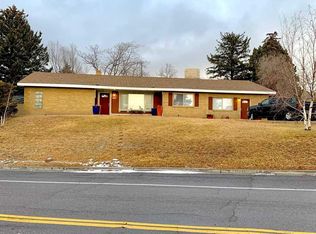
Step inside this spacious mid-century home offering 5 bedrooms, 3 bathrooms, two kitchens, and a versatile floor plan with plenty of possibilities. The property features a two-car garage, large covered patio/breezeway, abundant storage, and a generous lot surrounded by mature trees that provide exceptional privacy—all while being conveniently located in town near Idaho State University. With two kitchens and ample living space, this property offers flexibility for an owner-occupant, investor, or buyer looking for a property with potential for a variety of uses. A unique opportunity in a convenient Pocatello location. Call today for additional information or to schedule a private showing!
Active
Price cut: $14K (10/7)
$450,000
2046 E Center St, Pocatello, ID 83201
5beds
3,916sqft
Single Family Residence
Built in 1956
0.41 Acres Lot
$446,700 Zestimate®
$115/sqft
$-- HOA
What's special
Functional layoutSpacious homeHardwood flooring throughout
- 170 days
- 518
- 34
Zillow last checked:
Listing updated:
Listed by:
Marek Davis 208-530-2887,
eXp Realty LLC
Source: PCTMLS,MLS#: 582342
Facts & features
Interior
Bedrooms & bathrooms
- Bedrooms: 5
- Bathrooms: 3
- Full bathrooms: 2
- 1/2 bathrooms: 1
- Main level bathrooms: 2
- Main level bedrooms: 2
Rooms
- Room types: Apartment, Main Floor Family Room, Mud Room, Pantry
Family room
- Description: Main Level Family Room(s): 1,Basement Level Family Room(s): 1
- Level: Main,Basement
Kitchen
- Description: Main Level Kitchen(s): 1,Basement Level Kitchen(s): 1
- Level: Main,Basement
Living room
- Description: Main Level Living Room(s): 1,Basement Level Living Room(s): 1
- Level: Main,Basement
Heating
- Natural Gas, Forced Air
Cooling
- Central Air
Appliances
- Included: Range/Oven, Refrigerator, Dishwasher, Microwave, Gas Water Heater, Water Softener Owned
- Laundry: Main Level
Features
- Basement: Finished,Daylight Windows,Walk-Out Access,Exterior Entry
- Number of fireplaces: 2
- Fireplace features: Basement Level Type: Gas
Interior area
- Total structure area: 3,916
- Total interior livable area: 3,916 sqft
Property
Parking
- Total spaces: 2
- Parking features: Attached, Driveway
- Attached garage spaces: 2
Features
- Patio & porch: Covered Porch, Enclosed Patio
- Fencing: Chain Link
Lot
- Size: 0.41 Acres
- Features: Sprinkler System-Full, Established Lawn, Established Tree(s), Garden
Details
- Additional structures: Shed(s), Exterior Shop, Gazebo
- Parcel number: RPRPPOC002000
- Zoning description: City Zoning: Residential,County Zoning: Residential Suburban
Construction
Type & style
- Home type: SingleFamily
- Architectural style: Ranch
- Property subtype: Single Family Residence
Materials
- Brick, Concrete Block
- Foundation: Concrete Perimeter
- Roof: Membrane
Condition
- New construction: No
- Year built: 1956
Utilities & green energy
- Electric: Idaho Power
- Sewer: Public Sewer
- Water: Public
Community & HOA
Community
- Subdivision: Pocatello Townsite
Location
- Region: Pocatello
Financial & listing details
- Price per square foot: $115/sqft
- Tax assessed value: $462,621
- Annual tax amount: $3,388
- Date on market: 4/29/2026
- Listing terms: Cash,Conventional,FHA,VA Loan,IFHA
- Electric utility on property: Yes
Estimated market value
$446,700
$424,000 - $469,000
$3,135/mo
Price history
| Date | Event | Price |
|---|---|---|
| 10/7/2026 | Price change | $450,000-3%$115/sqft |
Source:  PCTMLS #582342 Report a problem PCTMLS #582342 Report a problem | ||
| 8/21/2026 | Price change | $464,000-5.3%$118/sqft |
Source: PCTMLS #582342 Report a problem | ||
| 4/29/2026 | Listed for sale | $490,000+8.9%$125/sqft |
Source: PCTMLS #582342 Report a problem | ||
| 2/26/2024 | Listing removed | -- |
Source: PCTMLS #574180 Report a problem | ||
| 1/24/2024 | Pending sale | $450,000$115/sqft |
Source: PCTMLS #574180 Report a problem | ||
| 1/3/2024 | Price change | $450,000-3.2%$115/sqft |
Source: PCTMLS #574180 Report a problem | ||
| 11/29/2023 | Price change | $465,000-6.1%$119/sqft |
Source: PCTMLS #574180 Report a problem | ||
| 8/10/2023 | Listed for sale | $495,000+126.1%$126/sqft |
Source: PCTMLS #574180 Report a problem | ||
| 9/24/2014 | Sold | -- |
Source: Agent Provided Report a problem | ||
| 6/11/2014 | Listed for sale | $218,900-3.6%$56/sqft |
Source: RE/MAX COUNTRY REAL ESTATE INC #547032 Report a problem | ||
| 10/3/2013 | Price change | $227,000-7.3%$58/sqft |
Source: RE/MAX COUNTRY REAL ESTATE INC #547032 Report a problem | ||
| 9/5/2013 | Listed for sale | $245,000$63/sqft |
Source: RE/MAX COUNTRY REAL ESTATE INC #547032 Report a problem | ||
Public tax history
| Year | Property taxes | Tax assessment |
|---|---|---|
| 2025 | $3,388 +2.6% | $462,621 +13.3% |
| 2024 | $3,302 +17.3% | $408,203 -7.3% |
| 2023 | $2,815 -33.9% | $440,364 -6.2% |
| 2022 | $4,262 +9.9% | $469,719 +32.1% |
| 2021 | $3,876 +30.2% | $355,654 +22.9% |
| 2020 | $2,978 -5.1% | $289,403 +10.4% |
| 2019 | $3,137 | $262,147 +25% |
| 2018 | $3,137 +28.5% | $209,703 |
| 2017 | $2,441 +0.8% | $209,703 |
| 2016 | $2,423 -3.7% | $209,703 |
| 2015 | $2,516 -45.3% | -- |
| 2012 | $4,602 +85.7% | $224,201 |
| 2011 | $2,479 +0.5% | -- |
| 2010 | $2,465 +10454.1% | -- |
| 2009 | $23 | $221,666 |
Find assessor info on the county website
Monthly payment
Est. payment
Payment breakdown
Explore the cost of this home by adjusting the details. Changes won't be saved.Climate risks
Neighborhood: 83201
Nearby schools
Schools provided by the listing agent
- Elementary: Green Acres
- Middle: Irving
- High: Century
Source: PCTMLS. This data may not be complete. We recommend contacting the local school district to confirm school assignments for this home.

Similar homes
- $421,9005 bd3 ba3.2k sqft848 Bitterroot Dr, Pocatello, ID 83201ACTIVE
 MLS ID #583829, Liz John, Gate City Real Estate. PCTMLS
 - $459,9004 bd3 ba2.6k sqft645 Bitterroot Dr, Pocatello, ID 83201ACTIVE
 MLS ID #583121, Jessica Blaser, ReMax Country Real Estate. PCTMLS
 - $450,0005 bd3 ba3.1k sqft349 La Montagna Strada, Pocatello, ID 83201For Sale
 MLS ID #2188221, Lacey Christensen, Silvercreek Realty Group. SRMLS
 - $450,0004 bd3 ba2.1k sqft2387 Gail Dr, Pocatello, ID 83201For Sale
 MLS ID #2189104, Zachary Davis, Silvercreek Realty Group. SRMLS
