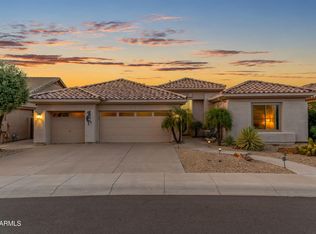
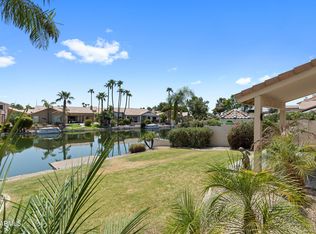
Pride of ownership shines throughout this one-owner home located in the gated community of Oakwood Country Club & Golf Course. Beautiful curb appeal welcomes you into this well-maintained property featuring an open floor plan designed for comfortable living and easy entertaining. The home offers a formal dining area, a spacious kitchen, and a casual dining space that flows seamlessly into the living area. There are two bedrooms plus a versatile office, complete with custom built-ins including a custom desk and a matching Murphy bed--perfect for guests or a flexible workspace. Vaulted ceilings and abundant natural light create a bright, airy feel, with windows lining the back of the home showcasing views of the patio, spool, and low-maintenance landscaping. Enjoy added privacy with no home directly behind and a pleasant side view toward neighboring homes across the street. Additional highlights include New Roof July 2026, an extended 2-car plus golf cart garage, built-in cabinetry for extra storage, and all appliances convey. The home also features a newer A/C system and water filtration system.
Residents enjoy resort-style amenities including four golf courses, tennis, pickleball, softball, swimming pools, restaurants, a fitness center, craft studios, fishing lakes, and miles of walking paths. The community also offers a wide variety of clubs and activities ranging from arts, dance, hiking, theatre, and travel.
Welcome home!
Pending
Price cut: $25K (7/29)
$625,000
24623 S Rocky Brook Drive, Sun Lakes, AZ 85248
3beds
2,165sqft
Single Family Residence
Built in 2002
8,816 Square Feet Lot
$-- Zestimate®
$289/sqft
$253/mo HOA
What's special
Spacious kitchenAbundant natural lightFormal dining areaBeautiful curb appealVaulted ceilingsTwo bedroomsAll appliances convey
- 137 days |
- 401 |
- 13 |
Zillow last checked:
Listing updated:
Listed by:
Tammy Knight 480-329-5688,
On Q Property Management
Source: ARMLS,MLS#: 7014414
Facts & features
Interior
Bedrooms & bathrooms
- Bedrooms: 3
- Bathrooms: 2
- Full bathrooms: 2
Heating
- Heat Pump, Forced Air, Electric
Cooling
- Central Air, Ceiling Fan(s)
Appliances
- Included: Dryer, Washer, Water Softener Owned, Reverse Osmosis, Refrigerator, Built-in Microwave, Dishwasher, Disposal, Electric Oven, Water Purifier
- Laundry: Inside
Features
- Quartz Countertops, High Speed Internet, Breakfast Bar, Vaulted Ceiling(s), Kitchen Island, Pantry, Full Bth Master Bdrm, Separate Shwr & Tub
- Flooring: Carpet, Tile
- Windows: Screens
- Has basement: No
- Has fireplace: No
Interior area
- Total structure area: 2,165
- Total interior livable area: 2,165 sqft
Property
Parking
- Total spaces: 6
- Parking features: Attached, Garage Door Opener, Golf Cart Garage
- Attached garage spaces: 3
- Uncovered spaces: 3
Features
- Stories: 1
- Patio & porch: Covered, Patio
- Exterior features: Built-in Barbecue
- Has private pool: Yes
- Pool features: Heated
- Has spa: Yes
- Spa features: Heated, Private
- Fencing: Block
Lot
- Size: 8,816 Square Feet
- Features: East/West Exposure, Sprinklers In Rear, Sprinklers In Front, Desert Back, Desert Front, Auto Timer H2O Front, Auto Timer H2O Back
Details
- Parcel number: 30383135
- Special conditions: Age Restricted (See Remarks)
Construction
Type & style
- Home type: SingleFamily
- Architectural style: Santa Barbara/Tuscan
- Property subtype: Single Family Residence
Materials
- Stucco, Wood Frame, Painted
- Foundation: Slab
- Roof: Tile
Condition
- Year built: 2002
Utilities & green energy
- Sewer: Public Sewer
- Water: Pvt Water Company
Community & HOA
Community
- Features: Pool, Golf, Pickleball, Lake, Gated, Community Spa, Community Spa Htd, Guarded Entry, Tennis Court(s), Biking/Walking Path, Fitness Center
- Security: Security System Owned
- Senior community: Yes
- Subdivision: SUN LAKES
HOA
- Has HOA: Yes
- Services included: Maintenance Grounds
- HOA fee: $1,518 semi-annually
- HOA name: Iron Oaks @ Sun Lake
- HOA phone: 480-317-3620
Location
- Region: Sun Lakes
Financial & listing details
- Price per square foot: $289/sqft
- Tax assessed value: $475,700
- Annual tax amount: $3,810
- Date on market: 4/16/2026
- Cumulative days on market: 123 days
- Listing terms: Cash,Conventional,FHA,VA Loan
- Ownership: Fee Simple
Estimated market value
Not available
Estimated sales range
Not available
Not available
Price history
| Date | Event | Price |
|---|---|---|
| 8/4/2026 | Pending sale | $625,000$289/sqft |
Source:  ARMLS #7014414 Report a problem ARMLS #7014414 Report a problem | ||
| 7/29/2026 | Price change | $625,000-3.8%$289/sqft |
Source: ARMLS #7014414 Report a problem | ||
| 4/16/2026 | Listed for sale | $650,000+134.9%$300/sqft |
Source: ARMLS #7014414 Report a problem | ||
| 2/22/2002 | Sold | $276,756$128/sqft |
Source: Public Record Report a problem | ||
Public tax history
| Year | Property taxes | Tax assessment |
|---|---|---|
| 2025 | $2,650 +1.5% | $47,570 -6.8% |
| 2024 | $2,612 +1.8% | $51,020 +42.2% |
| 2023 | $2,566 -28.8% | $35,870 +1.2% |
| 2022 | $3,605 -1% | $35,450 +7.1% |
| 2021 | $3,640 +4.2% | $33,100 +5% |
| 2020 | $3,492 +2.5% | $31,520 +6.8% |
| 2019 | $3,406 | $29,510 +3.9% |
| 2018 | $3,406 +5.8% | $28,410 +3.4% |
| 2017 | $3,218 +7.6% | $27,480 -5.9% |
| 2016 | $2,992 +0.4% | $29,210 +8.2% |
| 2015 | $2,981 | $27,000 +14.4% |
| 2014 | -- | $23,610 +9.7% |
| 2013 | -- | $21,530 -2.7% |
| 2012 | -- | $22,130 +0.5% |
| 2011 | -- | $22,020 -27% |
| 2010 | -- | $30,170 -1.1% |
| 2009 | -- | $30,510 -27% |
| 2008 | -- | $41,800 +12.5% |
| 2007 | -- | $37,150 +43.2% |
| 2006 | -- | $25,950 |
| 2005 | -- | $25,950 +25.1% |
| 2004 | -- | $20,750 +281.4% |
| 2003 | -- | $5,440 |
| 2002 | -- | $5,440 |
Find assessor info on the county website
Monthly payment
Est. payment
Payment breakdown
Explore the cost of this home by adjusting the details. Changes won't be saved.Climate risks
Neighborhood: Sun Lakes
Nearby schools
GreatSchools rating
- 9/10Anna Marie Jacobson  Elementary SchoolGrades: PK-6Distance: 2.6 mi
- 9/10Hamilton High SchoolGrades: 8-12Distance: 2.6 mi
- 7/10Bogle Junior High SchoolGrades: 7-8Distance: 2.7 mi
- $546,400-- bd2 ba2.2k sqft24627 S Rocky Brook Dr, Sun Lakes, AZ 85248Off Market

- $793,300-- bd3 ba3.1k sqft24619 S Rocky Brook Dr, Sun Lakes, AZ 85248Off Market
- $622,6002 bd2 ba1.9k sqft24705 S Rocky Brook Dr, Sun Lakes, AZ 85248Off Market

- $687,700-- bd3 ba2k sqft24618 S Rocky Brook Dr, Sun Lakes, AZ 85248Off Market
- $---- bd-- ba-- sqft24618 S Rocky Brook Dr, Chandler, AZ 85248Off Market
- $842,4003 bd2 ba3.1k sqft24615 S Rocky Brook Dr, Chandler, AZ 85248Off Market
- $747,7003 bd3 ba2.2k sqft24709 S Rocky Brook Dr, Sun Lakes, AZ 85248Off Market
- $545,200-- bd2 ba2.3k sqft24702 S Rocky Brook Dr, Sun Lakes, AZ 85248Off Market
A local agent can set up tours, give advice and negotiate with sellers.
Similar homes
- $624,5003 bd3 ba1.9k sqft867 W ROCKROSE Way, Chandler, AZ 85248For Sale
 MLS ID #7046354, Cassandra Marrujo, Realty ONE Group. ARMLS
 - $725,0004 bd2 ba2.4k sqft840 W CHERRYWOOD Drive, Chandler, AZ 85248For Sale
 MLS ID #7063678, Cristina A Pulido, Real Broker. ARMLS
 - $814,9003 bd3 ba2.4k sqft971 W Zion Way, Chandler, AZ 85248For Sale
 MLS ID #7067455, Cynthia Thompson, RE/MAX Fine Properties. ARMLS
 - $715,0003 bd2 ba1.7k sqft3165 S LAGUNA Drive, Chandler, AZ 85248For Sale
 MLS ID #7067641, Cory Whyte, West USA Realty. ARMLS
 - $519,0003 bd2 ba1.8k sqft10414 E FLINTLOCK Drive, Sun Lakes, AZ 85248For SaleMLS ID #7060853, Francine Nolan, Cactus Mountain Properties, LLC. ARMLS
- $514,9003 bd2 ba1.4k sqft700 W CHERRYWOOD Drive, Chandler, AZ 85248For SaleMLS ID #7028998, Jim Mitchell, Realty ONE Group. ARMLS
- $625,0004 bd3 ba2.6k sqft3353 E CANYON Way, Chandler, AZ 85249For SaleMLS ID #7061242, Kristen M Amen, Real Broker. ARMLS
- $887,0004 bd2 ba2.4k sqft1491 W BARTLETT Way, Chandler, AZ 85248For SaleMLS ID #7044652, Catherine E Castle, West USA Realty. ARMLS
- $850,0003 bd3 ba2.9k sqft1971 W MEAD Court, Chandler, AZ 85248For SaleMLS ID #7063594, Mindy Jones, Real Broker. ARMLS
- $465,0002 bd2 ba1.7k sqft3800 S CANTABRIA Circle #1107, Chandler, AZ 85248For SaleMLS ID #7070847, Kristen M Amen, Real Broker. ARMLS
- $615,0003 bd2 ba2k sqft501 N LONGMORE Street, Chandler, AZ 85224For SaleMLS ID #7045261, Jason D Blackstock, Keller Williams Realty Phoenix. ARMLS
- $815,0004 bd2 ba2.8k sqft1956 E GLACIER Place, Chandler, AZ 85249For SaleMLS ID #7070781, Rick Cecena, My Home Group Real Estate. ARMLS
- $649,0004 bd2 ba1.9k sqft4890 W GERONIMO Street, Chandler, AZ 85226For SaleMLS ID #7058080, Kimberly Lotz, Redfin Corporation. ARMLS
- $599,9993 bd2 ba2.1k sqft3834 E WINDSONG Drive, Phoenix, AZ 85048For SaleMLS ID #7069031, Melissa Lynn Brauer, West USA Realty. ARMLS
- $765,0004 bd2 ba2.2k sqft604 W GOLDFINCH Way, Chandler, AZ 85286For SaleMLS ID #7048898, Mary Louise Alka, HomeSmart. ARMLS
- $750,0004 bd3 ba2.6k sqft1232 E ZION Way, Chandler, AZ 85249For SaleMLS ID #7057601, Cathy Carter, RE/MAX Fine Properties. ARMLS
- $929,0004 bd3 ba3.1k sqft714 W DESERT BROOM Drive, Chandler, AZ 85248For SaleMLS ID #7011988, Jessica Y Bang, HomeSmart. ARMLS
- $695,0004 bd3 ba2.7k sqft3832 E OLD STONE Circle N, Chandler, AZ 85249For SaleMLS ID #7041603, Melanie M Hamilton, Real Broker. ARMLS
- $825,0004 bd3 ba2.6k sqft2402 E EVERGLADE Court, Chandler, AZ 85249For SaleMLS ID #7065575, Allison T Johnson, Good Oak Real Estate. ARMLS
- $670,0004 bd2 ba2.1k sqft4183 W BART Drive, Chandler, AZ 85226For SaleMLS ID #6999041, Mary C. Buchli, Stratton Vantage Property Management. ARMLS
