Move-in ready and beautifully UPGRADED! This Buckeye home features FRESH interior paint, new carpet, designer lighting, stylish ceiling fans, and an open-concept floor plan filled with natural light. The spacious primary suite includes a custom accent wall and elegant chandelier. Enjoy a PROFESSIONALLY LANDSCAPED backyard with new artificial turf, expansive paver patios, decorative rock, and a gazebo, perfect for entertaining friends and family or relaxing. Conveniently located near parks, schools, shopping, dining, and major commuter routes in one of Buckeye's fastest-growing communities. Ideal as a primary residence or investment property, this turnkey home offers modern upgrades, low-maintenance living, and exceptional outdoor space.
Accepting backups
$350,000
24638 W ASHLEIGH MARIE Street, Buckeye, AZ 85326
3beds
1,585sqft
:
Get pre-qualified$2,194/mo
Single Family Residence
Built in 2024
6,816 Square Feet Lot
$-- Zestimate®
$221/sqft
$108/mo HOA
What's special
Stylish ceiling fansFresh interior paintNew carpetDesigner lightingExpansive paver patiosProfessionally landscaped backyardElegant chandelier
- 43 days |
- 182 |
- 17 |
Zillow last checked:
Listing updated:
Listed by:
Radojka Lala Smith 602-810-0165,
eXp Realty
Source: ARMLS,MLS#: 7049553
Facts & features
Interior
Bedrooms & bathrooms
- Bedrooms: 3
- Bathrooms: 2
- Full bathrooms: 2
Heating
- Electric
Cooling
- Central Air
Appliances
- Included: Dryer, Washer, Built-in Microwave, Dishwasher, Disposal
- Laundry: Inside
Features
- Pantry, Granite Counters, Double Vanity, 9+ Flat Ceilings, Kitchen Island, 3/4 Bath Master Bdrm
- Flooring: Carpet, Tile
- Windows: Low Emissivity Windows, Double Pane Windows
- Has basement: No
- Has fireplace: No
Interior area
- Total structure area: 1,585
- Total interior livable area: 1,585 sqft
Property
Parking
- Total spaces: 4
- Parking features: Garage, Open
- Garage spaces: 2
- Uncovered spaces: 2
Features
- Stories: 1
- Patio & porch: Covered
- Spa features: None
- Fencing: Block
Lot
- Size: 6,816 Square Feet
- Features: Natural Desert Back, Natural Desert Front
Details
- Parcel number: 50465327
Construction
Type & style
- Home type: SingleFamily
- Property subtype: Single Family Residence
Materials
- Stucco, Wood Frame, Painted
- Roof: Tile
Condition
- Year built: 2024
Details
- Builder name: century communities
Utilities & green energy
- Sewer: Public Sewer
- Water: City Water
Community & HOA
Community
- Features: Playground, Biking/Walking Path
- Subdivision: VILLAGE AT SUNDANCE PARCEL 2
HOA
- Has HOA: Yes
- Services included: Maintenance Grounds
- HOA fee: $108 monthly
- HOA name: Village at Sundance
- HOA phone: 602-957-9191
Location
- Region: Buckeye
Financial & listing details
- Price per square foot: $221/sqft
- Tax assessed value: $47,800
- Annual tax amount: $686
- Date on market: 7/2/2026
- Cumulative days on market: 43 days
- Listing terms: Cash,Conventional,1031 Exchange,FHA,VA Loan
- Ownership: Fee Simple
Estimated market value
Not available
Estimated sales range
Not available
Not available
Price history
| Date | Event | Price |
|---|---|---|
| 7/20/2026 | Contingent | $350,000$221/sqft |
Source: eXp Realty #7049553 Report a problem | ||
| 7/3/2026 | Listed for sale | $350,000+40.8%$221/sqft |
Source:  ARMLS #7049553 Report a problem ARMLS #7049553 Report a problem | ||
| 5/28/2026 | Sold | $248,500-31.4%$157/sqft |
Source: Public Record Report a problem | ||
| 3/20/2024 | Sold | $362,140$228/sqft |
Source: ARMLS #6665007 Report a problem | ||
| 2/24/2024 | Pending sale | $362,140$228/sqft |
Source: ARMLS #6665007 Report a problem | ||
| 2/16/2024 | Listed for sale | $362,140$228/sqft |
Source: ARMLS #6665007 Report a problem | ||
| 2/16/2024 | Listing removed | $362,140$228/sqft |
Source: ARMLS #6653373 Report a problem | ||
| 1/20/2024 | Listed for sale | $362,140$228/sqft |
Source: ARMLS #6653373 Report a problem | ||
Public tax history
| Year | Property taxes | Tax assessment |
|---|---|---|
| 2025 | $131 +3.8% | $7,170 +210.4% |
| 2024 | $126 -0.2% | $2,310 +131.9% |
| 2023 | $127 -79.1% | $996 -42.3% |
| 2022 | $606 | $1,725 -12.5% |
| 2021 | -- | $1,972 |
Find assessor info on the county website
Monthly payment
Est. payment
Payment breakdown
Explore the cost of this home by adjusting the details. Changes won't be saved.Climate risks
Neighborhood: 85326
Nearby schools
GreatSchools rating
- 5/10John S McCain III Elementary SchoolGrades: PK-8Distance: 0.9 mi
- 6/10Youngker High SchoolGrades: 9-12Distance: 0.9 mi
- 3/10BUHSD Institute of Online LearningGrades: 9-12Distance: 4.3 mi
Schools provided by the listing agent
- Elementary: Buckeye Elementary School
- Middle: Buckeye Elementary School
- High: Youngker High School
- District: Buckeye Elementary District
Source: ARMLS. This data may not be complete. We recommend contacting the local school district to confirm school assignments for this home.
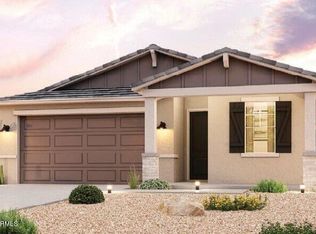
- $372,9903 bd2 ba1.5k sqft24646 W Ashleigh Marie St, Buckeye, AZ 85326Sold
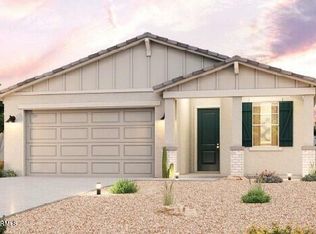
- $391,4803 bd2 ba1.7k sqft24634 W Ashleigh Marie St, Buckeye, AZ 85326Sold

- $349,9903 bd2 ba1.5k sqft24630 W Ashleigh Marie St, Buckeye, AZ 85326Sold
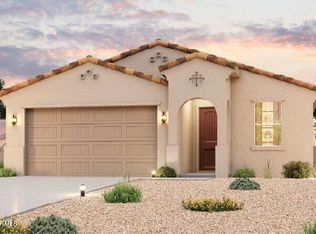
- $380,3053 bd2 ba1.7k sqft24654 W Ashleigh Marie St, Buckeye, AZ 85326Sold
- $360,6203 bd2 ba1.5k sqft24623 W Mohave St, Buckeye, AZ 85326Sold
- $363,055-- bd-- ba-- sqft24613 W Mohave St, Buckeye, AZ 85326Sold
- $366,0153 bd2 ba1.7k sqft24629 W Mohave St, Buckeye, AZ 85326Sold
- $378,670-- bd-- ba-- sqft24599 W Mohave St, Buckeye, AZ 85326Sold
A local agent can set up tours, give advice and negotiate with sellers.
Similar homes
- from $362,2903 bd2 ba1.4k sqftSterling Plan, Agave Trails, Buckeye, AZ 85326New Construction
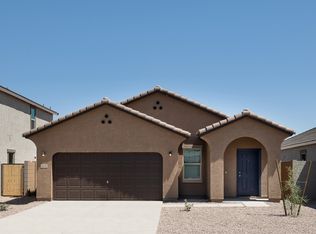 Starlight Homes
 - $375,0003 bd2 ba1.6k sqft24182 W Hilton Avenue, Buckeye, AZ 85326For Sale
 MLS ID #7040813, Michelle Cordova, eXp Realty. ARMLS
 - $350,0003 bd2 ba1.8k sqft25534 W BURGESS Lane, Buckeye, AZ 85326For Sale
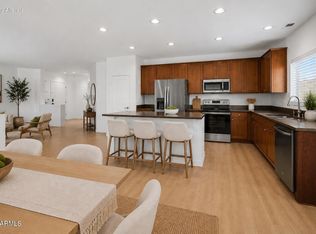 MLS ID #7038386, Shannon Acosta, eXp Realty. ARMLS
 - $399,0004 bd3 ba2k sqft24549 W HILTON Avenue, Buckeye, AZ 85326For Sale
 MLS ID #6998281, Laura Roman, My Home Group Real Estate. ARMLS
 - $339,9903 bd2 ba1.4k sqft24156 W HUNTINGTON Drive, Buckeye, AZ 85326New ConstructionARMLS
- $390,0003 bd2 ba1.8k sqft24249 W ZAK Road, Buckeye, AZ 85326For SaleMLS ID #7056841, Faith Vance, 3rd Base Realty Group LLC. ARMLS
- $364,2903 bd2 ba1.6k sqft24173 W HUNTINGTON Drive, Buckeye, AZ 85326New ConstructionARMLS
- $349,9003 bd2 ba1.2k sqft24631 W ST ANNE Avenue, Buckeye, AZ 85326New ConstructionARMLS
- $397,0004 bd3 ba1.8k sqft23932 W WATKINS Street W, Buckeye, AZ 85326For SaleMLS ID #7018536, Michael Markus, RealtyONEGroup Mountain Desert. ARMLS
- from $349,9003 bd2 ba1.2k sqftAsh Plan, Mayfield, Buckeye, AZ 85326New ConstructionLGI Homes
- $383,0003 bd2 ba1.3k sqft5302 S DOVE HOLLOW --, Buckeye, AZ 85326For SaleMLS ID #6976139, Maria Cvetovac, HomeSmart. ARMLS
- $352,9003 bd2 ba1.2k sqft24607 W ST ANNE Avenue, Buckeye, AZ 85326New ConstructionARMLS
- $379,9003 bd2 ba1.5k sqft6600 S 246TH Lane, Buckeye, AZ 85326New ConstructionARMLS
- from $379,9004 bd2 ba1.7k sqftPayson Plan, Mayfield, Buckeye, AZ 85326New ConstructionLGI Homes
- $375,9003 bd2 ba1.5k sqft24617 W ST CHARLES Avenue, Buckeye, AZ 85326New ConstructionARMLS
- from $369,9003 bd2 ba1.5k sqftBisbee Plan, Mayfield, Buckeye, AZ 85326New ConstructionLGI Homes
- $394,2904 bd3 ba1.9k sqft24122 W HUNTINGTON Drive, Buckeye, AZ 85326New ConstructionARMLS
- $479,9904 bd3 ba2.2k sqft23940 W PAPAGO Street, Buckeye, AZ 85326New ConstructionARMLS
- $369,9003 bd2 ba1.5k sqft24604 W ST ANNE Avenue, Buckeye, AZ 85326New ConstructionARMLS
- $372,9003 bd2 ba1.5k sqft24625 W ST ANNE Avenue, Buckeye, AZ 85326For SaleMLS ID #6976436, R.W. Christian, LGI Homes. ARMLS
