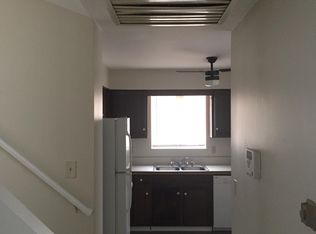
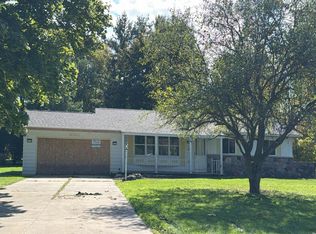
A fresh start with EVERYTHING brand new! Located in the Flushing School District, this completely renovated home pairs modern finishes with a spacious yard and an extended driveway for extra parking. Start your mornings with coffee on the welcoming covered front porch, then step inside to a bright interior featuring vinyl flooring, crisp white trim, fresh paint, contemporary lighting, and new windows throughout. At the heart of the home, the kitchen showcases white cabinetry, granite countertops, stainless steel appliances, and a butcher block island perfect for meal prep and gathering. Retreat to the large primary bedroom with a double vanity ensuite and spacious walk-in closet. A dedicated laundry room and mudroom add everyday convenience, while the carpeted upper level offers additional comfortable living space. The attached garage provides parking and storage, and the expansive backyard offers plenty of room for entertaining, gardening, or simply unwinding. Enjoy added peace of mind with a new roof, electrical, plumbing, furnace, AC, and water heater.
For sale
$250,000
2465 Howald Ave, Flint, MI 48504
4beds
1,640sqft
Single Family Residence
Built in 1940
1 Acres Lot
$251,200 Zestimate®
$152/sqft
$-- HOA
What's special
- 5 days
- 267
- 20
Zillow last checked:
Listing updated:
Listed by:
Brittany Jones 810-407-1644,
Real Estate For A CAUSE 810-344-7275
Source: Realcomp II,MLS#: 20261079863
Facts & features
Interior
Bedrooms & bathrooms
- Bedrooms: 4
- Bathrooms: 2
- Full bathrooms: 2
Primary bedroom
- Level: Entry
- Area: 240
- Dimensions: 15 X 16
Bedroom
- Level: Entry
- Area: 180
- Dimensions: 20 X 9
Bedroom
- Level: Entry
- Area: 132
- Dimensions: 11 X 12
Bedroom
- Level: Second
- Area: 390
- Dimensions: 30 X 13
Other
- Level: Entry
- Area: 63
- Dimensions: 9 X 7
Other
- Level: Entry
- Area: 55
- Dimensions: 5 X 11
Kitchen
- Level: Entry
- Area: 99
- Dimensions: 11 X 9
Laundry
- Level: Entry
- Area: 52
- Dimensions: 4 X 13
Living room
- Level: Entry
- Area: 108
- Dimensions: 12 X 9
Mud room
- Level: Entry
- Area: 99
- Dimensions: 11 X 9
Other
- Level: Entry
- Area: 54
- Dimensions: 9 X 6
Heating
- Forced Air, Natural Gas
Cooling
- Ceiling Fans, Central Air
Appliances
- Included: Dishwasher, Free Standing Electric Range, Free Standing Refrigerator, Microwave
- Laundry: Laundry Room
Features
- Has basement: No
- Has fireplace: No
Interior area
- Total interior livable area: 1,640 sqft
- Finished area above ground: 1,640
Video & virtual tour
Property
Parking
- Total spaces: 1
- Parking features: One Car Garage, Attached
- Attached garage spaces: 1
Features
- Levels: One And One Half
- Stories: 1.5
- Entry location: GroundLevel
- Pool features: None
Lot
- Size: 1 Acres
- Dimensions: 85 x 483
Details
- Parcel number: 0704100011
- Special conditions: Short Sale No,Standard
Construction
Type & style
- Home type: SingleFamily
- Architectural style: Bungalow
- Property subtype: Single Family Residence
Materials
- Vinyl Siding
- Foundation: Crawl Space
- Roof: Asphalt
Condition
- New construction: No
- Year built: 1940
Utilities & green energy
- Sewer: Public Sewer
- Water: Well
Community & HOA
HOA
- Has HOA: No
Location
- Region: Flint
Financial & listing details
- Price per square foot: $152/sqft
- Tax assessed value: $26,089
- Annual tax amount: $1,649
- Date on market: 10/11/2026
- Cumulative days on market: 6 days
- Listing agreement: Exclusive Right To Sell
- Listing terms: Cash,Conventional,FHA
Estimated market value
$251,200
$239,000 - $264,000
$1,067/mo
Price history
| Date | Event | Price |
|---|---|---|
| 10/11/2026 | Listed for sale | $250,000+1150%$152/sqft |
Source:  Realcomp II #20261079863 Report a problem Realcomp II #20261079863 Report a problem | ||
| 3/30/2026 | Sold | $20,000+42.9%$12/sqft |
Source: Public Record Report a problem | ||
| 9/7/2022 | Sold | $14,000-74.5%$9/sqft |
Source: Public Record Report a problem | ||
| 5/25/2004 | Sold | $55,000$34/sqft |
Source: Public Record Report a problem | ||
Public tax history
| Year | Property taxes | Tax assessment |
|---|---|---|
| 2025 | $1,599 -2.6% | $30,800 +3.4% |
| 2024 | $1,641 | $29,800 +23.7% |
| 2023 | -- | $24,100 +8.6% |
| 2022 | -- | $22,200 +3.7% |
| 2021 | -- | $21,400 +2.9% |
| 2020 | -- | $20,800 +1% |
| 2019 | -- | $20,600 +1.5% |
| 2018 | $1,252 +31.6% | $20,300 |
| 2017 | $952 +0.3% | $20,300 +12.8% |
| 2016 | $949 | $18,000 +1.7% |
| 2015 | $949 +42% | $17,700 +3.5% |
| 2014 | $668 | $17,100 -11.9% |
| 2012 | -- | $19,400 -15.3% |
| 2011 | -- | $22,900 -23.4% |
| 2010 | -- | $29,900 -9.1% |
| 2008 | $670 | $32,900 -3.2% |
| 2006 | -- | $34,000 -5.6% |
| 2005 | -- | $36,000 +0.8% |
| 2004 | -- | $35,700 +3.2% |
| 2003 | -- | $34,600 +8.1% |
| 2002 | -- | $32,000 +15.9% |
| 2001 | -- | $27,600 +17.9% |
| 2000 | -- | $23,400 |
Find assessor info on the county website
Monthly payment
Est. payment
Payment breakdown
Explore the cost of this home by adjusting the details. Changes won't be saved.Climate risks
Neighborhood: 48504
Similar homes
- $--4 bd2 ba1.5k sqft5097 W Court St, Flint, MI 48532Auction
 Auction.com 1
 - $--3 bd2 ba1.7k sqft5106 Woodhaven Dr, Flint, MI 48504Auction
 Auction.com 2
 - $--3 bd2 ba1.2k sqft6093 Trenton Dr, Flint, MI 48532Auction
 Auction.com 2
 - $--3 bd2 ba1.4k sqft4015 W Coldwater Rd, Flint, MI 48504Auction
 ServiceLink Auction
 - $269,0004 bd2 ba1.5k sqft7117 Stanley Rd, Flushing, MI 48433For Sale
 MLS ID #50224756, Quinton Bartlett, REMAX Town & Country. MiRealSource
 - $239,9003 bd2 ba2.1k sqft204 Dutch Mill Dr, Flushing, MI 48433For Sale
 MLS ID #20261083361, James M Lorch, Coldwell Banker Professionals. Realcomp II
 - $259,9004 bd2 ba2.3k sqft334 Crescent Pl, Flushing, MI 48433For SaleMLS ID #20261081438, Jane Murphy, Berkshire Hathaway HomeServices Michigan Real Est. Realcomp II
- $259,9003 bd2 ba1.4k sqft8126 Corunna Rd, Flint, MI 48532For SaleMLS ID #20261080069, Nicholas Ramsey, New Michigan Realty. Realcomp II
- $259,9003 bd2 ba1.3k sqft6431 N Webster Rd, Mount Morris, MI 48458For SaleMLS ID #20261078466, Shane Adams, RE/MAX Select. Realcomp II
- $222,9904 bd3 ba2.4k sqft4064 Sheraton Dr, Flint, MI 48532For SaleMLS ID #20261075500, Bre'Asia Hamlin, EXP Realty Main. Realcomp II
- $229,0003 bd2 ba1.3k sqft3121 Kings Brook Dr, Flushing, MI 48433For SaleMLS ID #20261073581, Candace Smith, Real Estate For A CAUSE. Realcomp II
- $289,9004 bd2 ba1.9k sqft2516 Redwood Dr, Flushing, MI 48433For SaleMLS ID #50222421, Jamie Schmidt, REMAX Town & Country. MiRealSource
- $259,9004 bd2 ba2.4k sqft1019 Clearview Dr, Flushing, MI 48433For SaleMLS ID #20261082072, Jeremy Hoover, Keller Williams First. Realcomp II
- $219,9004 bd3 ba2.1k sqft2196 S Dye Rd, Flint, MI 48532For SaleMLS ID #50219483, Thomas Diegel, The Agency of Gateway. MiRealSource
- $223,0004 bd2 ba1.6k sqft1069 Elodie Dr, Flint, MI 48532For SaleMLS ID #20261079333, Bobby Nies, Real Estate For A CAUSE. Realcomp II
- $214,0003 bd2 ba1.7k sqft3325 Hampshire Ave, Flint, MI 48504For SaleMLS ID #50221885, Myles Shephard, Pinnacle Realty. MiRealSource
- $225,0004 bd3 ba2k sqft1047 Western Hills Dr, Flint, MI 48532For SaleMLS ID #50209131, Lucy W Ham, Ham Group Realty. MiRealSource
- $285,0003 bd2 ba2k sqft9298 Crafton Dr, Swartz Creek, MI 48473For SaleMLS ID #50224896, Christopher R Gebrael, Gebrael Management. MiRealSource
