Welcome to this inviting two-story Colonial in desirable Labian Terrace, conveniently located near downtown Flushing, local activities, and community events. The traditional layout features a living room, dining room, and family room with a gas fireplace, along with a kitchen featuring a breakfast nook. Upstairs, you'll find three bedrooms and a convenient Jack-and-Jill bathroom accessible from both the primary bedroom and hallway. The partially finished basement offers a recreation room ideal for TV watching and play, a flex room suitable for a home office or workout space, a separate workroom, a dedicated laundry and utility area with storage shelving, and a convenient pantry with shelving for food storage. The spacious, freshly painted deck offers a welcoming space for outdoor dining, relaxing, and entertaining. The quarter-acre lot also features a basketball area with hoop included, a children's play fort with rock wall, and a utility shed. Recent updates include a furnace and water heater replaced within the past five years and a new range in 2025. Located in the Flushing School District, this home offers a convenient setting with plenty of room to make it your own.
For sale
$239,900
204 Dutch Mill Dr, Flushing, MI 48433
3beds
2,159sqft
Single Family Residence
Built in 1972
0.26 Acres Lot
$236,600 Zestimate®
$111/sqft
$-- HOA
What's special
- 1 day
- 103
- 8
Zillow last checked:
Listing updated:
Listed by:
James M Lorch 810-614-0946,
Coldwell Banker Professionals 810-664-8524
Source: Realcomp II,MLS#: 20261083361
Facts & features
Interior
Bedrooms & bathrooms
- Bedrooms: 3
- Bathrooms: 2
- Full bathrooms: 1
- 1/2 bathrooms: 1
Primary bedroom
- Level: Second
- Area: 156
- Dimensions: 13 X 12
Bedroom
- Level: Second
- Area: 120
- Dimensions: 12 X 10
Bedroom
- Level: Second
- Area: 120
- Dimensions: 12 X 10
Primary bathroom
- Level: Second
- Area: 156
- Dimensions: 13 X 12
Other
- Level: Entry
- Area: 16
- Dimensions: 4 X 4
Other
- Level: Entry
- Area: 96
- Dimensions: 12 X 8
Dining room
- Level: Entry
- Area: 96
- Dimensions: 12 X 8
Family room
- Level: Entry
- Area: 240
- Dimensions: 20 X 12
Flex room
- Level: Basement
- Area: 221
- Dimensions: 17 X 13
Game room
- Level: Basement
- Area: 242
- Dimensions: 22 X 11
Kitchen
- Level: Entry
- Area: 120
- Dimensions: 12 X 10
Laundry
- Level: Basement
- Area: 204
- Dimensions: 17 X 12
Living room
- Level: Entry
- Area: 154
- Dimensions: 14 X 11
Other
- Level: Basement
- Area: 110
- Dimensions: 11 X 10
Heating
- Forced Air, Natural Gas
Cooling
- Ceiling Fans, Central Air
Appliances
- Included: Dishwasher, Dryer, Free Standing Electric Range, Free Standing Refrigerator, Humidifier, Ice Maker, Microwave, Washer
- Laundry: Gas Dryer Hookup, Laundry Room, Washer Hookup
Features
- Programmable Thermostat
- Basement: Partially Finished
- Has fireplace: Yes
- Fireplace features: Family Room, Gas
Interior area
- Total interior livable area: 2,159 sqft
- Finished area above ground: 1,712
- Finished area below ground: 447
Property
Parking
- Total spaces: 2
- Parking features: Two Car Garage, Attached
- Attached garage spaces: 2
Features
- Levels: Two
- Stories: 2
- Entry location: GroundLevelwSteps
- Patio & porch: Deck, Porch
- Exterior features: Lighting
- Pool features: None
Lot
- Size: 0.26 Acres
- Dimensions: 82 x 164 x 68 x 130
Details
- Parcel number: 5526553002
- Special conditions: Short Sale No,Standard
- Other equipment: Satellite Dish
Construction
Type & style
- Home type: SingleFamily
- Architectural style: Colonial
- Property subtype: Single Family Residence
Materials
- Aluminum Siding
- Foundation: Basement, Block
- Roof: Asphalt
Condition
- New construction: No
- Year built: 1972
Details
- Warranty included: Yes
Utilities & green energy
- Electric: Volts 220, Circuit Breakers
- Sewer: Public Sewer
- Water: Public
- Utilities for property: Above Ground Utilities, Cable Available
Community & HOA
Community
- Security: Smoke Detectors
- Subdivision: LABIAN TERRACE 2
HOA
- Has HOA: No
Location
- Region: Flushing
Financial & listing details
- Price per square foot: $111/sqft
- Tax assessed value: $60,959
- Annual tax amount: $2,943
- Date on market: 10/16/2026
- Cumulative days on market: 1 day
- Listing agreement: Exclusive Right To Sell
- Listing terms: Cash,Conventional
Estimated market value
$236,600
$215,000 - $256,000
$2,195/mo
Price history
| Date | Event | Price |
|---|---|---|
| 10/16/2026 | Listed for sale | $239,900+74%$111/sqft |
Source:  Realcomp II #20261083361 Report a problem Realcomp II #20261083361 Report a problem | ||
| 1/15/2002 | Sold | $137,900+58.5%$64/sqft |
Source:  MiRealSource #20232823 Report a problem MiRealSource #20232823 Report a problem | ||
| 2/16/1994 | Sold | $87,000$40/sqft |
Source: MiRealSource #20190881 Report a problem | ||
Public tax history
| Year | Property taxes | Tax assessment |
|---|---|---|
| 2025 | $2,816 +4% | $113,000 +9.3% |
| 2024 | $2,708 | $103,400 +10.7% |
| 2023 | -- | $93,400 +10% |
| 2022 | -- | $84,900 +9.3% |
| 2021 | -- | $77,700 +5.4% |
| 2020 | -- | $73,700 +6.5% |
| 2019 | -- | $69,200 +9.7% |
| 2018 | $2,096 | $63,100 +1.4% |
| 2017 | $2,096 +0.5% | $62,200 +34.1% |
| 2016 | $2,086 | $46,382 |
| 2015 | $2,086 | -- |
| 2012 | -- | $44,900 -4.3% |
| 2011 | -- | $46,900 -9.1% |
| 2010 | -- | $51,600 -30.1% |
| 2008 | $450 | $73,800 -0.4% |
| 2006 | -- | $74,100 +2.8% |
| 2005 | -- | $72,100 +3% |
| 2004 | -- | $70,000 +3.2% |
| 2003 | -- | $67,840 +6% |
| 2002 | $1,120 +0.2% | $64,000 +6% |
| 2001 | $1,117 +17.3% | $60,400 0% |
| 2000 | $952 | $60,420 |
Find assessor info on the county website
Monthly payment
Est. payment
Payment breakdown
Explore the cost of this home by adjusting the details. Changes won't be saved.Climate risks
Neighborhood: 48433

Similar homes
- $224,9003 bd2 ba1.4k sqft429 Holland Rd, Flushing, MI 48433For Sale

 MLS ID #50223835, Donna M Masiulis, Century 21 Signature Realty. MiRealSource
 - $268,9003 bd2 ba2.1k sqft9096 Carpenter Rd, Flushing, MI 48433For Sale
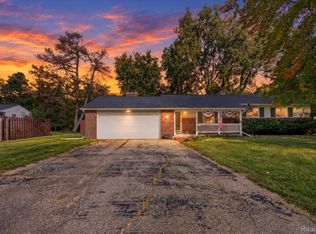
 MLS ID #20261082422, Quinton Foster, Outlier Real Estate LLC. Realcomp II
 - $269,0004 bd2 ba1.5k sqft7117 Stanley Rd, Flushing, MI 48433For Sale
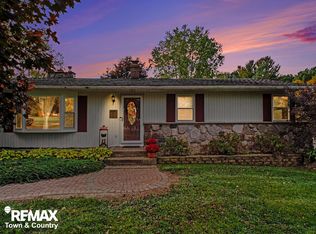 MLS ID #50224756, Quinton Bartlett, REMAX Town & Country. MiRealSource
 - $259,9004 bd2 ba2.4k sqft1019 Clearview Dr, Flushing, MI 48433For Sale
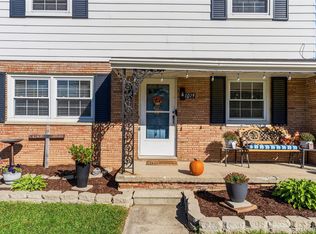 MLS ID #20261082072, Jeremy Hoover, Keller Williams First. Realcomp II
 - $259,9004 bd2 ba2.3k sqft334 Crescent Pl, Flushing, MI 48433For SaleMLS ID #20261081438, Jane Murphy, Berkshire Hathaway HomeServices Michigan Real Est. Realcomp II
- $254,0003 bd2 ba2.2k sqft314 Cedarwood Dr, Flushing, MI 48433For SaleMLS ID #50223435, Connery Calkins, REMAX Edge. MiRealSource
- $249,9003 bd3 ba2.4k sqft333 Windy Bluff St, Flushing, MI 48433For SaleMLS ID #50214223, Lucy W Ham, Ham Group Realty. MiRealSource
- $279,0004 bd2 ba2.6k sqft5325 Lamp Lighter Ln, Flushing, MI 48433For SaleMLS ID #50224566, Mark E Yuschak, Great Lakes Real Estate Advisors. MiRealSource
- $229,0003 bd2 ba1.2k sqft6266 Turner Rd, Flushing, MI 48433For SaleMLS ID #20261080740, Lashawn Peterson, EXP Realty Main. Realcomp II
- $199,9003 bd2 ba2.2k sqft5224 N McKinley Rd, Flushing, MI 48433For SaleMLS ID #20261080794, Dana M Whipple, Berkshire Hathaway HomeServices Michigan Real Est. Realcomp II
- $229,9003 bd2 ba2.6k sqft501 Dale St, Flushing, MI 48433For SaleMLS ID #20261065166, Kristina Cantleberry, Golden Key Realty Group LLC. Realcomp II
- $274,9003 bd3 ba2k sqft7070 Hickory St, Flushing, MI 48433For SaleMLS ID #50224090, Johnny Y Zarka, Piper Realty Company. MiRealSource
- $279,9003 bd3 ba1.8k sqft4505 Cedardale Ln, Flushing, MI 48433For SaleMLS ID #50224031, Kyle Raup, Century 21 Signature Realty. MiRealSource
- $239,9002 bd2 ba1.3k sqft261 Aberdeen Ct, Flushing, MI 48433For SaleMLS ID #20261082786, Katherine Eich, Motivated Real Estate. Realcomp II
- $210,0003 bd2 ba1.6k sqft307 N Cherry St, Flushing, MI 48433For SaleMLS ID #20261070455, Elizabeth Bice, B & B Realty Solutions. Realcomp II
- $229,0003 bd2 ba1.3k sqft3121 Kings Brook Dr, Flushing, MI 48433For SaleMLS ID #20261073581, Candace Smith, Real Estate For A CAUSE. Realcomp II
- $269,9003 bd2 ba1.5k sqft1018 Mildred St, Flushing, MI 48433For SaleMLS ID #50213402, Michele K Papatheodore, Keller Williams First. MiRealSource
- $285,0003 bd2 ba2k sqft9298 Crafton Dr, Swartz Creek, MI 48473For SaleMLS ID #50224896, Christopher R Gebrael, Gebrael Management. MiRealSource
- $190,0004 bd2 ba1.5k sqft5040 Cedardale Ln, Flushing, MI 48433For SaleMLS ID #20261072180, Andrea Fick, RE/MAX Select. Realcomp II
