Under contract-accepting backup offers. Welcome to this waterfront pool home in Port Charlotte! Offering 3 bedrooms, 2 bathrooms, and approximately 2,300 square feet of living space, this well-maintained home combines comfort, functionality, and peace of mind. Major updates include a new roof (2021), HVAC system (2021), and electrical panel (2020), allowing buyers to move in with confidence. The home also includes a generator that conveys with the sale, providing added convenience and preparedness. Enjoy Florida living from your private screened pool overlooking the water—perfect for relaxing, entertaining, or taking in the peaceful views. Spacious living areas and generous bedrooms provide an excellent foundation, while the home offers an opportunity for a new owner to add their own personal touches. With a little TLC, this property has incredible potential and has been priced accordingly, making it an outstanding value for a waterfront pool home. Conveniently located near shopping, dining, parks, golf courses, medical facilities, and just a short drive to Gulf beaches, this home is ready for its next owner. Don't miss your chance to make this waterfront gem your own—schedule your private showing today!
Under contract
$325,000
2466 NEWBURY STREET, PORT CHARLOTTE, FL 33952
3beds
2,300sqft
:
Get pre-qualified$2,155/mo
Single Family Residence
Built in 1988
10,720 Square Feet Lot
$324,400 Zestimate®
$141/sqft
$-- HOA
What's special
Waterfront pool homeGenerous bedrooms
- 11 days |
- 781 |
- 104 |
Likely to sell faster than
Zillow last checked:
Listing updated:
Listed by:
Kristin Schutz 941-268-8335,
MARCUS & COMPANY REALTY 941-932-8550
Source: Stellar MLS,MLS#: A4700928 Originating MLS: Sarasota - Manatee
Originating MLS: Sarasota - Manatee
Facts & features
Interior
Bedrooms & bathrooms
- Bedrooms: 3
- Bathrooms: 2
- Full bathrooms: 2
Primary bedroom
- Features: Walk-In Closet(s)
- Level: First
- Area: 224 Square Feet
- Dimensions: 14x16
Bedroom 2
- Features: Walk-In Closet(s)
- Level: First
- Area: 195 Square Feet
- Dimensions: 13x15
Bedroom 3
- Features: Walk-In Closet(s)
- Level: First
- Area: 252 Square Feet
- Dimensions: 21x12
Family room
- Level: First
- Area: 407 Square Feet
- Dimensions: 22x18.5
Kitchen
- Level: First
- Area: 352 Square Feet
- Dimensions: 16x22
Laundry
- Level: First
- Area: 72 Square Feet
- Dimensions: 12x6
Living room
- Level: First
- Area: 262.5 Square Feet
- Dimensions: 17.5x15
Heating
- Central, Electric
Cooling
- Central Air
Appliances
- Included: Dishwasher, Disposal, Dryer, Electric Water Heater, Microwave, Range, Refrigerator, Washer
- Laundry: Inside, Laundry Room
Features
- Ceiling Fan(s), Thermostat, Vaulted Ceiling(s)
- Flooring: Tile
- Has fireplace: Yes
- Fireplace features: Family Room, Living Room
Interior area
- Total structure area: 3,026
- Total interior livable area: 2,300 sqft
Video & virtual tour
Property
Parking
- Total spaces: 2
- Parking features: Garage - Attached
- Attached garage spaces: 2
- Details: Garage Dimensions: 22x21
Features
- Levels: One
- Stories: 1
- Patio & porch: Covered, Enclosed
- Exterior features: Lighting, Private Mailbox, Private Yard, Rain Gutters
- Has private pool: Yes
- Pool features: Gunite, In Ground, Screen Enclosure
- Fencing: Chain Link
- Has view: Yes
- View description: Canal
- Has water view: Yes
- Water view: Canal
- Waterfront features: Canal - Brackish
- Body of water: NIAGARA WATERWAY
Lot
- Size: 10,720 Square Feet
- Features: FloodZone
Details
- Parcel number: 402213355002
- Zoning: RSF3.5
- Special conditions: None
Construction
Type & style
- Home type: SingleFamily
- Property subtype: Single Family Residence
Materials
- Block, Stucco
- Foundation: Block
- Roof: Shingle
Condition
- New construction: No
- Year built: 1988
Utilities & green energy
- Sewer: Public Sewer
- Water: Public
- Utilities for property: Cable Available, Electricity Connected, Sewer Connected, Water Connected
Community & HOA
Community
- Pet fee: $0 monthly
- Subdivision: PORT CHARLOTTE SEC 020
HOA
- Has HOA: No
Location
- Region: Pt Charlotte
Financial & listing details
- Price per square foot: $141/sqft
- Tax assessed value: $348,033
- Annual tax amount: $2,532
- Date on market: 7/24/2026
- Cumulative days on market: 10 days
- Listing terms: Cash,Conventional,FHA,VA Loan
- Ownership: Fee Simple
- Total actual rent: 0
- Electric utility on property: Yes
- Road surface type: Asphalt
Estimated market value
$324,400
$308,000 - $341,000
$2,398/mo
Price history
| Date | Event | Price |
|---|---|---|
| 7/26/2026 | Contingent | $325,000$141/sqft |
Source:  Stellar MLS #A4700928 Report a problem Stellar MLS #A4700928 Report a problem | ||
| 7/24/2026 | Listed for sale | $325,000+158.1%$141/sqft |
Source: Stellar MLS #A4700928 Report a problem | ||
| 11/5/1998 | Sold | $125,900$55/sqft |
Source: Public Record Report a problem | ||
Public tax history
| Year | Property taxes | Tax assessment |
|---|---|---|
| 2025 | $2,532 +2.1% | $156,691 +2.9% |
| 2024 | $2,480 +1.7% | $152,275 +3% |
| 2023 | $2,438 +4.2% | $147,840 +3% |
| 2022 | $2,340 +0.5% | $143,534 +3% |
| 2021 | $2,328 +2.2% | $139,353 +1.4% |
| 2020 | $2,277 +4.2% | $137,429 +2.3% |
| 2019 | $2,185 +8.8% | $134,339 +1.9% |
| 2018 | $2,009 | $131,834 +2.1% |
| 2017 | $2,009 +1.2% | $129,122 +2.1% |
| 2016 | $1,986 +0.7% | $126,466 +0.7% |
| 2015 | $1,971 +0.4% | $125,587 +0.8% |
| 2014 | $1,962 +35.3% | $124,590 +3.2% |
| 2013 | $1,450 +4.4% | $120,697 -15.8% |
| 2012 | $1,389 -20.9% | $143,281 |
| 2011 | $1,755 -6.4% | $143,281 -3.2% |
| 2010 | $1,874 +11.3% | $147,995 +2.7% |
| 2009 | $1,684 | $144,104 +5.7% |
| 2007 | -- | $136,358 |
| 2006 | -- | $136,358 +6.1% |
| 2005 | -- | $128,530 +1.9% |
| 2004 | -- | $126,133 |
| 2003 | -- | $126,133 +2.4% |
| 2002 | $1,926 +2.8% | $123,177 +1.6% |
| 2001 | $1,874 -8% | $121,237 -8.6% |
| 2000 | $2,036 | $132,622 |
Find assessor info on the county website
Monthly payment
Est. payment
Payment breakdown
Explore the cost of this home by adjusting the details. Changes won't be saved.Climate risks
Neighborhood: 33952
Nearby schools
GreatSchools rating
- 4/10Kingsway Elementary SchoolGrades: PK-5Distance: 1.6 mi
- 7/10Port Charlotte Middle SchoolGrades: 6-8Distance: 0.8 mi
- 5/10Charlotte High SchoolGrades: 9-12Distance: 4.8 mi
Schools provided by the listing agent
- Elementary: Kingsway
- Middle: Port Charlotte Middle
- High: Charlotte High
Source: Stellar MLS. This data may not be complete. We recommend contacting the local school district to confirm school assignments for this home.
- $366,5004 bd3 ba2.5k sqft2474 Newbury St, Pt Charlotte, FL 33952Off Market

- $271,4003 bd2 ba1.6k sqft2456 Newbury St, Pt Charlotte, FL 33952Off Market
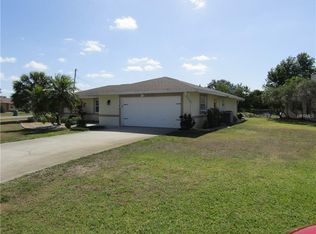
- $225,0002 bd2 ba1.4k sqft2498 Abscott St, Pt Charlotte, FL 33952Sold
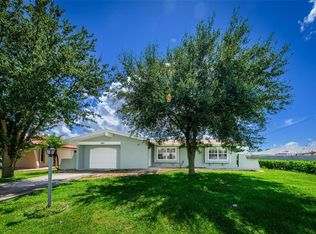
- $345,3004 bd2 ba3k sqft2482 Newbury St, Pt Charlotte, FL 33952Off Market
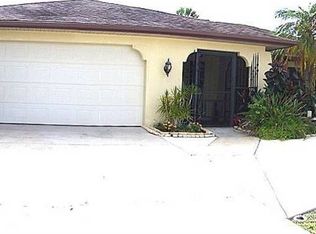
- $308,3003 bd2 ba1.4k sqft2465 Newbury St, Pt Charlotte, FL 33952Off Market
- $289,9004 bd3 ba1.5k sqft2473 Newbury St, Pt Charlotte, FL 33952Off Market
- $269,5003 bd2 ba1.6k sqft2457 Newbury St, Pt Charlotte, FL 33952Off Market
- $407,3003 bd3 ba2.8k sqft2490 Abscott St, Pt Charlotte, FL 33952Off Market
A local agent can set up tours, give advice and negotiate with sellers.
Similar homes
- $350,0003 bd2 ba2.1k sqft2132 ABSCOTT STREET, PORT CHARLOTTE, FL 33952For Sale
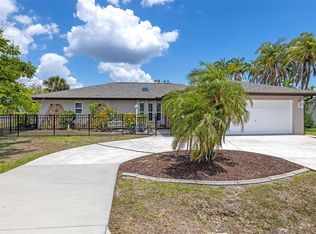
 MLS ID #C7520004, Lisa Spagenski, COLDWELL BANKER REALTY. Stellar MLS
 - $349,9003 bd2 ba1.9k sqft1632 AMSTEAD STREET, PORT CHARLOTTE, FL 33980For Sale
 MLS ID #C7528745, Jennifer Taylor, RE/MAX ALLIANCE GROUP. Stellar MLS
 - $345,0003 bd2 ba2k sqft23278 MCNAMEE AVENUE, PORT CHARLOTTE, FL 33980For Sale
 MLS ID #C7527033, Jan Pyle, RE/MAX HARBOR REALTY. Stellar MLS
 - $320,0003 bd2 ba1.9k sqft273 CICERO STREET NW, PORT CHARLOTTE, FL 33948For Sale
 MLS ID #A4699106, Sean Seward, PA, KELLER WILLIAMS ISLAND LIFE REAL ESTATE. Stellar MLS
 - $330,0003 bd2 ba1.9k sqft935 BAER AVENUE NW, PORT CHARLOTTE, FL 33948For SaleMLS ID #A4687632, Rachel Rademacher, HOUSE MATCH. Stellar MLS
- $409,0003 bd3 ba1.6k sqft310 STRASBURG DRIVE, PORT CHARLOTTE, FL 33954For SaleMLS ID #D6148280, Thomas Sons, CENTURY 21 SUNBELT REALTY. Stellar MLS
- $343,9003 bd2 ba2.1k sqft24416 LAKEVIEW PLACE, PORT CHARLOTTE, FL 33980For SaleMLS ID #C7526411, Gerald Hayes, RE/MAX ALLIANCE GROUP. Stellar MLS
- $309,9003 bd2 ba1.5k sqft23177 RYE AVENUE, PUNTA GORDA, FL 33980For SaleMLS ID #C7515489, Matthew Rhoden, PROPERTY LIONS REALTY, INC. Stellar MLS
- $325,0003 bd3 ba1.7k sqft973 DOBELL TERRACE NW, PORT CHARLOTTE, FL 33948For SaleMLS ID #C7519947, Tammy Lowe, SELLSTATETITANIUM REALTY. Stellar MLS
- $344,0003 bd3 ba1.6k sqft191 HARRISBURG STREET, PORT CHARLOTTE, FL 33954For SaleMLS ID #C7523386, James Killian, EQUITY CENTRAL FLORIDA RE. LLC. Stellar MLS
- $349,0003 bd2 ba2.2k sqft3047 DAFFODIL TERRACE, PUNTA GORDA, FL 33983For SaleMLS ID #C7528768, Chelsea Nelli-Casias, MARINA PARK REALTY LLC. Stellar MLS
- $259,9003 bd2 ba1.2k sqft20341 XITA AVENUE, PORT CHARLOTTE, FL 33952For SaleMLS ID #C7527245, Erin Daum, RE/MAX PALM REALTY. Stellar MLS
- $299,9003 bd2 ba1.8k sqft25192 DERRINGER ROAD, PUNTA GORDA, FL 33983For SaleMLS ID #C7527578, Brian Helgemo, COMPASS FLORIDA. Stellar MLS
- $359,0004 bd2 ba2k sqft7011 N PLUM TREE, PUNTA GORDA, FL 33955For SaleMLS ID #C7528872, Bill Richey, FIVE STAR REALTY OF CHARLOTTE. Stellar MLS
- $379,0002 bd2 ba1.6k sqft155 MORGAN LANE SE, PORT CHARLOTTE, FL 33952For SaleMLS ID #C7515867, William Ronk, KW PEACE RIVER PARTNERS. Stellar MLS
- $325,0003 bd2 ba2.5k sqft1780 DEBORAH DRIVE #28, PUNTA GORDA, FL 33950For SaleMLS ID #C7527693, Pamela Williams, COLDWELL BANKER SUNSTAR REALTY. Stellar MLS
- $315,0003 bd2 ba1.7k sqft1611 SCARLETT AVENUE, NORTH PORT, FL 34289For SaleMLS ID #C7528950, Tricia DeClue, RE/MAX PALM REALTY. Stellar MLS
- $425,0003 bd3 ba2.2k sqft25378 Rupert RD, PUNTA GORDA, FL 33983For Sale
 MLS ID #226026972, Jodi Kaplan, PA, Coldwell Banker Realty. SWFLMLS
 - $349,8883 bd2 ba2k sqft4248 KILPATRICK STREET, PORT CHARLOTTE, FL 33948For SaleMLS ID #C7524938, Ashley Harris, REAL BROKER, LLC. Stellar MLS
- $331,0003 bd2 ba1.2k sqft4394 LIBRARY STREET, PORT CHARLOTTE, FL 33948For SaleMLS ID #A4696375, Valentina Kvamme, PREFERRED SHORE LLC. Stellar MLS
