RARE FINISHED BASEMENT. RARE COVERED CARPORT *AND* RESERVED SPACE. This home has an outdoor fenced patio space, perfect for a pup (turf is an easy add) with plenty of open space to walk nearby. Special, extra large primary bedroom with DOUBLE closets including a walk in closet, and a fully renovated bathroom. Brand new carpets and flooring throughout the entire home. Thermostat and lights are wifi enabled for your convenience. This home is fresh and ready for its new owners. The fully finished basement with an extra bedroom and bathroom would work great for roommates or additional living space. Cozy up in your new home with a wood burning fireplace - a feature many surrounding units are missing.
Don't miss features: Outdoor security camera, works with wired ethernet, CAT5 data & Coax connections for broadcast antenna TV or cable TV, attic storage, Patio boot brush, Dusk to Dawn Photocell-Controlled Porch Light Fixture, Honeywell Home Wi-Fi 7-Day Programmable Thermostat (works with Google Home and Amazon Alexa), Feit Smart Wi-Fi dimmer switch (works with Google Home and Amazon Alexa), Interconnected hardwired smoke/CO2 detectors, Ball cock water main, Pull Out Shelf for lower kitchen cabinets
For sale
$247,500
2467 Rainbow Drive #38, Thornton, CO 80229
3beds
1,764sqft
Townhouse
Built in 1975
-- sqft lot
$-- Zestimate®
$140/sqft
$482/mo HOA
What's special
- 2 days
- 173
- 25
Zillow last checked:
Listing updated:
Listed by:
Megan Freedle 720-277-8845 megan@gofreedle.com,
Freedle and Associates LLC
Source: REcolorado as distributed by MLS GRID,MLS#: 6162165
Facts & features
Interior
Bedrooms & bathrooms
- Bedrooms: 3
- Bathrooms: 3
- Full bathrooms: 1
- 3/4 bathrooms: 1
- 1/2 bathrooms: 1
- Main level bathrooms: 1
Bedroom
- Features: Primary Suite
- Level: Upper
Bedroom
- Level: Upper
Bedroom
- Level: Basement
Bathroom
- Level: Main
Bathroom
- Features: Primary Suite
- Level: Upper
Bathroom
- Level: Basement
Family room
- Level: Basement
Kitchen
- Level: Main
Laundry
- Level: Main
Living room
- Level: Main
Utility room
- Level: Basement
Heating
- Forced Air
Cooling
- None
Appliances
- Included: Cooktop, Dishwasher, Microwave, Oven, Refrigerator
- Laundry: In Unit
Features
- Ceiling Fan(s)
- Flooring: Carpet, Laminate, Tile
- Basement: Finished
- Number of fireplaces: 1
- Fireplace features: Living Room
- Common walls with other units/homes: 2+ Common Walls
Interior area
- Total structure area: 1,764
- Total interior livable area: 1,764 sqft
- Finished area above ground: 1,188
- Finished area below ground: 512
Property
Parking
- Total spaces: 2
- Parking features: Carport
- Carport spaces: 1
- Details: Reserved Spaces: 1
Features
- Levels: Two
- Stories: 2
- Patio & porch: Front Porch, Patio
- Exterior features: Private Yard
- Fencing: Full
Details
- Parcel number: R0055287
- Zoning: R-3
- Special conditions: Standard
Construction
Type & style
- Home type: Townhouse
- Property subtype: Townhouse
- Attached to another structure: Yes
Materials
- Frame
- Roof: Composition
Condition
- Year built: 1975
Utilities & green energy
- Sewer: Public Sewer
- Water: Public
Green energy
- Energy efficient items: Thermostat
Community & HOA
Community
- Subdivision: Devonshire Square
HOA
- Has HOA: Yes
- Services included: Maintenance Grounds, Maintenance Structure, Recycling, Road Maintenance, Snow Removal, Trash
- HOA fee: $482 monthly
- HOA name: CAP Management
- HOA phone: 303-832-2971
Location
- Region: Thornton
Financial & listing details
- Price per square foot: $140/sqft
- Tax assessed value: $291,000
- Annual tax amount: $2,013
- Date on market: 11/5/2026
- Listing terms: 1031 Exchange,Cash,Conventional,FHA,VA Loan
- Ownership: Individual
Estimated market value
Not available
Estimated sales range
Not available
Not available
Price history
| Date | Event | Price |
|---|---|---|
| 11/5/2026 | Listed for sale | $247,500+305.7%$140/sqft |
Source:  REcolorado as distributed by MLS GRID #6162165 Report a problem | ||
| 3/18/2010 | Sold | $61,000-52.3%$35/sqft |
Source: Public Record Report a problem | ||
| 6/6/2001 | Sold | $127,900+124.4%$73/sqft |
Source: Public Record Report a problem | ||
| 2/18/1994 | Sold | $57,000$32/sqft |
Source: Public Record Report a problem | ||
Public tax history
| Year | Property taxes | Tax assessment |
|---|---|---|
| 2025 | $1,769 +0.7% | $18,190 -13.8% |
| 2024 | $1,757 +2.3% | $21,100 |
| 2023 | $1,717 +6.3% | $21,100 +32.5% |
| 2022 | $1,616 | $15,930 -2.7% |
| 2021 | -- | $16,380 +21.5% |
| 2020 | $1,349 | $13,480 |
| 2019 | $1,349 -2.2% | $13,480 +4.3% |
| 2018 | $1,379 | $12,920 |
| 2017 | $1,379 | $12,920 +71.6% |
| 2016 | -- | $7,530 |
| 2015 | $806 | $7,530 +37.7% |
| 2014 | -- | $5,470 |
| 2013 | -- | $5,470 -23% |
| 2012 | -- | $7,100 |
| 2011 | -- | $7,100 +6.9% |
| 2010 | -- | $6,640 |
| 2009 | -- | $6,640 -38.7% |
| 2008 | -- | $10,830 |
| 2007 | -- | $10,830 -11.9% |
| 2006 | -- | $12,290 |
| 2005 | -- | $12,290 +1% |
| 2004 | -- | $12,170 |
| 2003 | $837 +4.6% | $12,170 +24.4% |
| 2002 | $800 +8.5% | $9,780 +16.8% |
| 2001 | $737 | $8,370 |
Find assessor info on the county website
Monthly payment
Est. payment
Payment breakdown
Explore the cost of this home by adjusting the details. Changes won't be saved.Climate risks
Neighborhood: 80229
Nearby schools
Schools provided by the listing agent
- Elementary: Monterey K-8
- Middle: Global Intermediate Academy
- High: Academy
- District: Mapleton R-1
Source: REcolorado as distributed by MLS GRID. This data may not be complete. We recommend contacting the local school district to confirm school assignments for this home.
Similar homes
- $269,0003 bd2 ba1.5k sqft8450 Adams Way, Denver, CO 80229For Sale
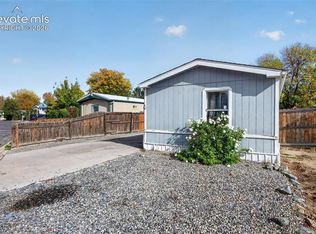
 MLS ID #6887651, Erika Bright MRP , Buy Smart Colorado. elevateMLS
- $240,0003 bd1 ba1k sqft2283 Coronado Parkway N #D, Thornton, CO 80229For Sale

 MLS ID #9041062, David Mathewes, HomesIQ. REcolorado as distributed by MLS GRID
- $240,0002 bd2 ba1.1k sqft2626 Devonshire Court, Denver, CO 80229For Sale
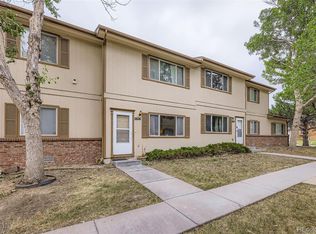 MLS ID #7970372, Eny Montoya, Remax inMotion. REcolorado as distributed by MLS GRID
- $265,0002 bd3 ba1.1k sqftDevonshire Square, Denver, CO 80229For Sale
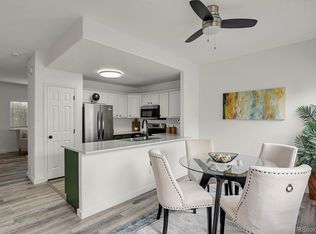 MLS ID #6294902, Doug Evans, HomeSmart Realty. REcolorado as distributed by MLS GRID
- $270,0003 bd1 ba968 sqft7929 York Street #3, Denver, CO 80229For SaleMLS ID #9291738, Courtney Walker, Osgood Team Real Estate. REcolorado as distributed by MLS GRID
- $249,0002 bd3 ba1k sqft2241 Coronado Parkway #B, Denver, CO 80229For SaleMLS ID #6376611, Karina Weber, Colorado Casas Realty. REcolorado as distributed by MLS GRID
- $245,0003 bd3 ba1.4k sqft8613 Santa Fe Drive, Thornton, CO 80260For SaleMLS ID #8983439, Shantih Fouts, Ed Prather Real Estate. REcolorado as distributed by MLS GRID
- $269,0002 bd2 ba924 sqftWelby Hill, Denver, CO 80229For SaleMLS ID #5385488, Noah Lyman, Blue Pebble Homes. REcolorado as distributed by MLS GRID
- $277,5002 bd2 ba952 sqft8199 Welby Road #504D, Thornton, CO 80229For SaleMLS ID #3266954, Phil Heter, Heter And Company Inc. REcolorado as distributed by MLS GRID
- $280,0002 bd2 ba924 sqft8199 Welby Road #1403, Thornton, CO 80229For SaleMLS ID #3050673, Debbie Carroll, Debbie Carroll. REcolorado as distributed by MLS GRID
- $329,0003 bd2 ba1.2k sqft9276 Welby Road, Thornton, CO 80229For SaleMLS ID #3246061, Jim Urban, Urban Companies. REcolorado as distributed by MLS GRID
- $270,0002 bd1 ba1k sqft2232 Coronado Parkway N #A, Denver, CO 80229For SaleMLS ID #1621768, Lydia Golesh, Keller Williams DTC. REcolorado as distributed by MLS GRID
- $280,0002 bd1 ba928 sqft8199 Welby Road #703, Denver, CO 80229For SaleMLS ID #3633906, Ashleigh Rangel, Orchard Brokerage LLC. REcolorado as distributed by MLS GRID
- $273,0002 bd2 ba985 sqft2251 Coronado Parkway N #C, Denver, CO 80229For SaleMLS ID #3137769, Britney Rodriguez Morales, PAK Home Realty. REcolorado as distributed by MLS GRID
