Welcome home to this beautiful 3-bed, 1.5-bath ranch offering comfortable one-level living and move-in-ready. Freshly painted throughout and featuring brand-new carpet, this home feels bright, clean, and inviting from the moment you step inside. The functional floor plan offers comfortable bedrooms and everyday convenience. The full unfinished basement presents endless possibilities for future living space, a home gym, workshop, or abundant storage. Outside, enjoy a generously sized yard perfect for outdoor gatherings, pets, or gardening. Conveniently located near shopping, dining, parks, and major commuter routes. Don't miss your chance to see all that this charming home has to offer!
Pending
$220,000
2468 Fulbourne Dr, Cincinnati, OH 45231
3beds
1,014sqft
:
Get pre-qualified$1,635/mo
Single Family Residence
Built in 1966
8,450 Square Feet Lot
$-- Zestimate®
$217/sqft
$-- HOA
What's special
Comfortable bedroomsComfortable one-level livingFunctional floor planBright clean and invitingFreshly painted throughoutBrand-new carpetGenerously sized yard
- 19 days |
- 566 |
- 36 |
Zillow last checked:
Listing updated:
Listed by:
Alexander Schafers 513-331-1428,
RE/MAX United Associates 513-655-2300
Source: Cincy MLS,MLS#: 1883735 Originating MLS: Cincinnati Area Multiple Listing Service
Originating MLS: Cincinnati Area Multiple Listing Service
Facts & features
Interior
Bedrooms & bathrooms
- Bedrooms: 3
- Bathrooms: 2
- Full bathrooms: 1
- 1/2 bathrooms: 1
Primary bedroom
- Features: Bath Adjoins, Wall-to-Wall Carpet
- Level: First
- Area: 120
- Dimensions: 10 x 12
Bedroom 2
- Level: First
- Area: 100
- Dimensions: 10 x 10
Bedroom 3
- Level: First
- Area: 90
- Dimensions: 9 x 10
Bedroom 4
- Area: 0
- Dimensions: 0 x 0
Bedroom 5
- Area: 0
- Dimensions: 0 x 0
Primary bathroom
- Features: Tile Floor, Tub
Bathroom 1
- Features: Full
- Level: First
Bathroom 2
- Features: Partial
- Level: First
Dining room
- Level: First
- Area: 108
- Dimensions: 9 x 12
Family room
- Area: 0
- Dimensions: 0 x 0
Kitchen
- Area: 108
- Dimensions: 12 x 9
Living room
- Area: 180
- Dimensions: 15 x 12
Office
- Area: 0
- Dimensions: 0 x 0
Heating
- Forced Air, Gas
Cooling
- Central Air
Appliances
- Included: Dishwasher, Oven/Range, Refrigerator, Electric Water Heater
Features
- Basement: Full,Concrete,Unfinished
Interior area
- Total structure area: 1,014
- Total interior livable area: 1,014 sqft
Property
Parking
- Total spaces: 1
- Parking features: Driveway
- Attached garage spaces: 1
- Has uncovered spaces: Yes
Features
- Levels: One
- Stories: 1
- Patio & porch: Covered Deck/Patio
Lot
- Size: 8,450 Square Feet
Details
- Parcel number: 5100043012100
Construction
Type & style
- Home type: SingleFamily
- Architectural style: Ranch
- Property subtype: Single Family Residence
Materials
- Brick
- Foundation: Concrete Perimeter
- Roof: Shingle
Condition
- New construction: No
- Year built: 1966
Utilities & green energy
- Gas: Natural
- Sewer: Public Sewer
- Water: Public
Community & HOA
HOA
- Has HOA: No
Location
- Region: Cincinnati
Financial & listing details
- Price per square foot: $217/sqft
- Tax assessed value: $163,500
- Annual tax amount: $3,064
- Date on market: 6/25/2026
- Listing terms: No Special Financing
Estimated market value
Not available
Estimated sales range
Not available
Not available
Price history
| Date | Event | Price |
|---|---|---|
| 7/22/2026 | Pending sale | $220,000$217/sqft |
Source:  Cincy MLS #1883735 Report a problem Cincy MLS #1883735 Report a problem | ||
| 7/19/2026 | Listed for sale | $220,000$217/sqft |
Source: Cincy MLS #1883735 Report a problem | ||
| 7/8/2026 | Pending sale | $220,000$217/sqft |
Source: Cincy MLS #1883735 Report a problem | ||
| 6/25/2026 | Listed for sale | $220,000+34.6%$217/sqft |
Source: Cincy MLS #1883735 Report a problem | ||
| 12/16/2022 | Sold | $163,500-0.8%$161/sqft |
Source: Cincy MLS #1756311 Report a problem | ||
| 11/16/2022 | Pending sale | $164,900$163/sqft |
Source: Cincy MLS #1756311 Report a problem | ||
| 11/14/2022 | Listed for sale | $164,900$163/sqft |
Source: Cincy MLS #1756311 Report a problem | ||
| 10/19/2022 | Pending sale | $164,900$163/sqft |
Source: Cincy MLS #1756311 Report a problem | ||
| 10/18/2022 | Listed for sale | $164,900+89.8%$163/sqft |
Source: Cincy MLS #1756311 Report a problem | ||
| 12/19/2014 | Sold | $86,900-3.3%$86/sqft |
Source: Cincy MLS #1413936 Report a problem | ||
| 11/17/2014 | Pending sale | $89,900$89/sqft |
Source: RE/MAX Victory #1413936 Report a problem | ||
| 10/22/2014 | Price change | $89,900-5.3%$89/sqft |
Source: RE/MAX Victory #1413936 Report a problem | ||
| 7/29/2014 | Listed for sale | $94,900+146.5%$94/sqft |
Source: RE/MAX Victory #1413936 Report a problem | ||
| 8/30/2010 | Sold | $38,500-60.6%$38/sqft |
Source: Cincy MLS #1231596 Report a problem | ||
| 7/28/2004 | Sold | $97,700$96/sqft |
Source: Public Record Report a problem | ||
Public tax history
| Year | Property taxes | Tax assessment |
|---|---|---|
| 2024 | $2,877 -1% | $57,225 |
| 2023 | $2,907 +15.6% | $57,225 +59.4% |
| 2022 | $2,515 +1.4% | $35,889 |
| 2021 | $2,481 | $35,889 |
| 2020 | $2,481 +8.1% | $35,889 +18% |
| 2019 | $2,296 +5.6% | $30,415 |
| 2018 | $2,174 | $30,415 |
| 2017 | $2,174 +138.8% | $30,415 +145.3% |
| 2016 | $910 | $12,397 |
| 2015 | $910 -4% | $12,397 |
| 2014 | $949 -4.2% | $12,397 -8% |
| 2013 | $991 +0.9% | $13,475 |
| 2012 | $981 +1.4% | $13,475 |
| 2011 | $968 -54.3% | $13,475 -60.2% |
| 2010 | $2,118 +5.2% | $33,856 |
| 2009 | $2,014 +2% | $33,856 |
| 2008 | $1,976 +2.4% | $33,856 -1% |
| 2007 | $1,929 +12.6% | $34,195 |
| 2006 | $1,714 +0.1% | $34,195 |
| 2005 | $1,712 +2% | $34,195 +14.3% |
| 2003 | $1,679 +10.8% | $29,925 |
| 2002 | $1,515 +2.9% | $29,925 +7.7% |
| 2001 | $1,473 +28.7% | $27,790 |
| 2000 | $1,145 | $27,790 |
Find assessor info on the county website
Monthly payment
Est. payment
Payment breakdown
Explore the cost of this home by adjusting the details. Changes won't be saved.Climate risks
Neighborhood: Mount Healthy Heights
Nearby schools
GreatSchools rating
- 4/10North Elementary SchoolGrades: 1-6Distance: 0.5 mi
- 2/10Mt Healthy Junior High SchoolGrades: 7-8Distance: 1.7 mi
- 3/10Mt Healthy High SchoolGrades: 9-12Distance: 1.7 mi
- $240,0003 bd2 ba1.3k sqft2456 Fulbourne Dr, Cincinnati, OH 45231Sold
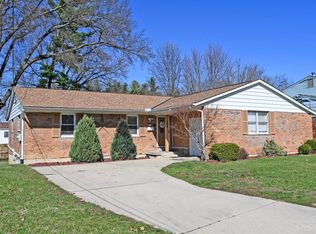
- $248,1004 bd2 ba1.4k sqft2482 Fulbourne Dr, Cincinnati, OH 45231Off Market

- $252,0004 bd2 ba1.7k sqft2444 Fulbourne Dr, Cincinnati, OH 45231Off Market
- $243,8004 bd3 ba1.9k sqft2494 Fulbourne Dr, Cincinnati, OH 45231Off Market
- $267,8003 bd3 ba1.7k sqft2473 Ambassador Dr, Cincinnati, OH 45231Off Market
- $219,0004 bd2 ba1.5k sqft2485 Ambassador Dr, Cincinnati, OH 45231Off Market
- $250,0004 bd2 ba1.6k sqft2469 Fulbourne Dr, Cincinnati, OH 45231Off Market
- $232,0003 bd1 ba1.5k sqft2459 Ambassador Dr, Cincinnati, OH 45231Off Market
A local agent can set up tours, give advice and negotiate with sellers.
A local lender can help you make sure your offer is ready when you are.
Similar homes
- $225,0003 bd3 ba1.1k sqft3112 Goda Ave, Cincinnati, OH 45211For Sale
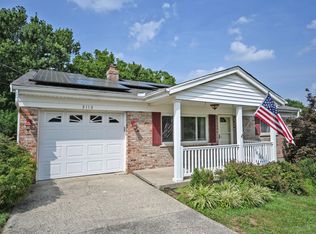
 MLS ID #1887681, Daniel C Braun, Comey & Shepherd. Cincy MLS
 - $249,9993 bd2 ba1.4k sqft10757 Shadowridge Ln, Cincinnati, OH 45240For Sale
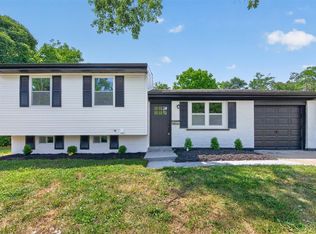 MLS ID #1887364, Daisy Jimenez-Fabian, Fortune Vine Realty. Cincy MLS
 - $264,9004 bd2 ba1.2k sqft6943 Rob Vern Dr, Cincinnati, OH 45239For Sale
 MLS ID #1887784, Brian P Leisgang, Keller Williams Advisors. Cincy MLS
 - $239,9003 bd2 ba1.1k sqft3670 Gailynn Dr, Cincinnati, OH 45211For Sale
 MLS ID #1886272, Benjamin D. Chassagne, Huff Realty. Cincy MLS
 - $155,0002 bd1 ba1.1k sqft2192 Pinney Ln, Cincinnati, OH 45231For SaleMLS ID #1870885, Jeff W. Bray, Keller Williams Distinctive RE. Cincy MLS
- $245,0003 bd2 ba1.2k sqft2677 Altura Dr, Cincinnati, OH 45239For SaleMLS ID #1877352, Brandon M Willis, Keller Williams Seven Hills Re. Cincy MLS
- $209,9003 bd1 ba1.1k sqft7359 Estate Ct, Cincinnati, OH 45224For SaleMLS ID #1884036, Cynthia G. Brown-Burke, Huff Realty. Cincy MLS
- $222,9004 bd1 ba1.1k sqft8341 Pippin Rd, Cincinnati, OH 45239For SaleMLS ID #1880106, Nicole M Schwartz, eXp Realty. Cincy MLS
- $259,9003 bd2 ba1.4k sqft3260 Harry Lee Ln, Cincinnati, OH 45239For SaleMLS ID #1885147, Jason Smith, Plum Tree Realty. Cincy MLS
- $218,0003 bd1 ba1k sqft5974 Sunridge Dr, Cincinnati, OH 45224For SaleMLS ID #1879167, Shawana N Simms, Coldwell Banker Realty. Cincy MLS
- $169,9993 bd2 ba1.5k sqft3495 Amberway Ct, Cincinnati, OH 45251For SaleMLS ID #1885994, Robert R Smith, Coldwell Banker Realty. Cincy MLS
- $225,0002 bd1 ba958 sqft322 Dorchester Ave, Cincinnati, OH 45219For SaleMLS ID #1887692, Daniel C Braun, Comey & Shepherd. Cincy MLS
- $220,0003 bd1 ba1.3k sqft2455 Nova Ave, Cincinnati, OH 45238For SaleMLS ID #1884895, Lisa S Williams, Keller Williams Seven Hills Re. Cincy MLS
- $219,9002 bd1 ba884 sqft5544 Raceview Ave, Cincinnati, OH 45248For SaleMLS ID #1881325, Jacquelyn D. Stewart, Coldwell Banker Realty. Cincy MLS
- $250,0002 bd1 ba1.2k sqft5501 Vonderhaar Ct, Fairfield, OH 45014For SaleMLS ID #1885222, Betty Little, Coldwell Banker Realty. Cincy MLS
- $224,9002 bd1 ba1k sqft3115 Pershing Ct, Cincinnati, OH 45211For SaleMLS ID #1883889, Laurie L Wissel, Hoeting, REALTORS. Cincy MLS
- $179,9002 bd1 ba1.1k sqft5 Briarwood Ln, Cincinnati, OH 45218For SaleMLS ID #1886180, Kimberly K Ballinger, RE/MAX Preferred Group. Cincy MLS
- $209,9003 bd2 ba1k sqft56 Linda Ln, Hamilton, OH 45011For SaleMLS ID #1884793, Janet E. Myers, Howard Hanna Real Estate Serv. Cincy MLS
- $210,0002 bd2 ba888 sqft6480 Ridgefield Dr, Cincinnati, OH 45224For SaleMLS ID #1883709, Jon Weaver, Keller Williams Distinctive RE. Cincy MLS
- $239,9003 bd1 ba1.2k sqft1660 Sunset Dr, Hamilton, OH 45013For SaleMLS ID #1885565, Tyler Wehrung, Plum Tree Realty. Cincy MLS
