Welcome to 2469 Circle Dr., a beutifully updated home offering approx. 1900sf of lving space, plus additional 400sf partially finished basement. Featuring 4 bedrooms and 2 full bathrooms, this home has undergone a complete modern interior remodel, crating a fresh, move-in-ready space with thoughful finishes throughout. The remodled kitchen is a standout, featuring white shaker cabinetry, butcher block countertops, and a clean, contemparary design that blends warmth with modern style.Updated living spaces provide plenty of room for everyday living and entertaining, while the partially finished basement offers additional flexibility for a family room, home office, gym, or recreation space. Outside, enjoy a fully fenced backyard with an above-ground pool, providing a private setting for summer entertaining and relaxation. The property also offers an attached garage, generous driveway and additional parking area.
Contingent
$310,000
2469 Circle Dr, Ottawa, IL 61350
4beds
1,900sqft
Single Family Residence
Built in 1963
0.31 Acres Lot
$-- Zestimate®
$163/sqft
$-- HOA
What's special
Above-ground poolPartially finished basementFully fenced backyardComplete modern interior remodelFresh move-in-ready spaceAttached garageGenerous driveway
- 20 days
- 1,786
- 190
Likely to sell faster than
Zillow last checked:
Listing updated:
Listed by:
Phil Makarewicz 815-579-9314,
Row House Realty Group LLC
Source: MRED as distributed by MLS GRID,MLS#: 12768084
Facts & features
Interior
Bedrooms & bathrooms
- Bedrooms: 4
- Bathrooms: 2
- Full bathrooms: 2
Rooms
- Room types: No additional rooms
Primary bedroom
- Features: Flooring (Hardwood), Window Treatments (All)
- Level: Second
- Area: 120 Square Feet
- Dimensions: 10X12
Bedroom 2
- Features: Flooring (Hardwood), Window Treatments (All)
- Level: Second
- Area: 143 Square Feet
- Dimensions: 11X13
Bedroom 3
- Features: Flooring (Hardwood), Window Treatments (All)
- Level: Second
- Area: 120 Square Feet
- Dimensions: 10X12
Bedroom 4
- Features: Flooring (Luxury Vinyl), Window Treatments (All)
- Level: Lower
- Area: 108 Square Feet
- Dimensions: 9X12
Dining room
- Features: Flooring (Luxury Vinyl), Window Treatments (All)
- Level: Main
- Area: 77 Square Feet
- Dimensions: 7X11
Family room
- Features: Flooring (Carpet), Window Treatments (All)
- Level: Lower
- Area: 345 Square Feet
- Dimensions: 15X23
Kitchen
- Features: Kitchen (Island, Updated Kitchen), Flooring (Luxury Vinyl), Window Treatments (All)
- Level: Main
- Area: 156 Square Feet
- Dimensions: 12X13
Living room
- Features: Flooring (Luxury Vinyl), Window Treatments (All)
- Level: Main
- Area: 299 Square Feet
- Dimensions: 13X23
Heating
- Natural Gas
Cooling
- Central Air
Appliances
- Included: Range, Dishwasher, Refrigerator, Washer, Dryer
Features
- Flooring: Hardwood
- Basement: Unfinished,Partial
- Number of fireplaces: 2
- Fireplace features: Gas Log, Family Room, Living Room
Interior area
- Total structure area: 2,300
- Total interior livable area: 1,900 sqft
- Finished area below ground: 400
Video & virtual tour
Property
Parking
- Total spaces: 1
- Parking features: Concrete, Garage Door Opener, Yes, Garage Owned, Attached, Garage
- Attached garage spaces: 1
- Has uncovered spaces: Yes
Accessibility
- Accessibility features: No Disability Access
Features
- Levels: Bi-Level
- Patio & porch: Deck
Lot
- Size: 0.31 Acres
- Dimensions: 67X151X133X136
- Features: Irregular Lot
Details
- Parcel number: 2101108005
- Special conditions: None
Construction
Type & style
- Home type: SingleFamily
- Architectural style: Bi-Level
- Property subtype: Single Family Residence
Materials
- Brick, Frame, Other
- Foundation: Block
- Roof: Asphalt
Condition
- New construction: No
- Year built: 1963
Utilities & green energy
- Electric: Circuit Breakers
- Sewer: Public Sewer
- Water: Public
Community & HOA
HOA
- Services included: None
Location
- Region: Ottawa
Financial & listing details
- Price per square foot: $163/sqft
- Tax assessed value: $72,375
- Annual tax amount: $6,658
- Date on market: 9/25/2026
- Ownership: Fee Simple
Estimated market value
Not available
Estimated sales range
Not available
Not available
Price history
| Date | Event | Price |
|---|---|---|
| 9/29/2026 | Contingent | $310,000$163/sqft |
Source:  MRED as distributed by MLS GRID #12768084 Report a problem MRED as distributed by MLS GRID #12768084 Report a problem | ||
| 9/25/2026 | Listed for sale | $310,000+158.3%$163/sqft |
Source: MRED as distributed by MLS GRID #12768084 Report a problem | ||
| 6/15/2018 | Sold | $120,000-7.7%$63/sqft |
Source: MRED as distributed by MLS GRID #09758626 Report a problem | ||
| 3/13/2018 | Pending sale | $130,000$68/sqft |
Source: Coldwell Banker The Real Estate Group #09758626 Report a problem | ||
| 12/11/2017 | Price change | $130,000-6.8%$68/sqft |
Source: Coldwell Banker The Real Estate Group #09758626 Report a problem | ||
| 10/19/2017 | Listed for sale | $139,500$73/sqft |
Source: Coldwell Banker The Real Estate Group #09758626 Report a problem | ||
| 10/6/2017 | Pending sale | $139,500$73/sqft |
Source: Coldwell Banker The Real Estate Group #09758626 Report a problem | ||
| 9/22/2017 | Listed for sale | $139,500$73/sqft |
Source: Coldwell Banker Honig-Bell #09758626 Report a problem | ||
Public tax history
| Year | Property taxes | Tax assessment |
|---|---|---|
| 2025 | $6,136 | $72,375 +10.4% |
| 2024 | $6,136 +10.6% | $65,581 +11.7% |
| 2023 | $5,550 +10% | $58,696 +10.2% |
| 2022 | $5,047 +6.8% | $53,273 +6.7% |
| 2021 | $4,724 | $49,932 +5.3% |
| 2020 | -- | $47,432 +1% |
| 2019 | $4,530 | $46,948 +2.5% |
| 2018 | $4,530 | $45,821 +3.2% |
| 2017 | -- | $44,417 +4.5% |
| 2016 | $1,741 | $42,512 +4.8% |
| 2015 | $1,741 +12.1% | $40,553 -8.5% |
| 2012 | $1,553 | $44,333 -19.6% |
| 2011 | -- | $55,161 -7.4% |
| 2010 | -- | $59,537 |
Find assessor info on the county website
Monthly payment
Est. payment
Payment breakdown
Explore the cost of this home by adjusting the details. Changes won't be saved.Climate risks
Neighborhood: 61350
Nearby schools
Schools provided by the listing agent
- Elementary: Jefferson Elementary: K-4th Grad
- Middle: Shepherd Middle School
- High: Ottawa Township High School
- District: 141
Source: MRED as distributed by MLS GRID. This data may not be complete. We recommend contacting the local school district to confirm school assignments for this home.
Similar homes
- $330,0004 bd3 ba2.2k sqft15 Oaklane Dr, Ottawa, IL 61350Active
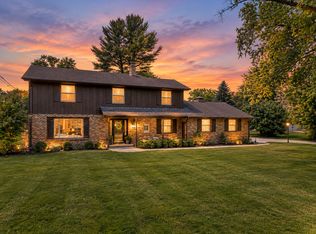 MLS ID #12664287, George Shanley, Coldwell Banker Real Estate Group. MRED as distributed by MLS GRID
 - $284,9003 bd2 ba2.2k sqft300 Adams St, Ottawa, IL 61350For Sale
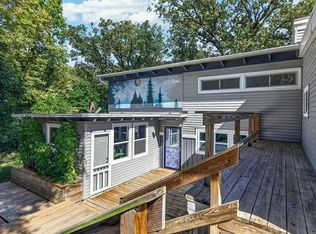 EXIT Realty broker feed
 - $284,9003 bd2 ba2.2k sqft300 Adams St, Ottawa, IL 61350For Sale
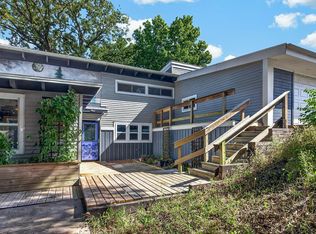 MLS ID #202606388, Sherry Ackerman. NorthWest Illinois Alliance of REALTORS®
 - $289,9004 bd3 ba1.8k sqft126 Prairie St, Ottawa, IL 61350Active
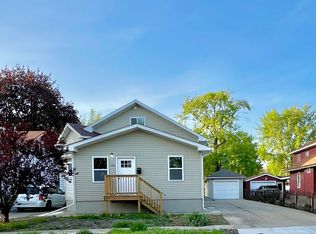 MLS ID #12708647, Viviana Lopez, Real 1 Realty. MRED as distributed by MLS GRID
