Welcome to this beautifully renovated home in the heart of Kissimmee, where modern upgrades, comfort, and an exceptional location come together. Whether you're looking for a primary residence, vacation home, or investment property with short-term rental potential, this home offers outstanding value and versatility. From the moment you arrive, you'll be impressed by the oversized paver driveway and inviting curb appeal. Inside, the home has been thoughtfully updated with beautiful new flooring, elegant crown molding, and an open, light-filled layout designed for today's lifestyle. The fully renovated kitchen features granite countertops with a breakfast bar, stainless steel appliances, and abundant cabinet space, making it the perfect place to cook, entertain, and gather with family and friends. The spacious primary suite offers a beautifully remodeled bathroom with quartz countertops, a modern glass-enclosed shower, and stylish finishes that create a spa-like retreat. Additional bathrooms have also been tastefully updated. Step outside to your private backyard oasis. The covered lanai seamlessly extends the living space outdoors, creating the perfect setting for entertaining or relaxing while overlooking the sparkling pool and peaceful conservation area. With no rear neighbors, you'll enjoy added privacy and tranquil views year-round. Additional highlights include an oversized garage, a recently refinished pool, and numerous quality upgrades throughout the home. Ideally located close to world-famous attractions, shopping, dining, golf, and major highways, this move-in-ready property offers the perfect combination of luxury, convenience, and investment potential. Additional features that make this home truly stand out include a roof that is only seven years old and an air conditioning system that was replaced just three years ago, offering added peace of mind for years to come. The pool has been recently resurfaced, creating a beautiful outdoor retreat, while the newer paver driveway enhances the home’s curb appeal. Throughout the property, the current owners have made thoughtful upgrades and maintained the home with exceptional care. Every improvement reflects their pride of ownership, making this a truly move-in-ready home where you can simply unpack and start enjoying the Florida lifestyle from day one. Don't miss the opportunity to own this exceptional Kissimmee home—schedule your private showing today!
Pending
$380,000
2469 HYBRID DRIVE, KISSIMMEE, FL 34758
4beds
1,698sqft
:
Get pre-qualified$2,478/mo
Single Family Residence
Built in 1999
6,534 Square Feet Lot
$-- Zestimate®
$224/sqft
$-- HOA
What's special
Fully renovated kitchenBeautifully remodeled bathroomQuartz countertopsPrivate backyard oasisOversized garageSparkling poolRecently refinished pool
- 24 days |
- 2,153 |
- 249 |
Likely to sell faster than
Zillow last checked:
Listing updated:
Listed by:
Nohora Gomez 407-748-1242,
COLDWELL BANKER REALTY 407-647-1211
Source: Stellar MLS,MLS#: O6424798 Originating MLS: Orlando Regional
Originating MLS: Orlando Regional
Facts & features
Interior
Bedrooms & bathrooms
- Bedrooms: 4
- Bathrooms: 2
- Full bathrooms: 2
Rooms
- Room types: Attic
Primary bedroom
- Features: Walk-In Closet(s)
- Level: First
- Area: 180 Square Feet
- Dimensions: 15x12
Bedroom 2
- Features: Built-in Closet
- Level: First
- Area: 121 Square Feet
- Dimensions: 11x11
Bedroom 3
- Features: Shower No Tub, Built-in Closet
- Level: First
- Area: 121 Square Feet
- Dimensions: 11x11
Bedroom 4
- Features: Built-in Closet
- Level: First
- Area: 110 Square Feet
- Dimensions: 11x10
Dining room
- Level: First
- Area: 110 Square Feet
- Dimensions: 11x10
Dining room
- Level: First
- Area: 110 Square Feet
- Dimensions: 11x10
Kitchen
- Level: First
- Area: 132 Square Feet
- Dimensions: 12x11
Living room
- Level: First
- Area: 221 Square Feet
- Dimensions: 17x13
Heating
- Central
Cooling
- Central Air
Appliances
- Included: Dishwasher, Disposal, Dryer, Range, Refrigerator, Washer
- Laundry: Inside, Laundry Room
Features
- Eating Space In Kitchen, Walk-In Closet(s)
- Flooring: Carpet, Vinyl
- Has fireplace: No
Interior area
- Total structure area: 2,343
- Total interior livable area: 1,698 sqft
Video & virtual tour
Property
Parking
- Total spaces: 2
- Parking features: Garage - Attached
- Attached garage spaces: 2
Features
- Levels: One
- Stories: 1
- Exterior features: Other
- Has private pool: Yes
- Pool features: Indoor, Screen Enclosure
- Has spa: Yes
Lot
- Size: 6,534 Square Feet
- Dimensions: 58 x 115
- Features: Conservation Area
Details
- Parcel number: 152628455200010670
- Zoning: OPUD
- Special conditions: None
Construction
Type & style
- Home type: SingleFamily
- Architectural style: Contemporary
- Property subtype: Single Family Residence
Materials
- Block, Stucco
- Foundation: Slab
- Roof: Shingle
Condition
- New construction: No
- Year built: 1999
Utilities & green energy
- Sewer: Public Sewer
- Water: Public
- Utilities for property: Cable Available, Electricity Connected
Community & HOA
Community
- Features: Park, Playground
- Security: Smoke Detector(s)
- Pet fee: $0 monthly
- Subdivision: CRESCENT LAKES
HOA
- Has HOA: Yes
- Amenities included: Park, Playground
Location
- Region: Kissimmee
Financial & listing details
- Price per square foot: $224/sqft
- Tax assessed value: $315,000
- Annual tax amount: $3,115
- Date on market: 7/20/2026
- Cumulative days on market: 12 days
- Listing terms: Cash,Conventional,FHA,VA Loan
- Ownership: Fee Simple
- Total actual rent: 0
- Electric utility on property: Yes
- Road surface type: Asphalt
Estimated market value
Not available
Estimated sales range
Not available
Not available
Price history
| Date | Event | Price |
|---|---|---|
| 7/30/2026 | Pending sale | $380,000$224/sqft |
Source:  Stellar MLS #O6424798 Report a problem Stellar MLS #O6424798 Report a problem | ||
| 7/20/2026 | Listed for sale | $380,000+171.4%$224/sqft |
Source: Stellar MLS #O6424798 Report a problem | ||
| 4/11/2017 | Sold | $140,000-47.8%$82/sqft |
Source: Public Record Report a problem | ||
| 3/22/2006 | Sold | $268,000+113.2%$158/sqft |
Source: Public Record Report a problem | ||
| 7/7/1999 | Sold | $125,700$74/sqft |
Source: Public Record Report a problem | ||
Public tax history
| Year | Property taxes | Tax assessment |
|---|---|---|
| 2025 | $3,212 +5.6% | $315,000 +10.3% |
| 2024 | $3,043 +0.6% | $285,700 -3.3% |
| 2023 | $3,026 +6% | $295,600 +28.4% |
| 2022 | $2,855 +0.9% | $230,200 +23% |
| 2021 | $2,831 +1.7% | $187,200 +7.4% |
| 2020 | $2,783 +1.5% | $174,300 +7% |
| 2019 | $2,743 | $162,900 +10.1% |
| 2018 | $2,743 +3.7% | $148,000 +6.8% |
| 2017 | $2,646 -15.7% | $138,600 +7.9% |
| 2016 | $3,139 +4.7% | $128,400 +4.1% |
| 2015 | $3,000 +10.7% | $123,400 +11.1% |
| 2014 | $2,709 | $111,100 +11.4% |
| 2013 | -- | $99,700 +12.4% |
| 2012 | -- | $88,700 +4% |
| 2011 | -- | $85,300 -2.5% |
| 2010 | -- | $87,500 -22.7% |
| 2009 | -- | $113,200 -39.3% |
| 2008 | -- | $186,400 -15.6% |
| 2007 | -- | $220,900 +20.6% |
| 2006 | -- | $183,100 +28.9% |
| 2005 | -- | $142,000 +28.2% |
| 2004 | -- | $110,800 |
| 2003 | -- | $110,800 +3.9% |
| 2002 | $1,741 +8.8% | $106,675 +8.8% |
| 2001 | $1,600 +2.7% | $98,064 +4.9% |
| 2000 | $1,558 | $93,451 |
Find assessor info on the county website
Monthly payment
Est. payment
Payment breakdown
Explore the cost of this home by adjusting the details. Changes won't be saved.Climate risks
Neighborhood: 34758
Nearby schools
GreatSchools rating
- 5/10Reedy Creek Elementary SchoolGrades: PK-5Distance: 0.2 mi
- 5/10Horizon Middle SchoolGrades: 6-8Distance: 1.9 mi
- 4/10Poinciana High SchoolGrades: 9-12Distance: 0.3 mi
Schools provided by the listing agent
- Elementary: Reedy Creek Elem (K 5)
- Middle: Horizon Middle
- High: Poinciana High School
Source: Stellar MLS. This data may not be complete. We recommend contacting the local school district to confirm school assignments for this home.
- $346,9004 bd2 ba1.6k sqft2467 Hybrid Dr, Kissimmee, FL 34758Off Market
- $378,1004 bd2 ba1.6k sqft2471 Hybrid Dr, Kissimmee, FL 34758Off Market
- $280,4003 bd2 ba1.1k sqft2465 Hybrid Dr, Kissimmee, FL 34758Off Market
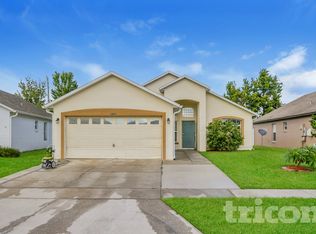
- $306,5003 bd2 ba1.4k sqft2473 Hybrid Dr, Kissimmee, FL 34758Off Market
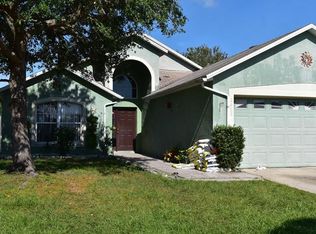
- $312,6003 bd2 ba1.4k sqft2463 Hybrid Dr, Kissimmee, FL 34758Off Market
- $325,9003 bd2 ba1.1k sqft2466 Hybrid Dr, Kissimmee, FL 34758Off Market
- $370,3004 bd2 ba1.6k sqft2472 Hybrid Dr, Kissimmee, FL 34758Off Market
- $290,5003 bd2 ba1.2k sqft2405 Violet Ct, Kissimmee, FL 34758Off Market
A local agent can set up tours, give advice and negotiate with sellers.
Similar homes
- $423,9794 bd2 ba1.6k sqft5347 HARMONY PLACE, KISSIMMEE, FL 34758For Sale

 MLS ID #O6430579, Miguel Osorio, CENTURY 21 CARIOTI. Stellar MLS
 - $380,0004 bd2 ba1.9k sqft5427 BRYCE CANYON DRIVE, KISSIMMEE, FL 34758For Sale
 MLS ID #V4949600, Mirna Lopez Rodriguez, SEVEN OASIS REALTY & ASSOCIATES LLC. Stellar MLS
 - $370,0003 bd2 ba1.4k sqft2546 SAGE DRIVE, KISSIMMEE, FL 34758For Sale
 MLS ID #S5144380, Ozzie Sanchez, FINANCIAL INVESTMENT REALTY GROUP. Stellar MLS
 - $348,9503 bd2 ba1.8k sqft5203 JASMINE TRACE LANE, KISSIMMEE, FL 34758For Sale
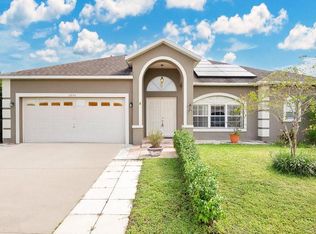 MLS ID #O6403135, Ernani Sena, ATRIUM REALTY, LLC. Stellar MLS
 - $355,0004 bd3 ba2k sqft2563 ASTER COVE LANE, KISSIMMEE, FL 34758For SaleMLS ID #S5147077, Pascale Trosch, MBT HOMES. Stellar MLS
- $355,0004 bd2 ba2.1k sqft4815 LAKE SHEPPARD STREET, KISSIMMEE, FL 34758For SaleMLS ID #O6425230, Camilo Rojas, KELLER WILLIAMS LEGACY REALTY. Stellar MLS
- $449,0004 bd3 ba2.3k sqft2529 JASMINE TRACE DRIVE, KISSIMMEE, FL 34758For SaleMLS ID #S5155165, Marie Colon, LPT REALTY, LLC. Stellar MLS
- $354,9004 bd2 ba1.6k sqft4882 ASHURST STREET, KISSIMMEE, FL 34758For SaleMLS ID #O6428919, Dominick Florio, RE/MAX TOWN & COUNTRY REALTY. Stellar MLS
- $425,0004 bd2 ba2.1k sqft4851 Pearl Lake Ct, Kissimmee, FL 34758For SaleMLS ID #1080376, Kate Flack. Space Coast AOR
- $299,9953 bd2 ba1.6k sqft5121 HEATHERSTONE COURT, KISSIMMEE, FL 34758For SaleMLS ID #O6429656, Abdias Alexandre, CENTRIC REALTY SERVICES LLC. Stellar MLS
- $420,0005 bd3 ba2k sqft4957 PALL MALL STREET E, KISSIMMEE, FL 34758For SaleMLS ID #S5150590, Nicole Fitzsimmons, LPT REALTY, LLC. Stellar MLS
- $364,9004 bd2 ba1.9k sqft4808 ROCKVALE DR, KISSIMMEE, FL 34758For SaleMLS ID #S5151603, Beatriz Salvatella, ONE TEAM REALTY. Stellar MLS
- $324,9004 bd2 ba1.8k sqft2221 PARIA LANE, KISSIMMEE, FL 34758For SaleMLS ID #O6407028, Marta Montes LLC, REAL BROKER, LLC. Stellar MLS
- $400,0004 bd3 ba2.4k sqft1868 MONTE CRISTO LANE, KISSIMMEE, FL 34758For SaleMLS ID #S5151929, Yudisley Molina Loo, LPT REALTY, LLC. Stellar MLS
- $340,0004 bd2 ba1.7k sqft4824 ASHURST STREET, KISSIMMEE, FL 34758For SaleMLS ID #TB8524890, Eileen Rivera, HOMETRUST REALTY GROUP. Stellar MLS
- $345,0003 bd2 ba1.6k sqft1983 KIMLYN CIRCLE, KISSIMMEE, FL 34758For SaleMLS ID #O6418845, Joane Laurent, MARVIEW INTERNATIONAL REALTY LLC. Stellar MLS
- $355,9903 bd2 ba1.4k sqft2808 POLSON DRIVE, KISSIMMEE, FL 34758For SaleMLS ID #S5152613, Paola Jimenez, LPT REALTY, LLC. Stellar MLS
- $309,9904 bd3 ba2.1k sqft3107 HARRIS PARK WAY, KISSIMMEE, FL 34758For SaleMLS ID #S5154843, Licinio Brizzio, ROAD HOUSE REALTY INC.. Stellar MLS
- $354,9903 bd2 ba1.7k sqft4619 CABALERRO TRAIL, KISSIMMEE, FL 34758For SaleMLS ID #O6406501, Mohamed Filali, Sr, COLDWELL BANKER REALTY. Stellar MLS
- $340,0004 bd2 ba1.5k sqft4611 CABALERRO TRAIL, KISSIMMEE, FL 34758For SaleMLS ID #S5132592, Nataliya Voroshylo Hylton, CHARLES RUTENBERG REALTY ORLANDO. Stellar MLS
