***Showings begin Saturday, October 10! OPEN HOUSE Saturday, October 10, from 1–4 PM.*** Welcome to Willow Farms, where peaceful surroundings, beautiful homes, and a true sense of community make everyday living feel a little more special. Situated on a beautifully spacious 0.85-acre lot, this stunning home offers the perfect balance of privacy, comfort, and connection. Imagine slow mornings with coffee on the expansive deck, afternoons spent by the neighborhood pool, and evenings gathered with friends beneath the covered gazebo. Inside, the open floor plan creates an effortless flow for everyday living and entertaining, while fireplaces in both the family room and primary suite bring warmth and character to the spaces where you'll spend the most time. With everything conveniently located on one level, a THREE-CAR GARAGE, and a fully fenced backyard, there's room to spread out, settle in, and truly enjoy being home. Beyond your front door, Willow Farms offers a clubhouse, community pool, and playground, creating opportunities to connect with neighbors and enjoy the outdoors. A beautiful home, a wonderful neighborhood, and a lifestyle that's easy to fall in love with. Come experience it for yourself!
Under contract-no show
$650,000
2469 Stoneview Ct, Denver, NC 28037
3beds
2,205sqft
Single Family Residence
Built in 2007
0.85 Acres Lot
$-- Zestimate®
$295/sqft
$58/mo HOA
What's special
Expansive deckNeighborhood poolThree-car garageOpen floor planFully fenced backyardCovered gazebo
- 40 days
- 286
- 17
Likely to sell faster than
Zillow last checked:
Listing updated:
Listed by:
Briana Lilley 704-677-2533,
Keller Williams South Park,
Holly Viscount,
Keller Williams South Park
Source: Canopy MLS as distributed by MLS GRID,MLS#: 4432100
Facts & features
Interior
Bedrooms & bathrooms
- Bedrooms: 3
- Bathrooms: 3
- Full bathrooms: 2
- 1/2 bathrooms: 1
- Main level bedrooms: 3
Primary bedroom
- Features: Ceiling Fan(s), Tray Ceiling(s), Walk-In Closet(s)
Bedroom s
- Features: Ceiling Fan(s)
Bedroom s
- Features: Ceiling Fan(s)
Bathroom full
- Features: Whirlpool
Kitchen
- Features: Storage, Walk-In Pantry
Laundry
- Features: Built-in Features
Living room
- Features: Ceiling Fan(s), Open Floorplan
Heating
- Heat Pump
Cooling
- Central Air
Appliances
- Included: Dishwasher, Oven, Refrigerator
- Laundry: Mud Room, Inside, Laundry Room, Main Level
Features
- Built-in Features, Drop Zone, Soaking Tub, Hot Tub, Open Floorplan, Pantry, Walk-In Closet(s), Walk-In Pantry
- Flooring: Carpet, Tile, Wood
- Doors: Pocket Doors, Screen Door(s), Sliding Doors
- Windows: Window Treatments
- Has basement: No
- Attic: Pull Down Stairs
- Fireplace features: Gas Log, Living Room, Primary Bedroom
Interior area
- Total structure area: 2,205
- Total interior livable area: 2,205 sqft
- Finished area above ground: 2,205
- Finished area below ground: 0
Property
Parking
- Total spaces: 3
- Parking features: Driveway, Attached Garage, Garage Faces Side, Garage on Main Level
- Attached garage spaces: 3
- Has uncovered spaces: Yes
Features
- Levels: One
- Stories: 1
- Patio & porch: Covered, Deck
- Exterior features: Other - See Remarks
- Pool features: Community
- Has spa: Yes
- Spa features: Interior Hot Tub
- Fencing: Back Yard,Fenced,Full
Lot
- Size: 0.85 Acres
- Dimensions: 86 x 278 x 169 x 278
Details
- Additional structures: Gazebo
- Parcel number: 85006
- Zoning: PD-R
- Special conditions: Standard
Construction
Type & style
- Home type: SingleFamily
- Architectural style: Transitional
- Property subtype: Single Family Residence
Materials
- Brick Full, Synthetic Stucco
- Foundation: Crawl Space
Condition
- New construction: No
- Year built: 2007
Utilities & green energy
- Sewer: Septic Installed
- Water: Well
Community & HOA
Community
- Features: Clubhouse, Playground
- Security: Security System
- Subdivision: Willow Farms
HOA
- Has HOA: Yes
- HOA fee: $700 annually
- HOA name: Willow Farms HOA
Location
- Region: Denver
Financial & listing details
- Price per square foot: $295/sqft
- Tax assessed value: $684,451
- Annual tax amount: $4,281
- Date on market: 10/10/2026
- Cumulative days on market: 40 days
- Listing terms: Cash,Conventional,FHA,VA Loan
- Exclusions: Leased fuel tank for fireplaces
- Road surface type: Concrete, Paved
Estimated market value
Not available
Estimated sales range
Not available
Not available
Price history
| Date | Event | Price |
|---|---|---|
| 10/21/2026 | Pending sale | $650,000$295/sqft |
Source:  Canopy MLS as distributed by MLS GRID #4432100 Report a problem | ||
| 10/10/2026 | Listed for sale | $650,000+13.5%$295/sqft |
Source: Canopy MLS as distributed by MLS GRID #4432100 Report a problem | ||
| 5/2/2024 | Sold | $572,873-0.4%$260/sqft |
Source: Canopy MLS as distributed by MLS GRID #4114899 Report a problem | ||
| 3/6/2024 | Listed for sale | $575,000+64.3%$261/sqft |
Source: Canopy MLS as distributed by MLS GRID #4114899 Report a problem | ||
| 3/24/2021 | Listing removed | -- |
Source: Owner Report a problem | ||
| 9/15/2017 | Sold | $350,000-2.5%$159/sqft |
Source: Public Record Report a problem | ||
| 7/3/2017 | Listed for sale | $359,000+10.5%$163/sqft |
Source: Owner Report a problem | ||
| 11/20/2014 | Sold | $325,000-7.1%$147/sqft |
Source: Public Record Report a problem | ||
| 10/13/2014 | Pending sale | $349,900$159/sqft |
Source: Lake Norman Realty, Inc. #3028159 Report a problem | ||
| 9/1/2014 | Price change | $349,900-6.7%$159/sqft |
Source: Lake Norman Realty, Inc. #3028159 Report a problem | ||
| 8/13/2014 | Listed for sale | $375,000+3.3%$170/sqft |
Source: Lake Norman Realty, Inc. #3028159 Report a problem | ||
| 8/31/2007 | Sold | $363,000+525.9%$165/sqft |
Source: Public Record Report a problem | ||
| 7/10/2006 | Sold | $58,000$26/sqft |
Source: Public Record Report a problem | ||
Public tax history
| Year | Property taxes | Tax assessment |
|---|---|---|
| 2025 | $4,281 +0.8% | $684,451 |
| 2024 | $4,247 | $684,451 |
| 2023 | $4,247 +49.3% | $684,451 +85.8% |
| 2022 | $2,845 +0.9% | $368,432 |
| 2021 | $2,819 +3.3% | $368,432 |
| 2020 | $2,730 +2.7% | $368,432 +0.7% |
| 2019 | $2,658 +12.4% | $365,752 +14.9% |
| 2018 | $2,365 +1.1% | $318,425 +1.1% |
| 2017 | $2,340 +0.3% | $314,938 |
| 2016 | $2,332 +0.6% | $314,938 |
| 2015 | $2,319 -1.7% | -- |
| 2014 | $2,360 | $321,684 |
| 2013 | -- | -- |
| 2012 | -- | -- |
| 2011 | -- | -- |
| 2010 | -- | -- |
| 2009 | -- | -- |
| 2008 | -- | $402,484 |
Find assessor info on the county website
Monthly payment
Est. payment
Payment breakdown
Explore the cost of this home by adjusting the details. Changes won't be saved.Climate risks
Neighborhood: 28037
Nearby schools
Schools provided by the listing agent
- Elementary: Rock Springs
- Middle: North Lincoln
- High: North Lincoln
Source: Canopy MLS as distributed by MLS GRID. This data may not be complete. We recommend contacting the local school district to confirm school assignments for this home.
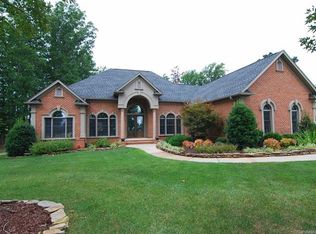

Similar homes
- $655,0004 bd3 ba2.6k sqft3467 Judith Pl, Denver, NC 28037For Sale
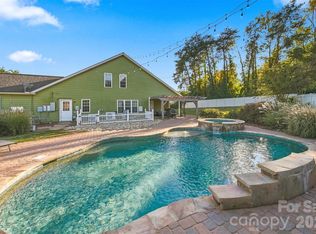
 MLS ID #4440156, Cindy Quick, EXP Realty LLC Mooresville. Canopy MLS as distributed by MLS GRID
- $598,0003 bd3 ba3k sqft6168 Neptune Dr, Denver, NC 28037For Sale
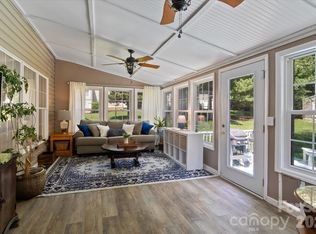 MLS ID #4443077, Nikunj Patel, Vimal Realty LLC. Canopy MLS as distributed by MLS GRID
- $664,9004 bd3 ba2.9k sqft5875 Tipperary Dr, Denver, NC 28037For Sale
 MLS ID #4420073, Mike Strickland, Keller Williams Lake Norman. Canopy MLS as distributed by MLS GRID
- $699,0004 bd3 ba3.1k sqft1733 Verdict Ridge Dr, Denver, NC 28037For Sale
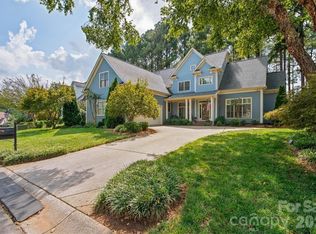 MLS ID #4426739, Paige McGuirk, COMPASS. Canopy MLS as distributed by MLS GRID
- $485,0004 bd3 ba2.5k sqft4018 Harmattan Dr, Denver, NC 28037For SaleMLS ID #4427687, Lisa McGill, Opendoor Brokerage LLC. Canopy MLS as distributed by MLS GRID
- $799,0003 bd4 ba2.8k sqft4750 Lazy Ln, Denver, NC 28037For SaleMLS ID #4400210, Kaylan Schild, The Agency - Charlotte. Canopy MLS as distributed by MLS GRID
- $699,0003 bd3 ba2.5k sqft491 Granite Lake Ct, Denver, NC 28037For SaleMLS ID #4380762, Ashley Reed, EXP Realty LLC Mooresville. Canopy MLS as distributed by MLS GRID
- $725,0005 bd4 ba3.2k sqft8074 Andrew Franklin Dr, Denver, NC 28037For SaleMLS ID #4436825, Jeremy George, Keller Williams South Park. Canopy MLS as distributed by MLS GRID
- $540,0003 bd3 ba2.4k sqft4558 N Wynswept Dr, Maiden, NC 28650For SaleMLS ID #4441742, Gabby Bowne, Gonzalez Realty. Canopy MLS as distributed by MLS GRID
- $449,9003 bd2 ba1.8k sqft7760 Wallace Ln, Denver, NC 28037For SaleMLS ID #4395134, Jessica Rodriguez, COMPASS. Canopy MLS as distributed by MLS GRID
- $769,9003 bd3 ba2.4k sqft6196 Raven Rock Dr, Cherryville, NC 28037For SaleMLS ID #4374503, Michaela Scurlock, Scurlock Agency. Canopy MLS as distributed by MLS GRID
- $445,0003 bd3 ba2.3k sqft4269 Legacy Dr, Denver, NC 28037For SaleMLS ID #4421374, Stephen Pierce, EXP Realty LLC Mooresville. Canopy MLS as distributed by MLS GRID
- $450,0003 bd3 ba2.2k sqft2214 Seagull Dr, Denver, NC 28037For SaleMLS ID #4364869, David Fuller, Southern Homes of the Carolinas, Inc. Canopy MLS as distributed by MLS GRID
- $649,9004 bd3 ba2.8k sqft1216 Fox Chase Dr, Newton, NC 28658For SaleMLS ID #4434501, Candace Tait, The Joan Killian Everett Company, LLC. Canopy MLS as distributed by MLS GRID
- $525,0005 bd4 ba2.7k sqft1758 Newland Rd, Denver, NC 28037For SaleMLS ID #4319388, Becca Lutes, Keller Williams Lake Norman. Canopy MLS as distributed by MLS GRID
- $479,0004 bd3 ba2.4k sqft8091 Woodline Ln, Denver, NC 28037For SaleMLS ID #4388004, Holly Zammiello, Lake Norman Realty, Inc.. Canopy MLS as distributed by MLS GRID
- $574,9994 bd3 ba2.5k sqft3724 Anderson Mountain Rd, Maiden, NC 28650For SaleMLS ID #4398584, Lesa Lowman, Real Estate at South Square, LLC. Canopy MLS as distributed by MLS GRID
- $625,0004 bd3 ba2.6k sqft15303 Moate Ct, Huntersville, NC 28078For SaleMLS ID #4441134, Shawn Knight, Helen Adams Realty. Canopy MLS as distributed by MLS GRID
- $635,0004 bd3 ba3k sqft1430 Pine Needle Ln, Mooresville, NC 28115For SaleMLS ID #4441251, Chad Hetherman, Elevate Real Estate LLC. Canopy MLS as distributed by MLS GRID
- $489,0005 bd3 ba2.9k sqft7244 Kenyon Dr, Denver, NC 28037For SaleMLS ID #4414882, Daniel Rotenberg, Ivester Jackson Christie's. Canopy MLS as distributed by MLS GRID
