Welcome to 247 Harding Park Street in Newmarket's Glenway Estates, a townhome with four bedrooms and four bathrooms across three finished levels. The main floor features smooth 9-foot ceilings, a modern kitchen with upgraded granite countertops, and a dining area that opens onto a front-facing balcony. An oak staircase with iron pickets leads upstairs to three bedrooms, including a primary suite with a walk-in closet and a three-piece ensuite. The walk-out ground level offers a fourth bedroom with its own three-piece ensuite, ideal for guests or a private home office. Steps from Upper Canada Mall and close to schools, parks, grocery stores, and Southlake Hospital, with easy access to major highways.
For sale
C$825,000
247 Harding Park St, Newmarket, ON L3Y 0E1
4beds
4baths
Townhouse
Built in ----
1,355 Square Feet Lot
$-- Zestimate®
C$--/sqft
C$-- HOA
What's special
Walk-out ground level
- 7 days
- 3
- 0
Zillow last checked:
Listing updated:
Listed by:
CORCORAN HORIZON REALTY
Source: TRREB,MLS®#: N14173582 Originating MLS®#: Toronto Regional Real Estate Board
Facts & features
Interior
Bedrooms & bathrooms
- Bedrooms: 4
- Bathrooms: 4
Primary bedroom
- Level: Third
- Dimensions: 3.09 x 4.19
Bedroom
- Level: Third
- Dimensions: 2.58 x 3.35
Bedroom
- Level: Main
- Dimensions: 2.76 x 3.19
Bedroom
- Level: Third
- Dimensions: 2.55 x 3.06
Bedroom
- Level: Third
- Dimensions: 13.61 x 10.59
Bedroom 2
- Level: Third
- Dimensions: 9.97 x 8.59
Bedroom 3
- Level: Third
- Dimensions: 8.4 x 7.97
Bedroom 4
- Level: Third
- Dimensions: 10.59 x 8
Dining room
- Level: Second
- Dimensions: 17.19 x 9.97
Dining room
- Level: Second
- Dimensions: 5.29 x 3.12
Foyer
- Level: Main
- Dimensions: 2.05 x 1.76
Great room
- Level: Basement
- Dimensions: 5.2 x 11.52
Kitchen
- Level: Second
- Dimensions: 10.99 x 7.97
Kitchen
- Level: Second
- Dimensions: 2.64 x 3.39
Laundry
- Level: Main
- Dimensions: 0.97 x 1.73
Living room
- Level: Second
- Dimensions: 5.28 x 3.26
Living room
- Level: Second
- Dimensions: 17.19 x 10.79
Heating
- Forced Air, Gas
Cooling
- Central Air
Features
- None
- Basement: Other
- Has fireplace: No
Interior area
- Living area range: 1500-2000 null
Video & virtual tour
Property
Parking
- Total spaces: 2
- Parking features: Garage
- Has garage: Yes
Features
- Stories: 3
- Pool features: None
Lot
- Size: 1,355 Square Feet
Details
- Parcel number: 035800538
Construction
Type & style
- Home type: Townhouse
- Property subtype: Townhouse
Materials
- Brick
- Foundation: Concrete
- Roof: Asphalt Shingle
Utilities & green energy
- Sewer: Sewer
Community & HOA
Location
- Region: Newmarket
Financial & listing details
- Annual tax amount: C$4,699
- Date on market: 11/12/2026
Price history
Price history is unavailable.
Public tax history
Tax history is unavailable.
Climate risks
Neighborhood: L3Y
Nearby schools
GreatSchools rating
No schools nearby
We couldn't find any schools near this home.
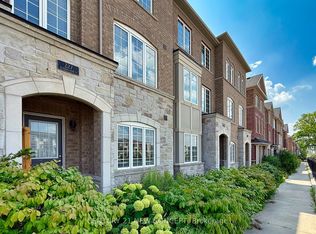
- C$829,0004 bd3 ba-- sqft227 Harding Park St, Newmarket, ON L3Y0E3For Sale
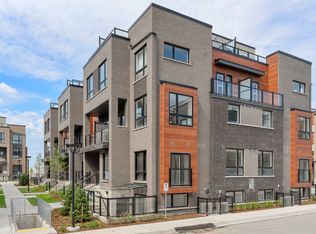
- C$--1 bd1 ba600 sqft26 Lytham Green Cir #28, Newmarket, ON L3Y0E1Off Market

- C$--1 bd1 ba1.5k sqft26 Lytham Green Cir #16, Newmarket, ON L3Y0E1Off Market

- C$--1 bd1 ba599 sqft1 Lytham Green Cir #13-17, Newmarket, ON L3Y0H3Off Market
Similar homes
- C$829,0004 bd3 ba-- sqft227 Harding Park St, Newmarket, ON L3Y 0E3For SaleMLS ID #N13868518, CENTURY 21 NEW CONCEPT. TRREB
- C$947,0004 bd3 ba-- sqft164 Tango Cres, Newmarket, ON L3X 0K5For Sale
 MLS ID #N13827820, ROYAL LEPAGE SIGNATURE REALTY. TRREB
- C$605,0002 bd2 ba-- sqftAndrin Glenway Urban Townhomes, Newmarket, ON L3Y 0H4New Construction
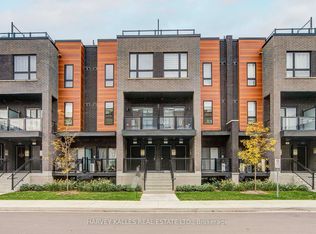 MLS ID #N14129018, HARVEY KALLES REAL ESTATE LTD.. TRREB
- C$760,0003 bd3 ba-- sqft35 Matthewson Ave, Bradford West Gwillimbury, ON L3Z 0P3For Sale
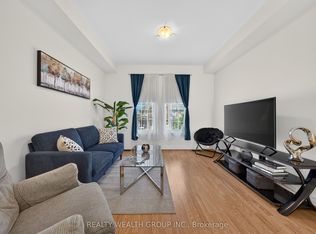 MLS ID #N14191602, REALTY WEALTH GROUP INC.. TRREB
