Welcome to 247 Parkview Avenue, Unit 5J! This beautifully renovated three-bedroom, one-bath co-op offers approximately 1,200 square feet of thoughtfully designed living space. Set within a well-maintained elevator building, the home combines everyday comfort with an exceptionally convenient location walking distance from both Tuckahoe and Bronxville, along with a seamless 30-minute commute to Grand Central. Inside, the home features a spacious living room, a generous dining area, and an updated kitchen designed for both functionality and style. Bronx River Pathway and Duck Pond are located just across the street, offering a charming outdoor escape right nearby. Building amenities include a large laundry room, bike room, dedicated stroller room & private storage for the unit. Maintenance fee covers all utilities. A rare opportunity you won’t want to miss!
Pending
$325,000
247 Parkview Road #5J, Bronxville, NY 10708
3beds
1,200sqft
Stock Cooperative, Residential
Built in 1954
-- sqft lot
$-- Zestimate®
$271/sqft
$-- HOA
What's special
- 131 days |
- 90 |
- 3 |
Zillow last checked:
Listing updated:
Listed by:
Compass Greater NY, LLC 914-238-0676,
Cate A. Hegarty 914-582-9898,
Carine Nowak 914-490-9877,
Compass Greater NY, LLC
Source: OneKey® MLS as distributed by MLS GRID,MLS#: 974253
Facts & features
Interior
Bedrooms & bathrooms
- Bedrooms: 3
- Bathrooms: 1
- Full bathrooms: 1
Heating
- Steam
Cooling
- Wall/Window Unit(s)
Appliances
- Included: Dishwasher, Gas Range, Refrigerator, Stainless Steel Appliance(s)
- Laundry: Laundry Room
Features
- Elevator
- Flooring: Carpet, Hardwood
- Has fireplace: No
- Common walls with other units/homes: 2+ Common Walls
Interior area
- Total structure area: 1,200
- Total interior livable area: 1,200 sqft
Property
Parking
- Parking features: On Street
- Has uncovered spaces: Yes
Details
- Special conditions: None
Construction
Type & style
- Home type: Cooperative
- Architectural style: Other
- Property subtype: Stock Cooperative, Residential
- Attached to another structure: Yes
Materials
- Brick
Condition
- Year built: 1954
Utilities & green energy
- Sewer: Public Sewer
- Water: Public
- Utilities for property: Cable Connected, Electricity Connected, Natural Gas Connected, Phone Connected, Sewer Connected, Trash Collection Public, Water Connected
Community & HOA
Community
- Features: Playground
- Subdivision: McCorkle Cooperative
HOA
- Has HOA: No
- Amenities included: Elevator(s), Live In Super, Parking, Playground
- Services included: Electricity, Gas, Heat, Hot Water
- HOA name: McCorkle Coop Apts, Inc
Location
- Region: Bronxville
Financial & listing details
- Price per square foot: $271/sqft
- Date on market: 3/28/2026
- Cumulative days on market: 118 days
- Listing agreement: Exclusive Right To Sell
- Inclusions: Heat, Hot Water
- Electric utility on property: Yes
Estimated market value
Not available
Estimated sales range
Not available
Not available
Price history
| Date | Event | Price |
|---|---|---|
| 5/21/2026 | Pending sale | $325,000$271/sqft |
Source:  OneKey® MLS as distributed by MLS GRID #974253 Report a problem OneKey® MLS as distributed by MLS GRID #974253 Report a problem | ||
| 3/28/2026 | Listed for sale | $325,000+8.3%$271/sqft |
Source: OneKey® MLS as distributed by MLS GRID #974253 Report a problem | ||
| 1/9/2024 | Sold | $300,000-4.8%$250/sqft |
Source: OneKey® MLS as distributed by MLS GRID #H6268759 Report a problem | ||
| 11/9/2023 | Pending sale | $315,000$263/sqft |
Source: OneKey® MLS as distributed by MLS GRID #H6268759 Report a problem | ||
| 9/18/2023 | Listed for sale | $315,000+61.5%$263/sqft |
Source: OneKey® MLS as distributed by MLS GRID #H6268759 Report a problem | ||
| 7/12/2012 | Sold | $195,000-2%$163/sqft |
Source: OneKey® MLS as distributed by MLS GRID #H3208902 Report a problem | ||
| 3/22/2012 | Listed for sale | $199,000$166/sqft |
Source: Houlihan Lawrence #3208902 Report a problem | ||
Public tax history
Tax history is unavailable.
Monthly payment
Climate risks
Neighborhood: Cedar Knolls
Nearby schools
GreatSchools rating
- 7/10Patricia A Dichiaro SchoolGrades: PK-8Distance: 0.3 mi
- 5/10Roosevelt High SchoolGrades: 9-12Distance: 0.6 mi
Schools provided by the listing agent
- Elementary: Yonkers (School Choice)
- Middle: Yonkers (School Choice)
- High: Yonkers (School Choice)
Source: OneKey® MLS as distributed by MLS GRID. This data may not be complete. We recommend contacting the local school district to confirm school assignments for this home.
- $284,6002 bd1 ba1k sqft247 Parkview Ave APT 3M, Bronxville, NY 10708Off Market

- $226,9002 bd1 ba875 sqft247 Parkview Ave APT LS, Bronxville, NY 10708Off Market

- $202,3002 bd1 ba800 sqft247 Parkview Ave APT LP, Bronxville, NY 10708Off Market

- $287,7002 bd1 ba1k sqft247 Parkview Ave APT 1M, Bronxville, NY 10708Off Market

- $159,0001 bd1 ba750 sqft247 Parkview Ave APT 4K, Bronxville, NY 10708Off Market
- $185,7002 bd1 ba850 sqft247 Parkview Ave APT 2O, Bronxville, NY 10708Off Market
- $222,2002 bd1 ba950 sqft247 Parkview Ave APT 1T, Bronxville, NY 10708Off Market
- $226,5002 bd1 ba900 sqft247 Parkview Ave APT 4N, Bronxville, NY 10708Off Market
- $199,6002 bd1 ba875 sqft247 Parkview Ave APT MP, Bronxville, NY 10708Off Market
A local agent can set up tours, give advice and negotiate with sellers.
Similar homes
- $325,0002 bd2 ba1k sqft1 Sadore Lane #3X, Yonkers, NY 10710For Sale
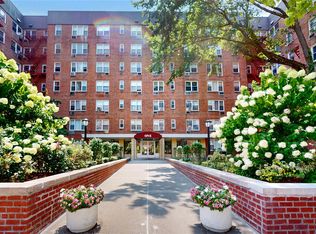
 MLS ID #1030216, Jeanette Justiniano, Listing by: Howard Hanna Rand Realty. OneKey® MLS as distributed by MLS GRID
 - $335,0002 bd1 ba950 sqft21 Fairview Avenue #426, Tuckahoe, NY 10707For Sale
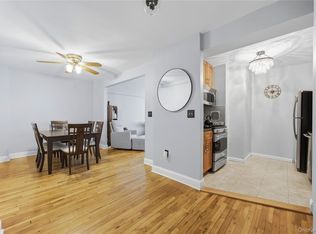 MLS ID #1012626, Victoria Cocozza, Listing by: Keller Williams Realty Group. OneKey® MLS as distributed by MLS GRID
 - $275,0001 bd1 ba754 sqft42 Pondfield W #6D, Bronxville, NY 10708For Sale
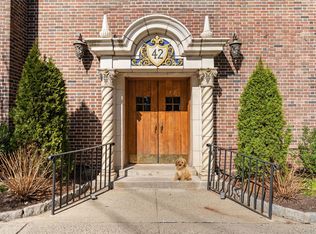 MLS ID #991224, Diane F. Hackett, Listing by: Compass Greater NY, LLC. OneKey® MLS as distributed by MLS GRID
 - $299,0002 bd1 ba975 sqft2 Lockwood Avenue #2F, Bronxville, NY 10708For Sale
 MLS ID #1022738, Alana Ciuffetelli, Listing by: Julia B Fee Sothebys Int. Rlty. OneKey® MLS as distributed by MLS GRID
 - $249,800-- bd1 ba600 sqft26 Pondfield Road #1D, Bronxville, NY 10708For SaleMLS ID #1005470, Christine A Naber, Listing by: RE/MAX Distinguished Hms.&Prop. OneKey® MLS as distributed by MLS GRID
- $280,0002 bd1 ba1k sqft5 Sadore Ln #5R, Yonkers, NY 10710For SaleMLS ID #1024765, Anthony Mottola, Listing by: Mottola Real Estate LLC. OneKey® MLS as distributed by MLS GRID
- $345,0002 bd1 ba1.2k sqft12 Westchester Avenue #5A, White Plains, NY 10601For SaleMLS ID #1028557, Jeremy Zucker, Listing by: Keller Williams NY Realty. OneKey® MLS as distributed by MLS GRID
- $252,0001 bd1 ba750 sqft42 Pondfield Road W #4F, Bronxville, NY 10708For SaleMLS ID #1006341, Ralph R. Ragette, Jr, Listing by: Ragette Real Estate, Inc.. OneKey® MLS as distributed by MLS GRID
- $250,0002 bd1 ba900 sqft555 Bronx River Road #3P, Yonkers, NY 10704For SaleMLS ID #1003491, Philip Simonetti, Listing by: Redfin Real Estate. OneKey® MLS as distributed by MLS GRID
- $239,2402 bd1 ba750 sqft333 Bronx River Road #609, Yonkers, NY 10704For SaleMLS ID #1021742, Ariel R. Pena, Listing by: RE/MAX Voyage Realty. OneKey® MLS as distributed by MLS GRID
- $252,0001 bd1 ba800 sqft766 Palmer Road #2D, Bronxville, NY 10708For SaleMLS ID #983040, Dana T. LaForey, Listing by: RE/MAX Distinguished Hms.&Prop. OneKey® MLS as distributed by MLS GRID
- $299,0002 bd1 ba1k sqft25 Shady Glen Court #2C, New Rochelle, NY 10805For SaleMLS ID #998273, Natasha Owens, Listing by: Keller Williams NY Realty. OneKey® MLS as distributed by MLS GRID
- $239,0002 bd1 ba900 sqft575 Bronx River Road #6C, Yonkers, NY 10704For SaleMLS ID #1001602, Eric Staub, Listing by: Keller Williams NY Realty. OneKey® MLS as distributed by MLS GRID
- $449,9992 bd1 ba1.2k sqft20 Manchester Road #2L, Eastchester, NY 10709For SaleMLS ID #1031288, Harrison Ragone, Listing by: Julia B Fee Sothebys Int. Rlty. OneKey® MLS as distributed by MLS GRID
- $345,0002 bd2 ba1k sqft118 Lawn Terrace Terrace #1E, Mamaroneck, NY 10543For SaleMLS ID #952699, Mary Childs, Listing by: Berkshire Hathaway HS NE Prop.. OneKey® MLS as distributed by MLS GRID
- $365,0002 bd2 ba1.2k sqft372 Central Park Avenue #2A, Scarsdale, NY 10583For SaleMLS ID #1020731, Saleem Naber, Listing by: ERA Insite Realty Services. OneKey® MLS as distributed by MLS GRID
- $250,0002 bd1 ba1.1k sqft245 Bronx River Road #7C, Yonkers, NY 10704For SaleMLS ID #942719, Gerald L. Boone Jr, Listing by: Real Broker NY LLC. OneKey® MLS as distributed by MLS GRID
- $385,0002 bd2 ba1k sqft5 Rockledge Avenue #1A, Hartsdale, NY 10530For SaleMLS ID #1030791, Yekaterina Brinkman, Listing by: Houlihan Lawrence Inc.. OneKey® MLS as distributed by MLS GRID
- $339,0001 bd1 ba860 sqft180 Kearsing Parkway #G, Monsey, NY 10952For SaleMLS ID #1031931, Valencia Noel, Listing by: Century 21 Full Service Realty. OneKey® MLS as distributed by MLS GRID
- $347,0002 bd1 ba900 sqft9 Bryant Crescent #1G, White Plains, NY 10605For SaleMLS ID #1016014, Alexandra Jacobs, Listing by: Compass Greater NY, LLC. OneKey® MLS as distributed by MLS GRID
