Home will take approximately 6 months from contract to close once contracted. Exterior image is a rendering. Don't wait on this new construction built by Ron Doe Homes located just outside the city limits of Paris in Mustang Creek Subdivision, an addition with minimal restrictions to protect your investment with no HOA. Located off County Road 14900 in Chisum ISD, this thoughtfully designed split floorplan offers 1,294 sq. ft. of main living space and sits on a spacious acre lot. Highlights include: 3 comfortable bedrooms & 2 full bathrooms, open-concept living area with modern finishes, attached 2-car garage, in a peaceful location with quick access to town amenities. Perfect for first-time buyers, or anyone looking for the convenience of new construction without city taxes and NO HOA. Home comes with a one-year builder's warranty issued from closing day.
Pending
$265,024
247 Private Road 14901, Paris, TX 75460
3beds
1,293sqft
Single Family Residence
Built in 2027
1.08 Acres Lot
$-- Zestimate®
$205/sqft
$-- HOA
What's special
- 199 days
- 3
- 2
Zillow last checked:
Listing updated:
Listed by:
Kristina House 0671847,
Landmark Real Estate Group 903-517-3640
Source: NTREIS,MLS#: 21247546
Facts & features
Interior
Bedrooms & bathrooms
- Bedrooms: 3
- Bathrooms: 2
- Full bathrooms: 2
Primary bedroom
- Features: Ceiling Fan(s), En Suite Bathroom, Garden Tub/Roman Tub, Separate Shower, Walk-In Closet(s)
- Level: First
- Dimensions: 12 x 15
Bedroom
- Features: Ceiling Fan(s), Walk-In Closet(s)
- Level: First
- Dimensions: 10 x 10
Bedroom
- Features: Ceiling Fan(s), Walk-In Closet(s)
- Level: First
- Dimensions: 10 x 10
Primary bathroom
- Features: En Suite Bathroom, Granite Counters, Garden Tub/Roman Tub, Separate Shower
- Level: First
- Dimensions: 15 x 9
Dining room
- Level: First
- Dimensions: 10 x 9
Other
- Features: Stone Counters
- Level: First
- Dimensions: 5 x 10
Kitchen
- Features: Breakfast Bar, Built-in Features, Eat-in Kitchen, Granite Counters
- Level: First
- Dimensions: 9 x 10
Living room
- Features: Breakfast Bar, Ceiling Fan(s)
- Level: First
- Dimensions: 16 x 16
Utility room
- Level: First
- Dimensions: 9 x 5
Heating
- Central, Electric
Cooling
- Central Air, Ceiling Fan(s), Electric
Appliances
- Included: Dishwasher, Electric Range, Electric Water Heater, Microwave, Vented Exhaust Fan
- Laundry: Laundry in Utility Room
Features
- Chandelier, Decorative/Designer Lighting Fixtures, Eat-in Kitchen, High Speed Internet, Vaulted Ceiling(s), Walk-In Closet(s)
- Flooring: Luxury Vinyl Plank
- Has basement: No
- Has fireplace: No
Interior area
- Total interior livable area: 1,293 sqft
Property
Parking
- Total spaces: 2
- Parking features: Concrete, Driveway, Garage Faces Front
- Attached garage spaces: 2
Features
- Levels: One
- Stories: 1
- Patio & porch: Covered, Front Porch, Patio
- Pool features: None
Lot
- Size: 1.08 Acres
Details
- Parcel number: 127810
Construction
Type & style
- Home type: SingleFamily
- Architectural style: Traditional,Detached
- Property subtype: Single Family Residence
Materials
- Stone Veneer
- Foundation: Slab
- Roof: Metal
Condition
- Under Construction
- New construction: Yes
- Year built: 2027
Utilities & green energy
- Sewer: Aerobic Septic
- Water: Community/Coop, Rural
- Utilities for property: Electricity Available, Electricity Connected, None, Septic Available, Water Available
Community & HOA
Community
- Features: Community Mailbox
- Security: Smoke Detector(s)
- Subdivision: Mustang Creek Sub
HOA
- Has HOA: No
Location
- Region: Paris
Financial & listing details
- Price per square foot: $205/sqft
- Annual tax amount: $378
- Date on market: 4/24/2026
- Cumulative days on market: 199 days
- Listing terms: Cash,Conventional,1031 Exchange,FHA,USDA Loan,VA Loan
- Road surface type: Gravel
Estimated market value
Not available
Estimated sales range
Not available
Not available
Price history
| Date | Event | Price |
|---|---|---|
| 11/3/2026 | Pending sale | $265,024$205/sqft |
Source: NTREIS #21247546 Report a problem | ||
| 11/3/2026 | Listed for sale | $265,024$205/sqft |
Source: NTREIS #21247546 Report a problem | ||
| 11/3/2026 | Pending sale | $265,024$205/sqft |
Source: NTREIS #21247546 Report a problem | ||
| 10/30/2026 | Listed for sale | $265,024+3%$205/sqft |
Source: NTREIS #21247546 Report a problem | ||
| 4/24/2026 | Listed for sale | $257,300$199/sqft |
Source: NTREIS #21247546 Report a problem | ||
Public tax history
Tax history is unavailable.
Monthly payment
Est. payment
Payment breakdown
Explore the cost of this home by adjusting the details. Changes won't be saved.Climate risks
Neighborhood: 75460
Nearby schools
Schools provided by the listing agent
- Elementary: Chisum
- Middle: Chisum
- High: Chisum
- District: Chisum ISD
Source: NTREIS. This data may not be complete. We recommend contacting the local school district to confirm school assignments for this home.
Similar homes
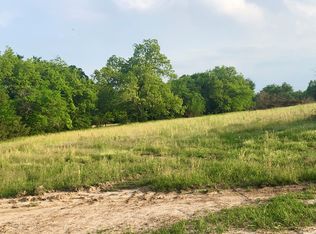
- $299,0003 bd2 ba1.5k sqft520 Private Road 14901, Paris, TX 75460For Sale
 MLS ID #21349336, Kristi Hearne. NTREIS
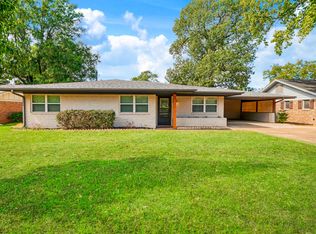
- $237,9003 bd2 ba1.6k sqft830 Medalist St, Paris, TX 75460For Sale
 MLS ID #21429995, Leah Rolen. NTREIS
- $229,0003 bd2 ba1.7k sqft50 31st St SE, Paris, TX 75460For Sale
 MLS ID #21426760, Caleb Gillean. NTREIS
- $289,9003 bd2 ba1.8k sqft10891 Farm Road 1497, Paris, TX 75462For Sale
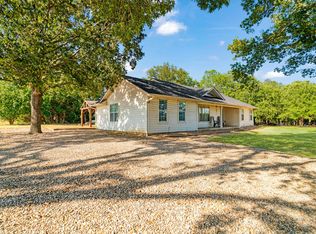 MLS ID #21356461, SHERRIE WHITE. NTREIS
