Cute 3-bedroom, 2-bath home with a great layout and a backyard you'll love spending time in. The beautifully landscaped yard features a pergola that's perfect for relaxing, entertaining, or enjoying your morning coffee. Enjoy the convenience of being able to ride out from your backyard to the open space and take in the outdoors. Whether you're looking for your first home or your next one, this property has plenty to offer inside and out. Come take a look!
Active under contract-show
$384,999
247 Woodlake Cir, Dayton, NV 89403
3beds
1,350sqft
:
Get pre-qualified$2,554/mo
Single Family Residence
Built in 1990
6,098 Square Feet Lot
$-- Zestimate®
$285/sqft
$29/mo HOA
What's special
Beautifully landscaped yardGreat layout
- 35 days |
- 397 |
- 29 |
Zillow last checked:
Listing updated:
Listed by:
Jennifer Davies S.182998 775-225-1999,
Dickson Realty - Carson City
Source: NNRMLS,MLS#: 260008285
Facts & features
Interior
Bedrooms & bathrooms
- Bedrooms: 3
- Bathrooms: 2
- Full bathrooms: 2
Heating
- Forced Air, Natural Gas
Cooling
- Central Air
Appliances
- Included: Dishwasher, Disposal, Dryer, Gas Cooktop, Microwave, Oven, Refrigerator, Washer
- Laundry: Cabinets, Laundry Room, Shelves, Washer Hookup
Features
- Ceiling Fan(s), Pantry
- Flooring: Carpet, Ceramic Tile, Wood
- Windows: Double Pane Windows, Drapes, Vinyl Frames
- Has fireplace: No
- Common walls with other units/homes: No Common Walls
Interior area
- Total structure area: 1,350
- Total interior livable area: 1,350 sqft
Property
Parking
- Total spaces: 4
- Parking features: Attached, Garage, Garage Door Opener
- Attached garage spaces: 2
Features
- Levels: One
- Stories: 1
- Patio & porch: Covered, Patio
- Exterior features: Rain Gutters
- Spa features: None
- Fencing: Back Yard,Full
- Has view: Yes
- View description: Mountain(s)
Lot
- Size: 6,098 Square Feet
- Features: Landscaped, Level, Sprinklers In Front, Sprinklers In Rear
Details
- Parcel number: 01955125
- Zoning: NR1
Construction
Type & style
- Home type: SingleFamily
- Property subtype: Single Family Residence
Materials
- Foundation: Crawl Space
- Roof: Shingle
Condition
- New construction: No
- Year built: 1990
Utilities & green energy
- Sewer: Public Sewer
- Water: Public
- Utilities for property: Electricity Connected, Internet Available, Natural Gas Connected, Phone Available, Sewer Connected, Water Connected, Cellular Coverage
Community & HOA
Community
- Security: Smoke Detector(s)
- Subdivision: Qualridge Ph 3
HOA
- Has HOA: Yes
- Amenities included: None
- HOA fee: $88 quarterly
- HOA name: Quail Ridge III
Location
- Region: Dayton
Financial & listing details
- Price per square foot: $285/sqft
- Tax assessed value: $298,388
- Annual tax amount: $1,749
- Date on market: 6/27/2026
- Cumulative days on market: 34 days
- Listing terms: 1031 Exchange,Cash,Conventional,FHA,VA Loan
Estimated market value
Not available
Estimated sales range
Not available
Not available
Price history
| Date | Event | Price |
|---|---|---|
| 7/14/2026 | Contingent | $384,999$285/sqft |
Source:  NNRMLS #260008285 Report a problem NNRMLS #260008285 Report a problem | ||
| 7/10/2026 | Listed for sale | $384,999$285/sqft |
Source: NNRMLS #260008285 Report a problem | ||
| 6/30/2026 | Contingent | $384,999$285/sqft |
Source: NNRMLS #260008285 Report a problem | ||
| 6/27/2026 | Listed for sale | $384,999+44.2%$285/sqft |
Source: NNRMLS #260008285 Report a problem | ||
| 9/24/2019 | Sold | $267,000-2.2%$198/sqft |
Source:  NNRMLS #190010986 Report a problem NNRMLS #190010986 Report a problem | ||
| 8/24/2019 | Pending sale | $273,000$202/sqft |
Source: RE/MAX Realty Affiliates CC #190010986 Report a problem | ||
| 7/17/2019 | Listed for sale | $273,000+213.8%$202/sqft |
Source: RE/MAX Realty Affiliates CC #190010986 Report a problem | ||
| 4/20/2012 | Sold | $87,000$64/sqft |
Source: Public Record Report a problem | ||
| 4/18/2012 | Listed for sale | $87,000$64/sqft |
Source: RE/MAX Realty Affiliates-Carson City #120004553 Report a problem | ||
Public tax history
| Year | Property taxes | Tax assessment |
|---|---|---|
| 2025 | $1,698 +3% | $104,436 -0.6% |
| 2024 | $1,649 +20.3% | $105,034 +2% |
| 2023 | $1,371 +3% | $102,933 +2.5% |
| 2022 | $1,331 | $100,409 +12.4% |
| 2021 | -- | $89,320 +1.4% |
| 2020 | $1,291 | $88,120 +12.3% |
| 2019 | $1,291 +3% | $78,456 +26.2% |
| 2018 | $1,254 +5% | $62,164 +44.2% |
| 2017 | $1,194 +4.2% | $43,109 +12.9% |
| 2016 | $1,146 +2.8% | $38,198 +9.6% |
| 2015 | $1,115 +3.2% | $34,847 -7.1% |
| 2014 | $1,080 | $37,528 +11.3% |
| 2013 | -- | $33,721 |
| 2012 | -- | $33,721 -3.5% |
| 2011 | -- | $34,954 -2.9% |
| 2010 | -- | $35,995 -11% |
| 2009 | -- | $40,437 -7.9% |
| 2008 | -- | $43,927 +3.9% |
| 2007 | -- | $42,288 +1% |
| 2006 | -- | $41,854 +14.4% |
| 2004 | -- | $36,593 |
Find assessor info on the county website
Monthly payment
Est. payment
Payment breakdown
Explore the cost of this home by adjusting the details. Changes won't be saved.Climate risks
Neighborhood: 89403
Nearby schools
GreatSchools rating
- 3/10Dayton Elementary SchoolGrades: PK-6Distance: 2.4 mi
- 2/10Dayton Intermediate SchoolGrades: 7-8Distance: 2.5 mi
- 5/10Dayton High SchoolGrades: 9-12Distance: 1.9 mi
Schools provided by the listing agent
- Elementary: Dayton
- Middle: Dayton
- High: Dayton
Source: NNRMLS. This data may not be complete. We recommend contacting the local school district to confirm school assignments for this home.
- $445,5004 bd3 ba2k sqft249 Woodlake Cir, Dayton, NV 89403Sold

- $407,3004 bd2 ba285 sqft245 Woodlake Cir, Dayton, NV 89403Off Market
- $391,3003 bd2 ba1.4k sqft251 Woodlake Cir, Dayton, NV 89403Off Market
- $423,8003 bd2 ba1.6k sqft243 Woodlake Cir, Dayton, NV 89403Off Market
- $395,7003 bd2 ba1.4k sqft248 Woodlake Cir, Dayton, NV 89403Off Market
- $418,0003 bd2 ba1.3k sqft246 Woodlake Cir, Dayton, NV 89403Off Market
- $394,2003 bd2 ba1.3k sqft253 Woodlake Cir, Dayton, NV 89403Off Market
- $385,9002 bd2 ba1.3k sqft99 Courtland Pl, Dayton, NV 89403Off Market
A local agent can set up tours, give advice and negotiate with sellers.
Similar homes
- $414,9003 bd2 ba1.4k sqft102 Ring Rd, Dayton, NV 89403Active

 MLS ID #260009636, Steve O'Brien, RE/MAX Professionals-Reno. NNRMLS
 - $369,9002 bd2 ba1.1k sqft270 Woodlake Cir, Dayton, NV 89403Active
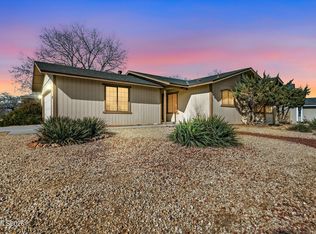 MLS ID #260001790, Michael Scot Walker, RE/MAX Professionals-Carson. NNRMLS
 - $374,0003 bd2 ba1.4k sqft171 River Village Cir, Dayton, NV 89403Active
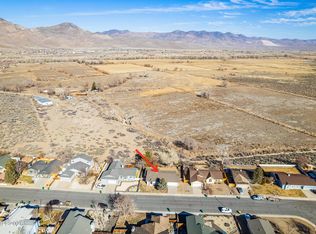 MLS ID #260001990, Samuel Whiteside, RE/MAX Realty Affiliates. NNRMLS
 - $420,0003 bd2 ba1.5k sqft139 Deschutes Dr, Dayton, NV 89403Active
 MLS ID #260008028, Samira Khaled, Engel & Volkers Reno. NNRMLS
 - $469,9003 bd2 ba1.7k sqft410 La Costa Cir, Dayton, NV 89403ActiveMLS ID #260009596, Jody Foley, RE/MAX Professionals-Dayton. NNRMLS
- $429,9003 bd2 ba1.7k sqft542 Yellow Jacket Rd, Dayton, NV 89403ActiveMLS ID #260008820, Erica Gonzales, RE/MAX Professionals-Dayton. NNRMLS
- $459,9903 bd2 ba1.7k sqft746 Monico Dr, Dayton, NV 89403ActiveMLS ID #260009622, Chris DeMay, Blue Sierra Realty. NNRMLS
- $415,0003 bd2 ba1.4k sqft153 Territory Rd, Dayton, NV 89403ActiveMLS ID #260005094, Loretta Fagan, Dickson Realty - Carson City. NNRMLS
- $545,0003 bd2 ba1.4k sqft810 Brandy Ct, Dayton, NV 89403ActiveMLS ID #260009239, Jody Foley, RE/MAX Professionals-Dayton. NNRMLS
- $449,9003 bd2 ba1.3k sqft168 River Village Cir, Dayton, NV 89403ActiveMLS ID #250053740, Amina Johns, A.J. Johns & Associates. NNRMLS
- $475,0003 bd2 ba1.6k sqft710 Ruby Valley Ct, Dayton, NV 89403ActiveMLS ID #260008498, Brenda Collings, Dickson Realty - Carson City. NNRMLS
- $450,0003 bd2 ba1.6k sqft318 Granite Ct, Dayton, NV 89403ActiveMLS ID #260003449, Michele McCarthy, Dickson Realty - Carson City. NNRMLS
- $569,0004 bd2 ba1.9k sqft816 Ballybunion Dr, Dayton, NV 89403ActiveMLS ID #260004262, Jody Foley, RE/MAX Professionals-Dayton. NNRMLS
- $475,0004 bd2 ba2k sqft322 Granite Ct, Dayton, NV 89403ActiveMLS ID #260008132, Jody Foley, RE/MAX Professionals-Dayton. NNRMLS
- $429,9003 bd2 ba1.4k sqft10 Grosh Ave, Dayton, NV 89403ActiveMLS ID #260008250, Steve O'Brien, RE/MAX Professionals-Reno. NNRMLS
- $485,0004 bd3 ba1.9k sqft334 Granite Ct, Dayton, NV 89403ActiveMLS ID #260006150, Cherae Kepler, RE/MAX Professionals-Reno. NNRMLS
- $540,0003 bd3 ba1.8k sqft654 Saint Andrews Dr, Dayton, NV 89403ActiveMLS ID #260005158, Michael McNamara, Keller Williams Group One Inc.. NNRMLS
- $364,0003 bd2 ba1.2k sqft125 Fireman Row, Dayton, NV 89403ActiveMLS ID #260004031, Melinda Carlson, Call It Closed International Realty. NNRMLS
- $472,0004 bd2 ba1.8k sqft716 Butte Creek Rd, Dayton, NV 89403ActiveMLS ID #260003465, Hila Talgan, Ferrari-Lund Real Estate Reno. NNRMLS
- $439,0003 bd2 ba1.7k sqft907 Sutro Springs Rd, Dayton, NV 89403ActiveMLS ID #260006272, Armando Reyes, Coldwell Banker Select RE M. NNRMLS
