BRICK rancher situated on a great corner lot located in an extremely CONVENIENT location to Interstates, Grocery stores and Gas stations known to be stated as the most economic in current times -- Just steps away to the Detached 2-car garage with auto doors that also offers an additional lean to for even more storage -- Family room offers that cozy feel with a brick fireplace to relax and into the Kitchen with a newer cooktop and wall oven, New Refrigerator, and a Dishwasher - Primary BR with HARDWOOD floors and private half bath with enough room to add a small shower enclosure - Located under the carpet throughout remainder of home are the original wood floors and the pull down attic space is huge and completely floored offering tons of close, convenient storage -- Roof installed in 2015, Furnace replaced in 2020, and the Newer hard wired Generator will keep you and your entire home secure all year regardless of weather or power issues -- Property needs cosmetic updates to include removing carpet to reveal hardwood floors and Painting interior, contact agent for further information
Pending
$289,000
24701 Mount Pleasant St, North Dinwiddie, VA 23803
3beds
1,394sqft
:
Get pre-qualified$1,902/mo
Single Family Residence
Built in 1963
0.37 Acres Lot
$286,800 Zestimate®
$207/sqft
$-- HOA
What's special
Great corner lotBrick rancherNew refrigerator
- 37 days |
- 972 |
- 46 |
Zillow last checked:
Listing updated:
Listed by:
Deanna Denny (804)586-1529,
Long & Foster REALTORS 804-520-5600
Source: CVRMLS,MLS#: 2617076 Originating MLS: Central Virginia Regional MLS
Originating MLS: Central Virginia Regional MLSFacts & features
Interior
Bedrooms & bathrooms
- Bedrooms: 3
- Bathrooms: 2
- Full bathrooms: 1
- 1/2 bathrooms: 1
Primary bedroom
- Description: Hardwood floors, Ceiling fan
- Level: First
- Dimensions: 0 x 0
Bedroom 2
- Description: Hardwood floors under carpet, Ceiling fan
- Level: First
- Dimensions: 0 x 0
Bedroom 3
- Description: Hardwood floors under carpet, Ceiling fan
- Level: First
- Dimensions: 0 x 0
Family room
- Description: Brick FP, Ceiling fan
- Level: First
- Dimensions: 0 x 0
Other
- Description: Tub & Shower
- Level: First
Half bath
- Level: First
Kitchen
- Description: Ceiling fan, Ceiling fan
- Level: First
- Dimensions: 0 x 0
Laundry
- Description: Built in cabinets
- Level: First
- Dimensions: 0 x 0
Living room
- Description: Hardwood floors under carpet
- Level: First
- Dimensions: 0 x 0
Heating
- Forced Air, Natural Gas
Cooling
- Central Air
Appliances
- Included: Built-In Oven, Dishwasher, Electric Cooking, Electric Water Heater, Refrigerator, Range Hood, Smooth Cooktop
- Laundry: Washer Hookup, Dryer Hookup
Features
- Ceiling Fan(s), Dining Area, French Door(s)/Atrium Door(s), Fireplace, Bath in Primary Bedroom, Main Level Primary
- Flooring: Partially Carpeted, Vinyl, Wood
- Doors: French Doors
- Basement: Crawl Space
- Attic: Pull Down Stairs
- Number of fireplaces: 1
- Fireplace features: Masonry
Interior area
- Total interior livable area: 1,394 sqft
- Finished area above ground: 1,394
- Finished area below ground: 0
Property
Parking
- Total spaces: 2
- Parking features: Detached, Garage, Garage Door Opener
- Garage spaces: 2
Features
- Levels: One
- Stories: 1
- Pool features: None
- Fencing: None
Lot
- Size: 0.37 Acres
Details
- Additional structures: Garage(s)
- Parcel number: 5186
- Zoning description: R1
Construction
Type & style
- Home type: SingleFamily
- Architectural style: Ranch
- Property subtype: Single Family Residence
Materials
- Brick, Frame
- Roof: Composition
Condition
- Resale
- New construction: No
- Year built: 1963
Utilities & green energy
- Sewer: Public Sewer
- Water: Public
Community & HOA
Community
- Security: Security System, Smoke Detector(s)
- Subdivision: None
Location
- Region: North Dinwiddie
Financial & listing details
- Price per square foot: $207/sqft
- Tax assessed value: $216,600
- Annual tax amount: $1,386
- Date on market: 6/22/2026
- Ownership: Individuals
- Ownership type: Sole Proprietor
Estimated market value
$286,800
$272,000 - $301,000
$1,861/mo
Price history
| Date | Event | Price |
|---|---|---|
| 7/23/2026 | Pending sale | $289,000$207/sqft |
Source:  CVRMLS #2617076 Report a problem CVRMLS #2617076 Report a problem | ||
| 6/23/2026 | Listed for sale | $289,000$207/sqft |
Source: CVRMLS #2617076 Report a problem | ||
Public tax history
| Year | Property taxes | Tax assessment |
|---|---|---|
| 2024 | -- | $144,900 |
| 2023 | -- | $144,900 |
| 2022 | -- | $144,900 +3.6% |
| 2021 | -- | $139,900 |
| 2020 | -- | $139,900 +7.9% |
| 2018 | $1,024 | $129,600 |
| 2017 | -- | $129,600 |
| 2016 | -- | -- |
| 2015 | -- | -- |
| 2014 | -- | -- |
| 2013 | -- | -- |
| 2012 | -- | -- |
| 2011 | -- | -- |
| 2010 | -- | -- |
Find assessor info on the county website
Monthly payment
Est. payment
Payment breakdown
Explore the cost of this home by adjusting the details. Changes won't be saved.Climate risks
Neighborhood: 23803
Nearby schools
GreatSchools rating
- 3/10Sutherland Elementary SchoolGrades: PK-5Distance: 3.9 mi
- 3/10Dinwiddie Middle SchoolGrades: 6-8Distance: 8.9 mi
- 3/10Dinwiddie Senior High SchoolGrades: 9-12Distance: 8.6 mi
Schools provided by the listing agent
- Elementary: Sutherland
- Middle: Dinwiddie
- High: Dinwiddie
Source: CVRMLS. This data may not be complete. We recommend contacting the local school district to confirm school assignments for this home.
- $188,700-- bd-- ba-- sqft24701 Mount Pleasant St, Petersburg, VA 23803Off Market
- $310,0003 bd2 ba1.4k sqft24705 Mount Pleasant St, North Dinwiddie, VA 23803Sold
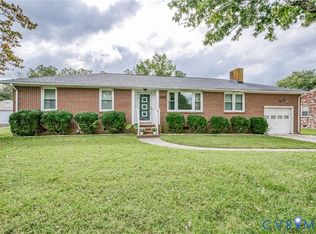
- $287,7003 bd2 ba1.5k sqft4802 Creek Rd, Petersburg, VA 23803Off Market
- $266,2003 bd1 ba1.4k sqft24801 Mount Pleasant St, Petersburg, VA 23803Off Market
- $269,3003 bd1 ba1.5k sqft24704 Mount Pleasant St, Petersburg, VA 23803Off Market
- $177,0000.454 Acres4715 Creek Rd, Petersburg, VA 23803Off Market
- $263,7003 bd1 ba1.1k sqft4811 Creek Cir, Petersburg, VA 23803Off Market
- $215,0003 bd2 ba1.2k sqft4716 Creek Rd, North Dinwiddie, VA 23803Sold
A local agent can set up tours, give advice and negotiate with sellers.
Similar homes
- $288,9003 bd2 ba1.1k sqft25136 Floyd Ave, Petersburg, VA 23803For Sale
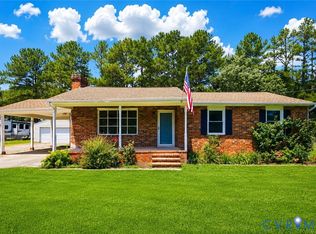 MLS ID #2617305, Scott Morgan, Fathom Realty Virginia. CVRMLS
 - $289,0004 bd2 ba1.7k sqft318 Saint Matthew St, Petersburg, VA 23803For Sale
 MLS ID #2619110, Barbara Thomas, Movement Realty Professionals. CVRMLS
 - $314,9503 bd2 ba1.6k sqft22909 Pheasant Ct, North Dinwiddie, VA 23803For Sale
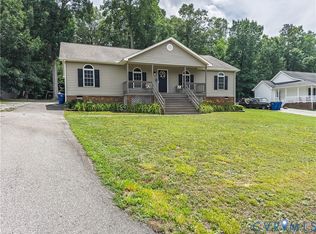 MLS ID #2616821, Anna Barlow, Harris & Assoc, Inc. CVRMLS
 - $310,0004 bd2 ba1.7k sqft25610 Walkers Landing Ct, North Dinwiddie, VA 23803For Sale
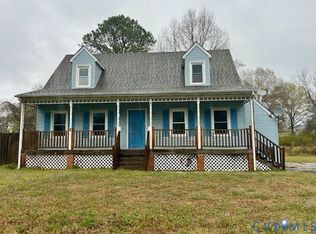 MLS ID #2606402, Melinda Holt, Harris & Assoc, Inc. CVRMLS
 - $289,9904 bd2 ba2k sqft911 Augusta Ave, Petersburg, VA 23803For SaleMLS ID #2609556, Jonathan Hock, Napier Realtors, ERA. CVRMLS
- $315,0004 bd2 ba1.3k sqft21407 Perdue Ave, South Chesterfield, VA 23803For SaleMLS ID #2609791, Tina McCabe, EXP Realty LLC. CVRMLS
- $275,0003 bd3 ba1.8k sqft2732 Boydton Plank Rd, Petersburg, VA 23805For SaleMLS ID #2618557, Chantelle Spradley, Fathom Realty Virginia. CVRMLS
- $310,0003 bd2 ba1.4k sqft22417 Cox Rd, North Dinwiddie, VA 23803For SaleMLS ID #2604650, Rhonda Poirier, Parr & Abernathy Realty, Inc.. CVRMLS
- $359,5003 bd2 ba1.3k sqft5217 Chesdin Rd, North Dinwiddie, VA 23803For SaleMLS ID #2617669, Jim Daniels, Longest & Daniels REALTORS. CVRMLS
- $259,9003 bd2 ba1.2k sqft(Undisclosed Address), Petersburg, VA 23803For SaleMLS ID #2609328, Jesse Wyatt, JWyattRealEstate, LLC. CVRMLS
- $370,0004 bd2 ba1.7k sqft22925 River Rd, Petersburg, VA 23803For SaleMLS ID #2610753, John Brockwell, Weichert Brockwell & Associate. CVRMLS
- $339,9504 bd2 ba1.8k sqft2521 Fort Lee Rd, Petersburg, VA 23803For SaleMLS ID #2530805, Ann Moore, Long & Foster REALTORS. CVRMLS
- $284,0003 bd2 ba1.4k sqft308 Maple Ln, Colonial Heights, VA 23834For SaleMLS ID #2605185, Dasha Fleming, Real Broker LLC. CVRMLS
- $230,0003 bd2 ba947 sqft122 Goodrich Ave, Petersburg, VA 23805For SaleMLS ID #2618766, Imani Williams, Keller Williams Realty. CVRMLS
- $269,0003 bd2 ba1k sqft337 Lakewood Dr, Petersburg, VA 23805For SaleMLS ID #2602618, Debbie Crevier-Kent, Cottage Street Realty LLC. CVRMLS
- $315,0002 bd1 ba930 sqft11200 Chalkley Rd, Chester, VA 23831For Sale By Owner
- $287,0003 bd2 ba1.6k sqft1010 North Ave, Hopewell, VA 23860For SaleMLS ID #2614094, Verria Hairston, Opendoor Brokerage LLC. CVRMLS
- $294,9503 bd2 ba1k sqft2713 Irwin Rd, Prince George, VA 23875For SaleMLS ID #2610409, Scott Waters, Real Broker LLC. CVRMLS
- $175,0003 bd1 ba1.4k sqft418 S Park Dr, Petersburg, VA 23805For SaleMLS ID #2620026, Cole Dickinson, Long & Foster REALTORS. CVRMLS
- $239,9003 bd2 ba1.6k sqft5018 Olgers Rd, Sutherland, VA 23885For SaleMLS ID #2611965, David Liggan, EXP Realty LLC. CVRMLS
