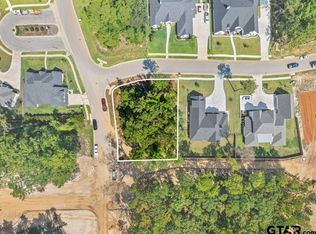
Fabulous 2026 construction by Anderson Custom Homes in the sought-after Hidden Creek Park at Legacy Bend, offeringover 3,800 sq ft of thoughtfully designed living space. This stunning home features 4 bedrooms, 3 full and 2-half baths, a 3-car garage, plus a dedicated office and flex space, all within an open, flowing floor plan ideal for both everyday living and entertaining. The kitchen is equipped with double ovens, microwave, gas cooktop, and a walk-in pantry, opening seamlessly to the living area with a fireplace with gas logs, built-ins, and adjacent dining area. Enjoy outdoor living on the large covered back porch with fireplace and gas starter. Quartz and Quartzite countertops throughout. The exquisite split primary suite is a private retreat with an ensuite bath featuring separate vanities, a freestanding tub, walk-in shower, and an oversized walk-in closet with direct access to the laundry room. Additional highlights include a mud room, friend door, ceiling treatments, foam insulation, tankless gas water heater, and builder’s 1-2-10 warranty. The exterior showcases an elegant brick, stone, and stucco façade, while the fenced backyard with sprinkler system adds convenience. Wood floors in the main living areas, primary suite, and game room complete the design. Located in convenient South Tyler, just minutes from Hollytree Country Club, this exceptional home blends luxury, comfort, and quality craftsmanship. Come See! Come Buy!
For sale
$1,185,000
2471 Bent Trl, Tyler, TX 75707
4beds
3,822sqft
Single Family Residence
Built in 2026
0.43 Acres Lot
$-- Zestimate®
$310/sqft
$42/mo HOA
What's special
Ceiling treatmentsMud roomAdjacent dining area
- 6 days
- 181
- 8
Zillow last checked:
Listing updated:
Listed by:
Judy Kunzman 0445107 903-581-0111,
Keller Williams Realty-Tyler 903-534-6600
Source: NTREIS,MLS#: 21427125
Facts & features
Interior
Bedrooms & bathrooms
- Bedrooms: 4
- Bathrooms: 5
- Full bathrooms: 3
- 1/2 bathrooms: 2
Primary bedroom
- Features: Walk-In Closet(s)
- Level: First
- Dimensions: 0 x 0
Living room
- Features: Ceiling Fan(s)
- Level: First
- Dimensions: 0 x 0
Heating
- Central
Cooling
- Central Air, Electric, Zoned
Appliances
- Included: Double Oven, Dishwasher, Gas Cooktop, Disposal, Microwave
Features
- Kitchen Island, Pantry, Cable TV, Walk-In Closet(s)
- Has basement: No
- Number of fireplaces: 2
- Fireplace features: Gas Log, Wood Burning
Interior area
- Total interior livable area: 3,822 sqft
Property
Parking
- Total spaces: 3
- Parking features: Garage
- Attached garage spaces: 3
Features
- Levels: One
- Stories: 1
- Patio & porch: Covered
- Exterior features: Rain Gutters
- Pool features: None
Lot
- Size: 0.43 Acres
Details
- Parcel number: 150000160614026000
Construction
Type & style
- Home type: SingleFamily
- Architectural style: Detached
- Property subtype: Single Family Residence
- Attached to another structure: Yes
Condition
- Year built: 2026
Utilities & green energy
- Sewer: Public Sewer
- Water: Public
- Utilities for property: Sewer Available, Water Available, Cable Available
Community & HOA
Community
- Subdivision: Legacy Bend U-8
HOA
- Has HOA: Yes
- Services included: Maintenance Grounds
- HOA fee: $500 annually
- HOA name: Legacy Bend
- HOA phone: 000-000-0000
Location
- Region: Tyler
Financial & listing details
- Price per square foot: $310/sqft
- Date on market: 11/3/2026
Estimated market value
Not available
Estimated sales range
Not available
Not available
Price history
| Date | Event | Price |
|---|---|---|
| 11/3/2026 | Listed for sale | $1,185,000$310/sqft |
Source: NTREIS #21427125 Report a problem | ||
Public tax history
Tax history is unavailable.
Monthly payment
Est. payment
Payment breakdown
Explore the cost of this home by adjusting the details. Changes won't be saved.Climate risks
Neighborhood: 75707
Nearby schools
Schools provided by the listing agent
- Elementary: Dr. Bryan Jack
- Middle: Three Lakes
- High: Tyler Legacy
- District: Tyler ISD
Source: NTREIS. This data may not be complete. We recommend contacting the local school district to confirm school assignments for this home.

Similar homes
- $1,185,0004 bd5 ba3.8k sqft2471 Bent Creek Trl, Tyler, TX 75703New Construction
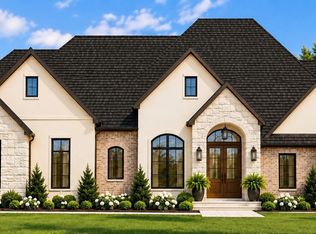 MLS ID #26014339, Judy Kunzman, Keller Williams Realty-Tyler. GTARMLS
- $1,200,0004 bd4 ba3.2k sqft1401 Vanderbilt Dr, Tyler, TX 75703For Sale
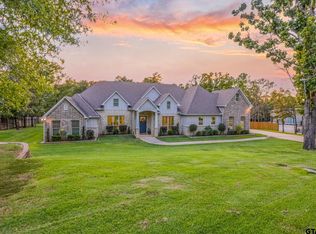 MLS ID #26014306, Tiffany Acker, NextHome Neighbors. GTARMLS
- $985,0005 bd5 ba5k sqft1997 Hollystone Dr, Tyler, TX 75703For Sale
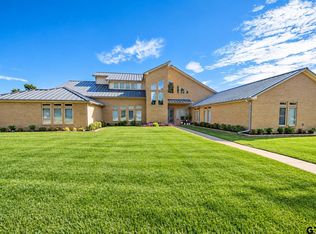 MLS ID #26014497, David Kurtz, Dwell Realty. GTARMLS
- $1,050,0004 bd5 ba3.8k sqft7609 Timber Trl, Tyler, TX 75703For Sale
 MLS ID #26014085, David Kurtz, Dwell Realty. GTARMLS
