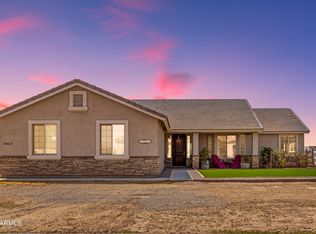
Home is less that 10 years old and in great condition! 4 car garage and 4 car driveway is a real bonus! Inside; 3 bedrooms + a den/ofc with a closet - could be 4th bedroom. Open living space and split bedroom floor plan. Tons of storage spaces in kitchen, bathrooms and a large walk-in pantry. Laundry room includes a sink and counter space. Kitchen features dual wall ovens, drawer microwave, Pull out drawers under cooktop, soft close drawers and doors. Primary bedroom is oversized, has a walk-out door, dual sinks, separate shower and soaking tub and a large walk in closet. Two guest bedrooms are spacious with the bathroom between them. Bathroom is two rooms; shower/tub and toilet in one, dual sinks and very generous storage space in the other room. Continued .....
Accepting backups
$1,025,000
24710 S 210TH Place, Queen Creek, AZ 85142
3beds
2,311sqft
:
Get pre-qualified$6,032/mo
Single Family Residence
Built in 2017
1.17 Acres Lot
$-- Zestimate®
$444/sqft
$-- HOA
What's special
- 246 days |
- 97 |
- 1 |
Zillow last checked:
Listing updated:
Listed by:
Michael McNab 520-508-1660,
Tierra Antigua Realty, LLC
Source: ARMLS,MLS#: 6954191
Facts & features
Interior
Bedrooms & bathrooms
- Bedrooms: 3
- Bathrooms: 2
- Full bathrooms: 2
Heating
- Heat Pump, Forced Air, Electric
Cooling
- Central Air, Ceiling Fan(s), Programmable Thmstat
Appliances
- Included: Water Softener Owned, Refrigerator, Built-in Microwave, Dishwasher, Electric Cooktop, Built-In Electric Oven
- Laundry: Inside
Features
- Pantry, Non-laminate Counter, Granite Counters, Double Vanity, No Interior Steps, Vaulted Ceiling(s), Full Bth Master Bdrm, Separate Shwr & Tub
- Flooring: Carpet, Tile
- Windows: Screens, Solar Screens, Double Pane Windows
- Has basement: No
- Number of fireplaces: 1
- Fireplace features: Other, Family Room, Gas
Interior area
- Total structure area: 2,311
- Total interior livable area: 2,311 sqft
Property
Parking
- Total spaces: 8
- Parking features: Attached, RV Access/Parking, RV Gate, Garage Door Opener, Extended Length Garage
- Attached garage spaces: 4
- Uncovered spaces: 4
Features
- Stories: 1
- Patio & porch: Covered
- Exterior features: Other, Built-in Barbecue, RV Hookup
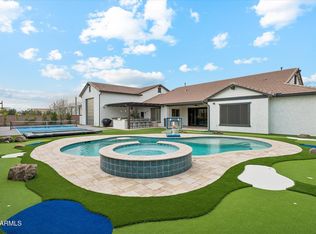
- Has private pool: Yes
- Pool features: Variable Speed Pump, Solar Pool Equipment, Outdoor Pool, Play Pool
- Has spa: Yes
- Spa features: Above Ground, Heated, Private
- Fencing: Block
Lot
- Size: 1.17 Acres
- Features: Sprinklers In Rear, Sprinklers In Front, Grass Front, Grass Back, Auto Timer H2O Front, Auto Timer H2O Back
Details
- Additional structures: Gazebo
- Parcel number: 31406925C
- Special conditions: Owner/Agent
- Horses can be raised: Yes
Construction
Type & style
- Home type: SingleFamily
- Architectural style: Contemporary
- Property subtype: Single Family Residence
Materials
- Stucco, Wood Frame
- Roof: Tile
Condition
- Year built: 2017
Utilities & green energy
- Sewer: Septic Tank
- Water: City Water
Community & HOA
HOA
- Has HOA: No
- Services included: No Fees
Location
- Region: Queen Creek
Financial & listing details
- Price per square foot: $444/sqft
- Tax assessed value: $695,800
- Annual tax amount: $3,296
- Date on market: 12/3/2025
- Cumulative days on market: 246 days
- Listing terms: Cash,Conventional,FHA,VA Loan
- Ownership: Fee Simple
Estimated market value
Not available
Estimated sales range
Not available
Not available
Price history
| Date | Event | Price |
|---|---|---|
| 5/4/2026 | Price change | $1,025,000-6.6%$444/sqft |
Source:  ARMLS #6954191 Report a problem ARMLS #6954191 Report a problem | ||
| 4/19/2026 | Price change | $1,098,000-4.5%$475/sqft |
Source: ARMLS #6954191 Report a problem | ||
| 1/17/2026 | Price change | $1,150,000-4.2%$498/sqft |
Source: ARMLS #6954191 Report a problem | ||
| 12/22/2025 | Listed for sale | $1,200,000$519/sqft |
Source: ARMLS #6954191 Report a problem | ||
| 12/4/2025 | Pending sale | $1,200,000$519/sqft |
Source: ARMLS #6954191 Report a problem | ||
| 12/4/2025 | Listed for sale | $1,200,000$519/sqft |
Source: ARMLS #6954191 Report a problem | ||
| 11/18/2025 | Listing removed | $1,200,000$519/sqft |
Source: ARMLS #6939415 Report a problem | ||
| 11/9/2025 | Price change | $1,200,000-4%$519/sqft |
Source: ARMLS #6939415 Report a problem | ||
| 11/1/2025 | Listed for sale | $1,250,000+127.3%$541/sqft |
Source: ARMLS #6939415 Report a problem | ||
| 11/14/2019 | Sold | $550,000-2.7%$238/sqft |
Source: ARMLS #5973860 Report a problem | ||
| 10/1/2019 | Pending sale | $565,000$244/sqft |
Source: Revelation Real Estate #5973860 Report a problem | ||
| 9/4/2019 | Listed for sale | $565,000+34.6%$244/sqft |
Source: Revelation Real Estate #5973860 Report a problem | ||
| 6/5/2017 | Sold | $419,900$182/sqft |
Source: ARMLS #5470815 Report a problem | ||
Public tax history
| Year | Property taxes | Tax assessment |
|---|---|---|
| 2025 | $2,378 -6.5% | $69,580 -0.9% |
| 2024 | $2,542 -2.8% | $70,230 +126.8% |
| 2023 | $2,615 -15.7% | $30,959 -34.3% |
| 2022 | $3,102 -1.4% | $47,100 +8.6% |
| 2021 | $3,146 +4.1% | $43,370 +8% |
| 2020 | $3,021 +1.5% | $40,160 +15.8% |
| 2019 | $2,975 | $34,670 +158% |
| 2018 | $2,975 +155.3% | $13,440 +2.6% |
| 2017 | $1,165 | $13,095 |
Find assessor info on the county website
Monthly payment
Est. payment
Payment breakdown
Explore the cost of this home by adjusting the details. Changes won't be saved.Climate risks
Neighborhood: 85142
Nearby schools
GreatSchools rating
- 8/10Schnepf Elementary SchoolGrades: PK-6Distance: 2.8 mi
- 5/10Crismon High SchoolGrades: 7-11Distance: 1.1 mi
Schools provided by the listing agent
- Elementary: Queen Creek Elementary School
- Middle: Queen Creek Junior High School
- High: Crismon High School
- District: Queen Creek Unified District
Source: ARMLS. This data may not be complete. We recommend contacting the local school district to confirm school assignments for this home.
- $749,5004 bd2 ba2.3k sqft24722 210th Place, Queen Creek, AZ 85142Off Market
- $859,800-- bd3 ba2.3k sqft24722 S 210th Pl, Queen Creek, AZ 85142Off Market
- $961,200-- bd3 ba2.3k sqft24624 S 210th Pl, Queen Creek, AZ 85142Off Market
- $800,0004 bd2 ba2.3k sqft24612 S 210th Pl, Queen Creek, AZ 85142Sold
- $1,024,200-- bd4 ba3k sqft24711 S 210th Pl, Queen Creek, AZ 85142Off Market
- $804,3004 bd2 ba2.2k sqft24717 S 210th Pl, Queen Creek, AZ 85142Off Market
- $878,5004 bd3 ba3k sqft24625 S 210th Pl, Queen Creek, AZ 85142Off Market
- $1,033,800-- bd2 ba2.4k sqft24520 S 210th Pl, Queen Creek, AZ 85142Off Market
A local agent can set up tours, give advice and negotiate with sellers.
Similar homes
- $775,0003 bd3 ba2k sqft25412 S 195TH Way, Queen Creek, AZ 85142For Sale
 MLS ID #7043860, Darlin L Gutteridge, RE/MAX Fine Properties. ARMLS
 - $899,0003 bd2 ba2.4k sqft7106 W HOMBRE Road, San Tan Valley, AZ 85144For Sale
 MLS ID #6828808, Eloise Schwartzkopf, HomeSmart. ARMLS
 - $660,0004 bd3 ba2.5k sqft19745 E RAVEN Drive, Queen Creek, AZ 85142For Sale
 MLS ID #7062502, Tara Jones, Opendoor Brokerage, LLC. ARMLS
 - $1,260,0004 bd3 ba3k sqft21915 E TIERRA GRANDE Court, Queen Creek, AZ 85142For Sale
 MLS ID #6984812, Cameron Sean Comerford, Affinity Home Assets LLC. ARMLS
 - $515,0004 bd3 ba2.3k sqft35821 N THICKET Way, San Tan Valley, AZ 85144For SaleMLS ID #7062337, Allison Bourn, Revinre. ARMLS
- $645,0004 bd3 ba2.6k sqft20396 E STONECREST Drive, Queen Creek, AZ 85142For SaleMLS ID #7014721, Al Valdini, Superlative Realty. ARMLS
- $659,8994 bd3 ba3k sqft22186 E CREEKSIDE Drive, Queen Creek, AZ 85142For SaleMLS ID #7005429, Dayton Toombs, HomeSmart Lifestyles. ARMLS
- $543,0004 bd3 ba2.3k sqft20289 E RAVEN Drive, Queen Creek, AZ 85142For SaleMLS ID #7024020, Uy Quoc Tran, HomeSmart. ARMLS
- $725,0004 bd3 ba2.5k sqft2569 W SILVERDALE Road, San Tan Valley, AZ 85144For SaleMLS ID #6996730, Scott M. Cooper, RE/MAX Desert Showcase. ARMLS
- $569,0004 bd2 ba1.9k sqft20350 E REINS Road, Queen Creek, AZ 85142For SaleMLS ID #7059345, Brenda Mehl, Sonoran Country Realty LLC. ARMLS
- $899,0004 bd3 ba3k sqft2925 E MARLENE Drive, Gilbert, AZ 85296For SaleMLS ID #7060656, Joshua Young, Blue Sky Living, LLC. ARMLS
- $590,0004 bd2 ba2.3k sqft18582 E SWAN Drive, Queen Creek, AZ 85142For SaleMLS ID #6992647, Denise Siemen, ProSmart Realty. ARMLS
- $970,0003 bd4 ba2.8k sqft4269 E 4TH Avenue, Apache Junction, AZ 85119For SaleMLS ID #7021953, Tracy Dowell, Delex Realty. ARMLS
- $710,0003 bd2 ba1.9k sqft11447 E NELL Avenue, Mesa, AZ 85209For SaleMLS ID #7061967, William Rex Smith, HomeSmart. ARMLS
- $549,0004 bd3 ba2.4k sqft34946 N BANDOLIER Drive, San Tan Valley, AZ 85144For SaleMLS ID #7044397, Werner Von Borries, Special Agent. ARMLS
- $670,0003 bd2 ba2.1k sqft265 E LIBERTY Lane, Gilbert, AZ 85296For SaleMLS ID #7063468, Karen I Herrera, RE/MAX Premier. ARMLS
- $675,0004 bd3 ba2.6k sqft3377 E MAYBERRY Avenue, Gilbert, AZ 85297For SaleMLS ID #7058762, Kimberli Horyza, Compass. ARMLS
- $630,0004 bd3 ba2.3k sqft4264 W SUNCUP Drive, San Tan Valley, AZ 85144For SaleMLS ID #7003568, Edward G Ferris, eXp Realty. ARMLS
- $849,0004 bd3 ba3.2k sqft2203 E TONTO Place, Chandler, AZ 85249For SaleMLS ID #6985359, Rani Patel, Delex Realty. ARMLS
- $795,0004 bd3 ba3k sqft2312 E SUSAN Drive, Gilbert, AZ 85298For SaleMLS ID #7015540, Tara Jones, Opendoor Brokerage, LLC. ARMLS
