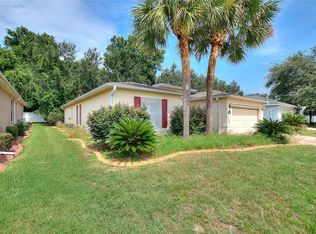
Virtually Staged. Welcome to Tracy’s Point and the sought-after Osprey Canal — where Old Florida charm, waterfront living, and four generations of cherished memories come together. This beautifully maintained 3-bedroom, 2-bath split floorplan home offers 1,243 sq ft of living space plus a bright 200 sq ft sunroom overlooking the canal. Built in 1995 and lovingly cared for by one family since day one, pride of ownership shines throughout. Enjoy peaceful mornings in the dining room framed by stunning bay windows, relaxing evenings in the screened 2-car garage, and easy boating access to Lake Panasoffkee from your private canal frontage. The property also features two powered outbuildings, including a workshop, mature landscaping, irrigation from the canal, and drought-resistant St. Augustine grass. Recent updates include an ADT video security system with Nest thermostat, LED exterior lighting, updated appliances, professional termite monitoring, and a professionally serviced HVAC system with records available. Located in the desirable Tracy’s Point community with private neighborhood boat launch access and low HOA dues of only $40/year. City water, septic, and NO flood zone. This home is more than a property — it’s a story decades in the making, now ready for its next chapter. * Canal Frontage * Access to Lake Panasoffkee * 3 Bed | 2 Bath * Sunroom * Powered Workshop * 2-Car Screened Garage * Mature Landscaping * Tracy’s Point
For sale
Price cut: $5K (7/29)
$264,900
2472 CR 447, LAKE PANASOFFKEE, FL 33538
3beds
1,243sqft
:
Get pre-qualified$1,659/mo
Single Family Residence
Built in 1995
8,034 Square Feet Lot
$261,700 Zestimate®
$213/sqft
$3/mo HOA
What's special
Updated appliancesLed exterior lightingMature landscapingIrrigation from the canal
- 82 days |
- 540 |
- 28 |
Zillow last checked:
Listing updated:
Listed by:
Keith Parker 352-840-3979,
EXP REALTY LLC 888-883-8509
Source: Stellar MLS,MLS#: G5112792 Originating MLS: Sarasota - Manatee
Originating MLS: Sarasota - Manatee
Facts & features
Interior
Bedrooms & bathrooms
- Bedrooms: 3
- Bathrooms: 2
- Full bathrooms: 2
Primary bedroom
- Features: Walk-In Closet(s)
- Level: First
- Area: 140 Square Feet
- Dimensions: 10x14
Bedroom 1
- Features: Built-in Closet
- Level: First
- Area: 130 Square Feet
- Dimensions: 10x13
Bedroom 2
- Features: Built-in Closet
- Level: First
- Area: 144 Square Feet
- Dimensions: 12x12
Kitchen
- Level: First
- Area: 110 Square Feet
- Dimensions: 10x11
Living room
- Level: First
- Area: 285 Square Feet
- Dimensions: 15x19
Heating
- Electric, Heat Pump
Cooling
- Central Air
Appliances
- Included: Dishwasher, Dryer, Microwave, Refrigerator, Washer
- Laundry: In Garage
Features
- Cathedral Ceiling(s), Ceiling Fan(s), Thermostat, Walk-In Closet(s)
- Flooring: Carpet, Laminate, Linoleum
- Windows: Window Treatments
- Has fireplace: No
Interior area
- Total structure area: 8,034
- Total interior livable area: 1,243 sqft
Video & virtual tour
Property
Parking
- Total spaces: 2
- Parking features: Garage - Attached
- Attached garage spaces: 2
Features
- Levels: One
- Stories: 1
- Exterior features: Storage
Lot
- Size: 8,034 Square Feet
- Dimensions: 80 x 100
Details
- Parcel number: F32J012
- Zoning: R4C
- Special conditions: None
Construction
Type & style
- Home type: SingleFamily
- Property subtype: Single Family Residence
Materials
- Block
- Foundation: Slab
- Roof: Shingle
Condition
- New construction: No
- Year built: 1995
Utilities & green energy
- Sewer: Septic Tank
- Water: Public
- Utilities for property: Cable Available, Electricity Connected, Water Connected
Community & HOA
Community
- Pet fee: $0 monthly
- Subdivision: 6TH ADD TRACYS POINT
HOA
- Has HOA: Yes
- HOA fee: $3 monthly
- HOA name: Tracy's Point Community Club
Location
- Region: Lake Panasoffkee
Financial & listing details
- Price per square foot: $213/sqft
- Tax assessed value: $131,900
- Annual tax amount: $1,785
- Date on market: 5/23/2026
- Cumulative days on market: 56 days
- Listing terms: Cash,Conventional,FHA,USDA Loan,VA Loan
- Ownership: Fee Simple
- Total actual rent: 0
- Electric utility on property: Yes
- Road surface type: Asphalt
Estimated market value
$261,700
$249,000 - $275,000
$1,556/mo
Price history
| Date | Event | Price |
|---|---|---|
| 7/29/2026 | Price change | $264,900-1.9%$213/sqft |
Source:  Stellar MLS #G5112792 Report a problem Stellar MLS #G5112792 Report a problem | ||
| 7/14/2026 | Listed for sale | $269,900$217/sqft |
Source: eXp Realty #G5112792 Report a problem | ||
| 7/1/2026 | Pending sale | $269,900$217/sqft |
Source: eXp Realty #G5112792 Report a problem | ||
| 5/23/2026 | Listed for sale | $269,900$217/sqft |
Source: eXp Realty #G5112792 Report a problem | ||
Public tax history
| Year | Property taxes | Tax assessment |
|---|---|---|
| 2025 | $1,786 +3.2% | $131,900 |
| 2024 | $1,731 +16% | $131,900 +0.2% |
| 2023 | $1,492 -14.9% | $131,670 -13% |
| 2022 | $1,753 -4% | $151,300 +10% |
| 2021 | $1,827 +2.8% | $137,550 +10% |
| 2020 | $1,778 | $125,050 -18% |
| 2019 | $1,778 +1.9% | $152,540 +31.7% |
| 2018 | $1,744 +29.8% | $115,820 +23.3% |
| 2017 | $1,344 +11.3% | $93,970 +36.1% |
| 2016 | $1,207 +131.8% | $69,030 +0.7% |
| 2015 | $521 -0.8% | $68,550 +0.8% |
| 2014 | $525 -1.7% | $68,010 +1.5% |
| 2013 | $534 | $67,010 +1.7% |
| 2012 | -- | $65,890 +3% |
| 2011 | -- | $63,979 +1.5% |
| 2010 | -- | $63,034 +2.7% |
| 2009 | -- | $61,377 +0.1% |
| 2008 | -- | $61,316 +4.2% |
| 2007 | -- | $58,851 +2.5% |
| 2006 | -- | $57,416 +3% |
| 2005 | -- | $55,744 +3% |
| 2004 | -- | $54,121 +1.9% |
| 2003 | -- | $53,112 +2.4% |
| 2002 | -- | $51,867 +1.6% |
| 2001 | -- | $51,050 +3% |
| 2000 | -- | $49,563 +2.7% |
| 1999 | -- | $48,260 |
Find assessor info on the county website
Monthly payment
Est. payment
Payment breakdown
Explore the cost of this home by adjusting the details. Changes won't be saved.Climate risks
Neighborhood: 33538
Nearby schools
GreatSchools rating
- 8/10Lake Panasoffkee Elementary SchoolGrades: PK-5Distance: 1.7 mi
- 4/10South Sumter High SchoolGrades: 7,9-12Distance: 8.3 mi
- 7/10South Sumter Middle SchoolGrades: 6-8Distance: 12.6 mi
- $166,5003 bd2 ba1.2k sqft2478 County Road 447, Lake Panasoffkee, FL 33538Off Market
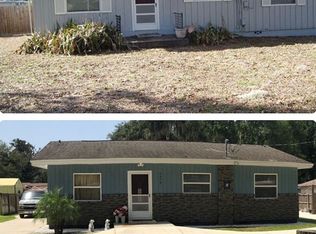
- $28,810-- bd-- ba-- sqft1362 County Road 449, Lake panasoffkee, FL 33538Off Market
- $9,110-- bd-- ba-- sqft2019 SE 100th Ave, Wildwood, FL 33597Off Market
- $275,0002 bd2 ba1.8k sqft2494 County Road 447, Lake Panasoffkee, FL 33538Sold
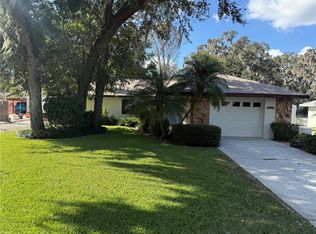
- $---- bd-- ba-- sqftCounty Road 447, Lake Panasoffkee, FL 33538Off Market
- $153,8001 bd1 ba1k sqft2453 County Road 447, Lake Panasoffkee, FL 33538Off Market
- $250,3002 bd2 ba1.4k sqft2485 County Road 447, Webster, FL 33538Off Market
- $10,000-- bd-- ba-- sqft2485 County Road 447, Lake Panasoffkee, FL 33538Off Market
A local agent can set up tours, give advice and negotiate with sellers.
Similar homes
- $220,5002 bd1 ba784 sqft951 CR 453, LAKE PANASOFFKEE, FL 33538For Sale
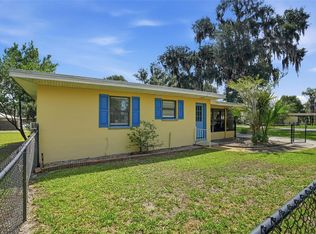
 MLS ID #W7886067, Kendyl Cain, SOUTHLAND PROPERTIES GROUP II. Stellar MLS
 - $259,0003 bd2 ba1.7k sqft25333 RIVER CREST DRIVE, LEESBURG, FL 34748For Sale
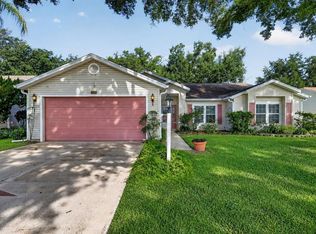 MLS ID #G5115945, Tamara Nelson-McDonald, WORTH CLARK REALTY. Stellar MLS
 - $265,8003 bd2 ba1.3k sqft103 Daisy Ln, Inverness, FL 34452Off Market
- $255,0003 bd2 ba1.6k sqft16416 SW 15TH COURT, OCALA, FL 34473For Sale
 MLS ID #G5115733, Jeri Anarumo, FLORIDA REALTY MARKETPLACE. Stellar MLS
 - $265,0003 bd2 ba1.6k sqft3757 E SIDE COURT, INVERNESS, FL 34453For SaleMLS ID #TB8504221, Brandon Rimes, KELLER WILLIAMS REALTY- PALM HARBOR. Stellar MLS
- $310,0003 bd2 ba1.3k sqft1222 GRANADA COURT, THE VILLAGES, FL 32159For SaleMLS ID #G5115829, Keith Caulk, PREMIER SOTHEBYS INT'L REALTY. Stellar MLS
- $240,0003 bd2 ba1.7k sqft712 MAGNOLIA AVENUE, INVERNESS, FL 34452For SaleMLS ID #OM725696, Cassandra Gardner, KELLER WILLIAMS CORNERSTONE RE. Stellar MLS
- $270,0003 bd2 ba1.7k sqft4529 PEACH TREE STREET, LEESBURG, FL 34748For SaleMLS ID #G5115402, Debra Askew, COLDWELL BANKER VANGUARD EDGE REALTY. Stellar MLS
- $260,0003 bd2 ba1.4k sqft5107 SW 165TH STREET ROAD, OCALA, FL 34473For SaleMLS ID #O6411688, Deena Carvajal, THE CARVAJAL GROUP. Stellar MLS
- $256,0003 bd2 ba1.7k sqft25111 BONNIE BLUE COURT, LEESBURG, FL 34748For SaleMLS ID #G5115881, Debra Askew, COLDWELL BANKER VANGUARD EDGE REALTY. Stellar MLS
- $275,0002 bd2 ba1.1k sqft3419 CARRABELLE COURT, THE VILLAGES, FL 32163For SaleMLS ID #G5113373, Matthew Roberts LLC, RE/MAX PREMIER REALTY. Stellar MLS
- $285,0003 bd2 ba1.3k sqft3624 TROUT AVENUE, FRUITLAND PARK, FL 34731For SaleMLS ID #TB8501299, Angie Sheridan, COASTAL PROPERTIES GROUP INTERNATIONAL. Stellar MLS
- $274,9003 bd2 ba1.7k sqft5216 SYDNEY ROAD, FRUITLAND PARK, FL 34731For SaleMLS ID #G5112641, Jenna Werner, OLYMPUS EXECUTIVE REALTY INC. Stellar MLS
- $299,9002 bd2 ba1.3k sqft811 SAN SALVADOR DRIVE, THE VILLAGES, FL 32159For SaleMLS ID #G5115913, Cindy Dunn, REALTY EXECUTIVES IN THE VILLAGES. Stellar MLS
- $279,9003 bd2 ba1.3k sqft8397 SE 177TH BARTRAM LOOP, THE VILLAGES, FL 32162For SaleMLS ID #G5114587, Mark Dyer, BLACK TIE REALTY, INC.. Stellar MLS
- $265,0002 bd2 ba1.2k sqft1492 AZTECA LOOP, THE VILLAGES, FL 32162For SaleMLS ID #G5113381, Kristin Wendt, REALTY EXECUTIVES IN THE VILLAGES. Stellar MLS
- $249,9003 bd2 ba1.4k sqft17814 SE 107TH TERRACE, SUMMERFIELD, FL 34491For SaleMLS ID #G5112062, Edalys Ramos, EXP REALTY LLC. Stellar MLS
- $239,9002 bd2 ba1.5k sqft26166 NEWCOMBE CIR, LEESBURG, FL 34748For SaleMLS ID #O6419114, Jen McCarty, ORCHARD BROKERAGE, LLC. Stellar MLS
- $255,0003 bd2 ba1.4k sqft2219 SW 146TH LOOP, OCALA, FL 34473For SaleMLS ID #OM714541, Carlos Tobon LLC, KELLER WILLIAMS CORNERSTONE RE. Stellar MLS
- $229,9003 bd2 ba1.7k sqft642 TIMBERCREST DRIVE, LEESBURG, FL 34748For SaleMLS ID #G5115433, David Leo, PICKET FENCE REALTY LLC. Stellar MLS
