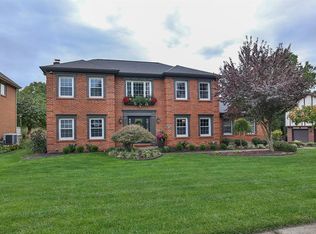
Absolutely Meticulously Cared For Home In The Heart Of Villa Hills! The Beautiful Grounds Are Stunning & It Has A Completely Level, Large Yard! The Home Is Built For Entertaining Both Inside & Out! The Expansive, Low Maintenance Deck With A New Pergola & Built In Benches Is So Relaxing! Mature Trees Make The View So Very Pretty! The Interior Of The Home Is As Cared For As The Outside! Open Flow Kitchen With High-Quality Cabinetry, Built-In Pantry, Desk, SS Appliances (Kitchen Refrigerator Does Not Convey) & Breakfast Bar! The Eating Area Walks Out To The Tiered Deck & The Chandelier Could Be Moved Closer To The Kitchen Area To Create A Sitting Area In Front Of The Cozy Fireplace & Custom Bookshelves! See The Photos Of The Stylish Living Room That Greets You From The Foyer! The Study Has Glass French Doors! First Floor Laundry & Updated Powder Room! Upstairs You Have A Lovely Primary Bedroom With A Walk-In Closet & Updated Bathroom! The Additional Three Guest Bedrooms Are All An Ample Size & The Guest Bath Has Been Updated As Well! The Lower Level Is Finished & Has Much Room For Hosting! There Is A Walk-Around Wet-Bar, Recreation Room Area & Family Room Area - All Within One Open Space! An Unofficial Fifth Bedroom Is Downstairs & Can Be Used For Many Purposes! A Full Bath Is Also A Nice Amenity In The Lower Level! You Will Find A Very Unique Feature - A Door That Has Stairs Leading To The Garage - Great For Moving Items, Kiddos Running In & Out As Well As Ease To Get To the Front Or Rear Of The Home As the Large Garage Has A Door That Exits To The Rear As Well As the Garage Doors In The Front! Premium Carpet Throughout! Newly Painted Exterior! LED Lighting! No Expense Has Been Spared In Taking Pride In 2475 Kremers Lane & My Clients Have Loved Every Moment Of Their Decades Living In This Wonderful Home!
Pending
$625,000
2475 Kremers Ln, Villa Hills, KY 41017
4beds
2,184sqft
:
Get pre-qualified$4,150/mo
Single Family Residence, Residential
Built in 1987
-- sqft lot
$-- Zestimate®
$286/sqft
$-- HOA
What's special
Cozy fireplaceRecreation room areaFamily room areaBreakfast barBeautiful groundsExpansive low maintenance deckWalk-around wet-bar
- 9 days |
- 241 |
- 6 |
Zillow last checked:
Listing updated:
Listed by:
Laura Rohling 859-380-4790,
Sibcy Cline, REALTORS-Florence
Source: NKMLS,MLS#: 644858
Facts & features
Interior
Bedrooms & bathrooms
- Bedrooms: 4
- Bathrooms: 4
- Full bathrooms: 3
- 1/2 bathrooms: 1
Primary bedroom
- Features: See Remarks
- Level: Second
- Area: 266
- Dimensions: 19 x 14
Bedroom 2
- Features: See Remarks
- Level: Second
- Area: 135
- Dimensions: 15 x 9
Bedroom 3
- Features: See Remarks
- Level: Second
- Area: 154
- Dimensions: 14 x 11
Bedroom 4
- Features: See Remarks
- Level: Second
- Area: 81
- Dimensions: 9 x 9
Bathroom 2
- Description: Powder Room
- Features: See Remarks
- Level: First
- Area: 20
- Dimensions: 5 x 4
Bathroom 3
- Description: Guest Bath
- Features: See Remarks
- Level: Second
- Area: 50
- Dimensions: 10 x 5
Bathroom 4
- Features: See Remarks
- Level: Lower
- Area: 35
- Dimensions: 7 x 5
Other
- Features: See Remarks
- Level: First
- Area: 132
- Dimensions: 12 x 11
Other
- Features: See Remarks
- Level: Lower
- Area: 325
- Dimensions: 25 x 13
Bonus room
- Features: See Remarks
- Level: Lower
- Area: 81
- Dimensions: 9 x 9
Breakfast room
- Features: See Remarks
- Level: First
- Area: 234
- Dimensions: 18 x 13
Entry
- Features: See Remarks
- Level: First
- Area: 70
- Dimensions: 10 x 7
Family room
- Features: See Remarks
- Level: Lower
- Area: 360
- Dimensions: 24 x 15
Kitchen
- Features: See Remarks
- Level: First
- Area: 182
- Dimensions: 14 x 13
Laundry
- Features: See Remarks
- Level: First
- Area: 40
- Dimensions: 8 x 5
Living room
- Features: See Remarks
- Level: First
- Area: 208
- Dimensions: 16 x 13
Primary bath
- Features: See Remarks
- Level: Second
- Area: 63
- Dimensions: 9 x 7
Heating
- Has Heating (Unspecified Type)
Cooling
- Central Air
Appliances
- Included: Stainless Steel Appliance(s), Electric Range, Dishwasher, Disposal, Microwave
- Laundry: Laundry Room, Main Level
Features
- Wet Bar, Walk-In Closet(s), Storage, Open Floorplan, Entrance Foyer, Eat-in Kitchen, Double Vanity, Crown Molding, Chandelier, Bookcases, Breakfast Bar, Built-in Features, Ceiling Fan(s)
- Doors: Multi Panel Doors
- Windows: Vinyl Frames
- Basement: See Remarks,Full
- Number of fireplaces: 1
- Fireplace features: Gas
Interior area
- Total structure area: 2,184
- Total interior livable area: 2,184 sqft
Property
Parking
- Total spaces: 2
- Parking features: Driveway, Garage, Off Street, On Street
- Garage spaces: 2
- Has uncovered spaces: Yes
Features
- Levels: Two
- Stories: 2
- Patio & porch: Deck, Porch
- Has view: Yes
- View description: Trees/Woods
Lot
- Features: See Remarks, Level
Details
- Additional structures: Pergola
- Parcel number: 0134004038.00
- Zoning description: Residential
Construction
Type & style
- Home type: SingleFamily
- Architectural style: Traditional
- Property subtype: Single Family Residence, Residential
Materials
- Brick
- Foundation: Poured Concrete
- Roof: Shingle
Condition
- Existing Structure
- New construction: No
- Year built: 1987
Utilities & green energy
- Sewer: Public Sewer
- Water: Public
- Utilities for property: Natural Gas Available, Sewer Available, Water Available
Community & HOA
HOA
- Has HOA: No
Location
- Region: Villa Hills
Financial & listing details
- Price per square foot: $286/sqft
- Tax assessed value: $344,000
- Annual tax amount: $3,526
- Date on market: 7/20/2026
- Road surface type: Paved
Estimated market value
Not available
Estimated sales range
Not available
Not available
Price history
| Date | Event | Price |
|---|---|---|
| 7/20/2026 | Pending sale | $625,000$286/sqft |
Source:  NKMLS #644858 Report a problem NKMLS #644858 Report a problem | ||
| 7/20/2026 | Listed for sale | $625,000+200.5%$286/sqft |
Source: NKMLS #644858 Report a problem | ||
| 7/1/1996 | Sold | $208,000$95/sqft |
Source: Public Record Report a problem | ||
Public tax history
| Year | Property taxes | Tax assessment |
|---|---|---|
| 2024 | $3,526 +20.3% | $344,000 +25.1% |
| 2023 | $2,932 -2.4% | $275,000 |
| 2022 | $3,003 -2.1% | $275,000 |
| 2021 | $3,068 -3.4% | $275,000 |
| 2020 | $3,176 | $275,000 +10% |
| 2019 | $3,176 +11.3% | $250,000 |
| 2018 | $2,855 | $250,000 |
| 2017 | $2,855 +6.3% | $250,000 |
| 2015 | $2,686 | $250,000 |
| 2014 | $2,686 +1.7% | $250,000 |
| 2013 | $2,641 | $250,000 |
| 2012 | -- | $250,000 |
| 2011 | -- | $250,000 |
| 2010 | -- | $250,000 |
| 2009 | -- | $250,000 |
| 2008 | -- | $250,000 +16.3% |
| 2007 | -- | $215,000 |
| 2006 | -- | $215,000 |
| 2005 | -- | $215,000 |
| 2004 | -- | $215,000 +0.9% |
| 2003 | -- | $213,000 |
| 2002 | -- | $213,000 |
| 2001 | -- | $213,000 |
| 2000 | -- | $213,000 |
Find assessor info on the county website
Monthly payment
Est. payment
Payment breakdown
Explore the cost of this home by adjusting the details. Changes won't be saved.Climate risks
Neighborhood: 41017
Nearby schools
GreatSchools rating
- 5/10River Ridge Elementary SchoolGrades: PK-5Distance: 1.3 mi
- 6/10Turkey Foot Middle SchoolGrades: 6-8Distance: 3.1 mi
- 9/10Dixie Heights High SchoolGrades: 9-12Distance: 2.4 mi
Schools provided by the listing agent
- Elementary: River Ridge Elementary
- Middle: Turkey Foot Middle School
- High: Dixie Heights High
Source: NKMLS. This data may not be complete. We recommend contacting the local school district to confirm school assignments for this home.
- $489,1004 bd2 ba2.5k sqft2473 Kremers Ln, Villa Hills, KY 41017Off Market
- $449,000-- bd2 ba2.2k sqft2477 Kremers Ln, Villa Hills, KY 41017Off Market
- $630,6004 bd2 ba2.7k sqft2471 Kremers Ln, Villa Hills, KY 41017Off Market
- $625,7004 bd4 ba3.3k sqft2479 Kremers Ln, Villa Hills, KY 41017Off Market
- $535,7004 bd2 ba2.5k sqft2481 Kremers Ln, Villa Hills, KY 41017Off Market
- $463,3003 bd2 ba2.3k sqft2474 Kremers Ln, Villa Hills, KY 41017Off Market
- $483,8004 bd2 ba2.3k sqft2472 Kremers Ln, Villa Hills, KY 41017Off Market
- $536,0004 bd2 ba3k sqft2476 Kremers Ln, Villa Hills, KY 41017Off Market
A local agent can set up tours, give advice and negotiate with sellers.
A local lender can help you make sure your offer is ready when you are.
Similar homes
- $515,0004 bd3 ba2.2k sqft2064 Periwinkle Ct, Crescent Springs, KY 41017For Sale
 MLS ID #644569, Susan Huff, Huff Realty - Florence. NKMLS
 - $515,0004 bd3 ba2k sqft329 Highland Ave, Fort Mitchell, KY 41017For Sale
 MLS ID #645106, Tamra Minch, eXp Realty, LLC. NKMLS
 - $424,0004 bd3 ba1.8k sqft49 Arcadia Ave, Lakeside Park, KY 41017For Sale
 MLS ID #645062, John Hamlet, Sibcy Cline, REALTORS-CC. NKMLS
 - $378,0004 bd4 ba1.9k sqft816 Deena Dr, Villa Hills, KY 41017For Sale
 MLS ID #644783, Tricia Cogswell, Pivot Realty Group. NKMLS
 - from $592,4004 bd3 ba2.7k sqftBUCHANAN Plan, Wildrose Estates, Fort Mitchell, KY 41017New ConstructionDrees Homes
- $635,0003 bd3 ba2.5k sqft2488 Lillywood Way, Crescent Springs, KY 41017For SaleMLS ID #643006, Thomas Reese, Huff Realty - Florence. NKMLS
- $550,0004 bd3 ba2.5k sqft5 Pleasant Ridge Ave, Fort Mitchell, KY 41017For SaleMLS ID #644961, The Brock Hart Home Group, Keller Williams Realty Service. NKMLS
- from $569,9904 bd3 ba2.8k sqftWinston Plan, Reserve at Meadowood, Crescent Springs, KY 41017New ConstructionFischer Homes
- $469,0003 bd3 ba3.2k sqft3072 Ashley Dr, Edgewood, KY 41017For Sale By Owner
- from $560,9904 bd2 ba2.7k sqftGrandin Plan, Reserve at Meadowood, Fort Mitchell, KY 41017New ConstructionFischer Homes
- from $545,9904 bd2 ba2.5k sqftAvery Plan, Reserve at Meadowood, Fort Mitchell, KY 41017New ConstructionFischer Homes
- $410,0004 bd2 ba2.1k sqft92 Arcadia Ave, Lakeside Park, KY 41017For SaleMLS ID #643603, Brian Weber, eXp Realty, LLC. NKMLS
- $619,0003 bd2 ba2.2k sqft2438 Lillywood Way, Crescent Springs, KY 41017New ConstructionNKMLS
- $360,0003 bd3 ba1.9k sqft3117 Lawrence Dr, Edgewood, KY 41017For SaleMLS ID #644690, Sandi West, YOUR TOWN REALTORS. NKMLS
- from $836,9002 bd2 ba2.2k sqftNAPLES Plan, Sanctuary Village Estates, Fort Mitchell, KY 41017New ConstructionDrees Homes
- from $577,9904 bd2 ba3k sqftBlair Plan, Reserve at Meadowood, Fort Mitchell, KY 41017New ConstructionFischer Homes
- from $550,3002 bd2 ba1.9k sqftHIALEAH Plan, Wildrose Estates, Fort Mitchell, KY 41017New ConstructionDrees Homes
- $519,5003 bd3 ba2.1k sqft553 Beaumont Ct, Fort Wright, KY 41011For SaleMLS ID #643182, Jeanne Berger, Huff Realty - Florence. NKMLS
- $575,0003 bd4 ba2.1k sqft408 Elberon Ave, Cincinnati, OH 45205New Construction
 MLS ID #1878313, Amanda J Pertuset, Coldwell Banker Realty. Cincy MLS
 - $337,0002 bd2 ba1.7k sqft401 Highland Ave, Fort Mitchell, KY 41017For SaleMLS ID #644958, Holly Nally, Huff Realty - Florence. NKMLS
