Primary suite on main level. LVT flooring throughout living areas on main level. Appliances stay. Covered deck with privacy curtains. Walkout lower level deck also has privacy curtains.
For sale
$635,000
2488 Lillywood Way, Crescent Springs, KY 41017
3beds
2,500sqft
:
Get pre-qualified$4,252/mo
Single Family Residence, Residential
Built in 2024
9,583 Square Feet Lot
$-- Zestimate®
$254/sqft
$35/mo HOA
What's special
Appliances stay
- 57 days |
- 519 |
- 18 |
Likely to sell faster than
Zillow last checked:
Listing updated:
Listed by:
Thomas Reese 859-393-1293,
Huff Realty - Florence
Source: NKMLS,MLS#: 643006
Facts & features
Interior
Bedrooms & bathrooms
- Bedrooms: 3
- Bathrooms: 3
- Full bathrooms: 2
- 1/2 bathrooms: 1
Primary bedroom
- Features: Carpet Flooring, Walk-In Closet(s), Bath Adjoins
- Level: First
- Area: 224
- Dimensions: 14 x 16
Bedroom 2
- Features: Carpet Flooring, Walk-In Closet(s)
- Level: Second
- Area: 156
- Dimensions: 12 x 13
Bedroom 3
- Features: Carpet Flooring, Walk-In Closet(s)
- Level: Second
- Area: 143
- Dimensions: 11 x 13
Other
- Features: Carpet Flooring, Double Doors
- Level: First
- Area: 168
- Dimensions: 12 x 14
Breakfast room
- Features: Walk-Out Access, Luxury Vinyl Flooring
- Level: First
- Area: 120
- Dimensions: 10 x 12
Family room
- Features: Luxury Vinyl Flooring
- Level: First
- Area: 396
- Dimensions: 22 x 18
Kitchen
- Features: Kitchen Island, Pantry, Wood Cabinets, Luxury Vinyl Flooring
- Level: First
- Area: 204
- Dimensions: 12 x 17
Loft
- Features: Carpet Flooring
- Level: Second
- Area: 204
- Dimensions: 17 x 12
Heating
- Forced Air
Cooling
- Central Air
Appliances
- Included: Stainless Steel Appliance(s), Gas Range, Dishwasher, Disposal, Dryer, Microwave, Refrigerator, Washer
- Laundry: Main Level
Features
- Kitchen Island, Walk-In Closet(s), Storage, Soaking Tub, Smart Thermostat, Pantry, Open Floorplan, High Speed Internet, Granite Counters, Entrance Foyer, Double Vanity, Bookcases, Breakfast Bar, Butler's Pantry, Ceiling Fan(s), High Ceilings, Wired for Data, Master Downstairs
- Windows: Vinyl Clad Window(s)
- Basement: Full
Interior area
- Total structure area: 2,500
- Total interior livable area: 2,500 sqft
Property
Parking
- Total spaces: 2
- Parking features: Driveway
- Garage spaces: 2
- Has uncovered spaces: Yes
Features
- Levels: Two
- Stories: 2
- Patio & porch: Covered, Deck, Patio, Porch
Lot
- Size: 9,583 Square Feet
- Dimensions: 70 x 140
- Features: Cleared, Cul-De-Sac
Details
- Parcel number: 0140004094.00
- Zoning description: Residential
Construction
Type & style
- Home type: SingleFamily
- Architectural style: Transitional
- Property subtype: Single Family Residence, Residential
Materials
- Brick, Vinyl Siding
- Foundation: Poured Concrete
- Roof: Shingle
Condition
- Existing Structure
- New construction: No
- Year built: 2024
Utilities & green energy
- Sewer: Public Sewer
- Water: Public
- Utilities for property: Cable Available, Natural Gas Available, Sewer Available, Water Available
Community & HOA
HOA
- Has HOA: Yes
- Services included: Association Fees
- HOA fee: $425 annually
Location
- Region: Crescent Springs
Financial & listing details
- Price per square foot: $254/sqft
- Tax assessed value: $80,000
- Annual tax amount: $820
- Date on market: 5/28/2026
- Cumulative days on market: 58 days
- Road surface type: Paved
Estimated market value
Not available
Estimated sales range
Not available
Not available
Price history
| Date | Event | Price |
|---|---|---|
| 5/28/2026 | Listed for sale | $635,000+6.8%$254/sqft |
Source:  NKMLS #643006 Report a problem NKMLS #643006 Report a problem | ||
| 3/31/2025 | Sold | $594,629+0.1%$238/sqft |
Source: NKMLS #622741 Report a problem | ||
| 2/11/2025 | Pending sale | $594,318$238/sqft |
Source: NKMLS #622741 Report a problem | ||
| 1/13/2025 | Price change | $594,318-2.5%$238/sqft |
Source: NKMLS #622741 Report a problem | ||
| 12/9/2024 | Price change | $609,318-1.6%$244/sqft |
Source: NKMLS #622741 Report a problem | ||
| 11/18/2024 | Listed for sale | $619,318+537.3%$248/sqft |
Source: NKMLS #622741 Report a problem | ||
| 6/17/2024 | Sold | $97,185-84.5%$39/sqft |
Source: Public Record Report a problem | ||
| 5/13/2024 | Listed for sale | $628,318$251/sqft |
Source: NKMLS #622741 Report a problem | ||
Public tax history
| Year | Property taxes | Tax assessment |
|---|---|---|
| 2024 | $820 +18.3% | $80,000 +23.1% |
| 2023 | $693 | $65,000 |
Find assessor info on the county website
Monthly payment
Est. payment
Payment breakdown
Explore the cost of this home by adjusting the details. Changes won't be saved.Climate risks
Neighborhood: 41017
Nearby schools
GreatSchools rating
- 5/10River Ridge Elementary SchoolGrades: PK-5Distance: 1.5 mi
- 6/10Turkey Foot Middle SchoolGrades: 6-8Distance: 2.3 mi
- 9/10Dixie Heights High SchoolGrades: 9-12Distance: 1.5 mi
Schools provided by the listing agent
- Elementary: River Ridge Elementary
- Middle: Turkey Foot Middle School
- High: Dixie Heights High
Source: NKMLS. This data may not be complete. We recommend contacting the local school district to confirm school assignments for this home.
- $655,1754 bd4 ba3k sqft2502 Lillywood Way, Crescent Springs, KY 41017Sold

- $659,9824 bd3 ba3.1k sqft896 Carrieview Dr, Crescent Springs, KY 41017Sold
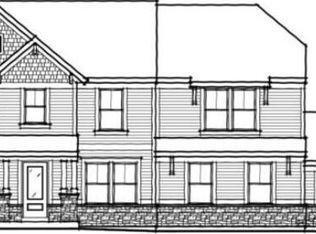
- $578,0224 bd3 ba2.7k sqft2492 Lillywood Way, Crescent Springs, KY 41017Sold

- $633,0325 bd4 ba3k sqft2475 Lillywood Way, Crescent Springs, KY 41017Sold

- $506,3414 bd3 ba2.7k sqft2472 Lilywood Way, Fort Mitchell, KY 41017Sold
- $627,0044 bd4 ba2.7k sqft2467 Lillywood Way, Crescent Springs, KY 41017Sold
- $560,2474 bd3 ba2.5k sqft2471 Lillywood Way, Crescent Springs, KY 41017Sold
- $669,9994 bd3 ba-- sqft2487 Lillywood Way, Crescent Springs, KY 41017Pending
A local agent can set up tours, give advice and negotiate with sellers.
A local lender can help you make sure your offer is ready when you are.
Similar homes
- from $577,9904 bd2 ba3k sqftBlair Plan, Reserve at Meadowood, Fort Mitchell, KY 41017New Construction
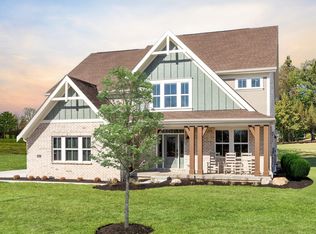 Fischer Homes
 - from $540,9903 bd3 ba2.4k sqftCharles Plan, Reserve at Meadowood, Fort Mitchell, KY 41017New Construction
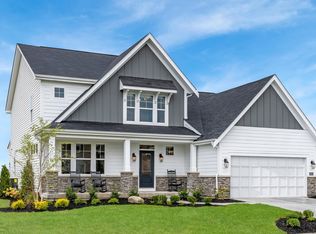 Fischer Homes
 - from $527,9904 bd3 ba2.7k sqftWyatt Plan, Reserve at Meadowood, Fort Mitchell, KY 41017New Construction
 Fischer Homes
 - $524,9004 bd3 ba3k sqft9971 Meadow Glen Dr, Independence, KY 41051For Sale
 MLS ID #644875, Maria Huff Schilling, Huff Realty - Florence. NKMLS
 - $459,0004 bd3 ba2.7k sqft3857 Circollo Dr, Covington, KY 41017For SaleMLS ID #643832, Sarah Brooks, KW Seven Hills Realty. NKMLS
- from $649,9904 bd3 ba3.1k sqftHuxley Plan, Cityview Station, Ludlow, KY 41016New ConstructionFischer Homes
- $639,9005 bd5 ba3.1k sqft8604 Treeline Dr, Florence, KY 41042For SaleMLS ID #643421, Dawn Craven, Coldwell Banker Realty FM. NKMLS
- $649,9004 bd3 ba2.8k sqft22 Tower Dr, Newport, KY 41071For SaleMLS ID #643678, Lucie Purcell, Huff Realty - CC. NKMLS
- $760,0004 bd4 ba2.7k sqft1077 Walburg Ave, Villa Hills, KY 41017For SaleMLS ID #643719, Nicole Riegler, RE/MAX Victory + Affiliates. NKMLS
- from $522,9904 bd2 ba3k sqftBlair Plan, Tuscany, Fort Mitchell, KY 41017New ConstructionFischer Homes
- from $457,9903 bd3 ba2.4k sqftCharles Plan, Tuscany, Fort Mitchell, KY 41017New ConstructionFischer Homes
- $539,0004 bd3 ba3.3k sqft11512 Gregson Ct, Union, KY 41091For SaleMLS ID #644416, Ryan Harvey, Wyndham Lyons Realty Ser LLC. NKMLS
- from $617,9004 bd3 ba3.1k sqftHuxley Plan, Reserve at Deer Run, Cincinnati, OH 45233New ConstructionFischer Homes
- from $468,8904 bd2 ba3k sqftBlair Plan, Sawgrass, Hebron, KY 41048New ConstructionFischer Homes
- $449,9004 bd4 ba3.1k sqft1199 Gatewood Ln, Independence, KY 41051For SaleMLS ID #644573, Blaire Hancock, Simple Fee Realty. NKMLS
- $440,0004 bd3 ba2.7k sqft1340 Meadowcrest Cir, Independence, KY 41051For SaleMLS ID #644512, Jamie Nussbaum-Loveless, Berkshire Hathaway HomeService. NKMLS
- $499,9005 bd4 ba2.7k sqft4624 Donegal Ave, Union, KY 41091For SaleMLS ID #644434, Debbie Steiner, Huff Realty - Florence. NKMLS
- $385,0003 bd3 ba1.9k sqft10568 Elderberry Ln, Independence, KY 41051For SaleMLS ID #644814, Denise McCoy, RE/MAX Victory + Affiliates. NKMLS
- from $579,9003 bd3 ba2.4k sqftCharles Plan, Reserve at Deer Run, Cincinnati, OH 45233New ConstructionFischer Homes
- $735,0003 bd3 ba1.9k sqft10400 Brookhurst Ln N, Union, KY 41091For SaleMLS ID #642511, Teresa Kraft, Coldwell Banker Realty FM. NKMLS
