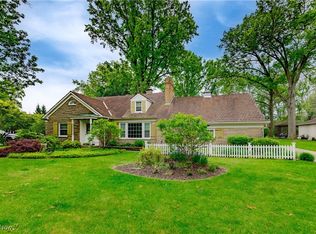
Fall in love with this exquisite spacious ranch/cape cod in beautiful lot in Beachwood! This delightful home features a gracious floor-plan, first floor master suite, and a gourmet kitchen. You will absolutely love the gourmet kitchen, which features granite island, stainless steel appliances, Sub-zero fridge/freezer. The living room gets an abundance of natural light from floor to ceiling windows overlooking a sparkling in-ground swimming pool. The very large great room includes a wet bar & gorgeous fireplace which leads to an additional living space and second full kitchen. The bedroom features a luxurious en-suite bathroom with triple showerheads and gorgeous travertine tiles! A 2nd bedroom master and full bath are on the main floor. The second floor offers two bedrooms, an office space, walk-in closets and a full bath for guests. Absolutely gorgeous backyard with renovated salt-water pool, stunning landscaping and a fire pit are ready to entertain you and your guests. Stunning lower level is nicely finished and includes 2480 sq foot LL has wet bar and a movie area with HD AV technologies, plus a 150-inch screen. Do not miss this one!
Active
$921,538
24750 S Woodland Rd, Beachwood, OH 44122
3beds
6,917sqft
Single Family Residence
Built in 1955
0.48 Acres Lot
$-- Zestimate®
$133/sqft
$-- HOA
What's special
Granite islandRenovated salt-water poolStunning landscapingFirst floor master suiteOffice spaceFire pitAdditional living space
- 28 days
- 978
- 18
Zillow last checked:
Listing updated:
Listed by:
Mashume Akpo-Esambe 440-821-4826 mashume86@gmail.com,
Russell Real Estate Services
Source: MLS Now,MLS#: 5244750 Originating MLS: Akron Cleveland Association of REALTORS
Originating MLS: Akron Cleveland Association of REALTORSFacts & features
Interior
Bedrooms & bathrooms
- Bedrooms: 3
- Bathrooms: 6
- Full bathrooms: 3
- 1/2 bathrooms: 3
- Main level bathrooms: 2
- Main level bedrooms: 2
Heating
- Forced Air
Cooling
- Central Air
Appliances
- Included: Dryer, Dishwasher, Range, Refrigerator, Washer
- Laundry: In Basement
Features
- Built-in Features, Eat-in Kitchen
- Windows: Blinds, Screens
- Basement: Full,Finished
- Number of fireplaces: 2
Interior area
- Total structure area: 6,917
- Total interior livable area: 6,917 sqft
- Finished area above ground: 4,432
- Finished area below ground: 2,485
Video & virtual tour
Property
Parking
- Total spaces: 2
- Parking features: Attached, Driveway, Garage
- Attached garage spaces: 2
Accessibility
- Accessibility features: None
Features
- Levels: Two
- Stories: 2
- Patio & porch: Deck, Patio, Porch
- Exterior features: Lighting, Storage
- Has private pool: Yes
- Pool features: In Ground
- Fencing: Chain Link
- Has view: Yes
- View description: Neighborhood, Trees/Woods
Lot
- Size: 0.48 Acres
- Dimensions: 100 x 208
- Features: Flat, Level, Wooded
Details
- Additional structures: Shed(s)
- Parcel number: 74212008
- Special conditions: Standard
Construction
Type & style
- Home type: SingleFamily
- Architectural style: Cape Cod,Colonial
- Property subtype: Single Family Residence
- Attached to another structure: Yes
Materials
- Aluminum Siding, Vinyl Siding, Wood Siding
- Foundation: Brick/Mortar, Combination, Concrete Perimeter, Other
- Roof: Asphalt,Fiberglass,Shingle
Condition
- Year built: 1955
Utilities & green energy
- Sewer: Public Sewer
- Water: Public
Community & HOA
Community
- Features: Curbs, Playground, Park, Sidewalks
- Security: Security System, Smoke Detector(s)
- Subdivision: Van Sweringen Cos Shaker Cntr
HOA
- Has HOA: No
Location
- Region: Beachwood
Financial & listing details
- Price per square foot: $133/sqft
- Tax assessed value: $698,100
- Annual tax amount: $12,711
- Date on market: 9/15/2026
- Listing terms: Cash,Conventional,1031 Exchange,FHA,VA Loan
Estimated market value
Not available
Estimated sales range
Not available
Not available
Price history
| Date | Event | Price |
|---|---|---|
| 9/15/2026 | Listed for sale | $921,538+77.6%$133/sqft |
Source:  MLS Now #5244750 Report a problem MLS Now #5244750 Report a problem | ||
| 7/24/2020 | Sold | $519,000$75/sqft |
Source:  MLS Now #4178561 Report a problem MLS Now #4178561 Report a problem | ||
| 4/27/2020 | Pending sale | $519,000$75/sqft |
Source: Howard Hanna - Pepper Pike #4178561 Report a problem | ||
| 4/1/2020 | Listed for sale | $519,000-5.6%$75/sqft |
Source: Howard Hanna #4178561 Report a problem | ||
| 11/14/2019 | Listing removed | $549,900$79/sqft |
Source: BHHS Professional Realty #4096900 Report a problem | ||
| 6/5/2019 | Price change | $549,900-3.5%$79/sqft |
Source: BHHS Professional Realty #4096900 Report a problem | ||
| 5/21/2019 | Price change | $569,900-0.9%$82/sqft |
Source: BHHS Professional Realty #4096900 Report a problem | ||
| 5/9/2019 | Price change | $575,000-4.2%$83/sqft |
Source: Derek Eisenberg, ePro, GRI, GAA, RAA #4082274 Report a problem | ||
| 4/3/2019 | Listed for sale | $599,900+118.9%$87/sqft |
Source: Derek Eisenberg, ePro, GRI, GAA, RAA #4082274 Report a problem | ||
| 3/9/2017 | Sold | $274,000+10860%$40/sqft |
Source: Public Record Report a problem | ||
| 12/1/2008 | Sold | $2,500-99.3% |
Source: MLS Now #2468576 Report a problem | ||
| 11/23/2008 | Listed for sale | $360,000$52/sqft |
Source: Coldwell Banker** #2468576 Report a problem | ||
| 8/22/2008 | Listing removed | $360,000$52/sqft |
Source: Coldwell Banker** #2468576 Report a problem | ||
| 6/20/2008 | Listed for sale | $360,000-10.6%$52/sqft |
Source: Coldwell Banker** #2468576 Report a problem | ||
| 6/19/2000 | Sold | $402,500$58/sqft |
Source: Public Record Report a problem | ||
Public tax history
| Year | Property taxes | Tax assessment |
|---|---|---|
| 2025 | $12,561 -0.1% | $244,340 |
| 2024 | $12,573 +3.9% | $244,340 +23% |
| 2023 | $12,100 +1.3% | $198,730 |
| 2022 | $11,941 +0.7% | $198,730 |
| 2021 | $11,856 -4.2% | $198,730 +5% |
| 2020 | $12,383 +3.1% | $189,280 |
| 2019 | $12,014 -0.6% | $189,280 |
| 2018 | $12,087 +19.1% | $189,280 +8.3% |
| 2017 | $10,151 -4.1% | $174,730 |
| 2016 | $10,582 +5% | $174,730 |
| 2015 | $10,078 +2.7% | $174,730 +5% |
| 2014 | $9,816 -33.6% | $166,400 |
| 2013 | $14,793 -27.6% | $166,400 |
| 2012 | $20,442 -5.9% | $166,400 -1% |
| 2011 | $21,727 +121.5% | $168,000 |
| 2010 | $9,807 +3.9% | $168,000 |
| 2009 | $9,437 -1.3% | $168,000 -6% |
| 2008 | $9,558 +5.3% | $178,710 |
| 2007 | $9,081 0% | $178,710 |
| 2006 | $9,083 -1.3% | $178,710 +5% |
| 2005 | $9,203 +12.9% | $170,280 |
| 2004 | $8,149 +4.8% | $170,280 |
| 2003 | $7,773 +9.3% | $170,280 +14.5% |
| 2002 | $7,112 -33.4% | $148,710 +24.6% |
| 2001 | $10,679 +7% | $119,320 +7% |
| 2000 | $9,977 | $111,480 |
Find assessor info on the county website
Monthly payment
Est. payment
Payment breakdown
Explore the cost of this home by adjusting the details. Changes won't be saved.Climate risks
Neighborhood: 44122
Nearby schools
Schools provided by the listing agent
- District: Beachwood CSD - 1802
Source: MLS Now. This data may not be complete. We recommend contacting the local school district to confirm school assignments for this home.
Similar homes
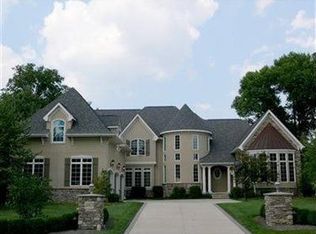
- $950,0005 bd5 ba3.5k sqft2651 Brainard Rd, Pepper Pike, OH 44124For Sale
 MLS ID #5252224, Nicholas J Huscroft, Chosen Real Estate Group. MLS Now
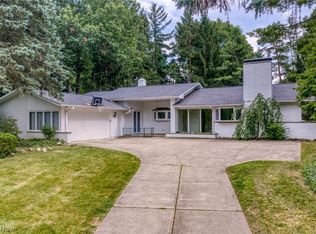
 - $475,0003 bd3 ba4.5k sqft24800 Shaker Blvd, Beachwood, OH 44122For Sale
 MLS ID #5234537, Susan W Smith, Keller Williams Living. MLS Now
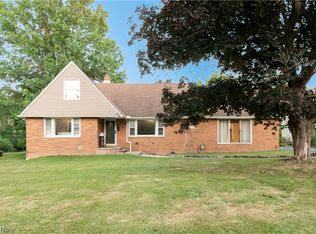
 - $749,9005 bd4 ba4.7k sqft26314 N Woodland Rd, Beachwood, OH 44122For Sale
 MLS ID #5223397, Grace Lin, Berkshire Hathaway HomeServices Professional Realty. MLS Now
 - $949,0005 bd4 ba6.1k sqft1544 Clubside Rd, Lyndhurst, OH 44124For Sale
 MLS ID #5212138, Adam S Kaufman, Howard Hanna. MLS Now
