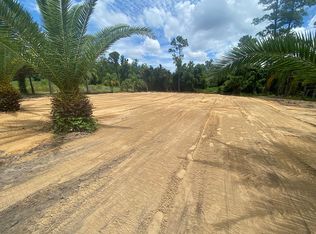
Welcome to beautiful Happy Trails. A gated community. This unique property combines rural living and modern living just minutes from Disney, This 8.7 acre property holds a 4 Bedroom, 2 bathroom home, with a Master suite and oversized walking closet. The kitchen features large windows with abundant natural light, facing the beauty of nature, a perfect place to enjoy your morning coffee. The living and dining room reflect a spacious open space, ideal for gathering friends and family. There is a small pond on the property, a 12x50 workshop/shed and an additional garden shed. This property has a separate private entrance thru beautiful mature landscape, your own private entrance to this heavenly property. New roof was added in 2024, New Ac in 2019 and new water heater in 2024. Out of the 8.7 acres, 3 acres are fenced in. Farm animals are welcome. Bring all your toys, such as trucks, Four wheelers, boats, etc (no parking issues) Happy Trails has an E-5 designation. Motivated seller!
For sale
$920,000
2478 THACKER TRAIL, KISSIMMEE, FL 34747
4beds
2,120sqft
Single Family Residence
Built in 2003
8.71 Acres Lot
$868,900 Zestimate®
$434/sqft
$58/mo HOA
What's special
Additional garden shedMaster suite
- 291 days
- 155
- 3
Zillow last checked:
Listing updated:
Listed by:
Selenia Gonzalez-Marrero 407-574-9674,
UNITED REALTY GROUP INC 954-450-2000
Source: Stellar MLS,MLS#: O6301945 Originating MLS: Orlando Regional
Originating MLS: Orlando Regional
Facts & features
Interior
Bedrooms & bathrooms
- Bedrooms: 4
- Bathrooms: 2
- Full bathrooms: 2
Primary bedroom
- Features: En Suite Bathroom, Walk-In Closet(s)
- Level: First
- Area: 392 Square Feet
- Dimensions: 28x14
Bedroom 2
- Features: Built-in Closet
- Level: First
- Area: 121 Square Feet
- Dimensions: 11x11
Bedroom 4
- Features: Built-in Closet
- Level: First
- Area: 196 Square Feet
- Dimensions: 14x14
Bathroom 3
- Features: Ceiling Fan(s), Built-in Closet
- Level: First
- Area: 121 Square Feet
- Dimensions: 11x11
Family room
- Level: First
- Area: 196 Square Feet
- Dimensions: 14x14
Kitchen
- Features: Breakfast Bar, Ceiling Fan(s), Pantry, Kitchen Island, Stone Counters
- Level: First
- Area: 200 Square Feet
- Dimensions: 10x20
Living room
- Level: First
- Area: 400 Square Feet
- Dimensions: 20x20
Heating
- Central, Electric
Cooling
- Central Air
Appliances
- Included: Oven, Convection Oven, Cooktop, Dishwasher, Disposal, Dryer, Electric Water Heater, Exhaust Fan, Microwave, Range, Range Hood, Refrigerator, Trash Compactor, Washer, Wine Refrigerator
- Laundry: Laundry Room
Features
- Ceiling Fan(s), Eating Space In Kitchen, High Ceilings, Open Floorplan, Solid Wood Cabinets, Stone Counters, Thermostat, Walk-In Closet(s)
- Flooring: Brick/Stone, Laminate
- Has fireplace: No
Interior area
- Total structure area: 2,540
- Total interior livable area: 2,120 sqft
Video & virtual tour
Property
Parking
- Total spaces: 2
- Parking features: Garage - Attached
- Attached garage spaces: 2
Features
- Levels: One
- Stories: 1
- Patio & porch: Rear Porch, Side Porch
- Exterior features: Storage
- Fencing: Barbed Wire,Fenced,Wire,Wood
- Has view: Yes
- View description: Trees/Woods, Water, Pond
- Has water view: Yes
- Water view: Water,Pond
Lot
- Size: 8.71 Acres
- Features: Cleared, Farm, Zoned for Horses
- Residential vegetation: Fruit Trees, Mature Landscaping, Oak Trees, Trees/Landscaped, Wooded
Details
- Additional structures: Barn(s), Gazebo, Shed(s), Storage, Workshop
- Parcel number: 212527330100011280
- Zoning: OAE5
- Special conditions: None
Construction
Type & style
- Home type: SingleFamily
- Property subtype: Single Family Residence
Materials
- Block
- Foundation: Slab
- Roof: Shingle
Condition
- New construction: No
- Year built: 2003
Utilities & green energy
- Sewer: Septic Tank
- Water: Well
- Utilities for property: Cable Available, Electricity Available
Community & HOA
Community
- Security: Smoke Detector(s)
- Pet fee: $0 monthly
- Subdivision: HAPPY TRAILS SUB
HOA
- Has HOA: Yes
- Amenities included: Gated
- Services included: Private Road
- HOA fee: $58 monthly
- HOA name: Manager
Location
- Region: Kissimmee
Financial & listing details
- Price per square foot: $434/sqft
- Tax assessed value: $400,300
- Annual tax amount: $3,293
- Date on market: 4/22/2025
- Cumulative days on market: 186 days
- Listing terms: Cash,Conventional,VA Loan
- Ownership: Fee Simple
- Total actual rent: 0
- Electric utility on property: Yes
- Road surface type: Gravel
Estimated market value
$868,900
$825,000 - $912,000
$3,144/mo
Price history
| Date | Event | Price |
|---|---|---|
| 3/17/2026 | Price change | $920,000+7%$434/sqft |
Source:  Stellar MLS #O6301945 Report a problem Stellar MLS #O6301945 Report a problem | ||
| 12/29/2025 | Listed for sale | $860,000-2.2%$406/sqft |
Source: Stellar MLS #O6301945 Report a problem | ||
| 8/23/2025 | Listing removed | $879,000$415/sqft |
Source: Stellar MLS #O6301945 Report a problem | ||
| 8/15/2025 | Listed for sale | $879,000-2.2%$415/sqft |
Source: Stellar MLS #O6301945 Report a problem | ||
| 5/25/2025 | Listing removed | $899,000$424/sqft |
Source: Stellar MLS #O6301945 Report a problem | ||
| 4/23/2025 | Listed for sale | $899,000+50.1%$424/sqft |
Source: Stellar MLS #O6301945 Report a problem | ||
| 4/13/2021 | Listing removed | -- |
Source: Stellar MLS Report a problem | ||
| 4/12/2021 | Pending sale | $599,000$283/sqft |
Source: Stellar MLS #O5912542 Report a problem | ||
| 3/29/2021 | Listing removed | -- |
Source: Stellar MLS Report a problem | ||
| 3/13/2021 | Pending sale | $599,000+360.8%$283/sqft |
Source: Stellar MLS #O5912542 Report a problem | ||
| 4/22/2019 | Sold | $130,000-61.3%$61/sqft |
Source: Public Record Report a problem | ||
| 1/3/2018 | Sold | $336,000+1100%$158/sqft |
Source: Public Record Report a problem | ||
| 8/16/2001 | Sold | $28,000$13/sqft |
Source: Public Record Report a problem | ||
Public tax history
| Year | Property taxes | Tax assessment |
|---|---|---|
| 2025 | $4,123 +5.1% | $400,300 -3% |
| 2024 | $3,925 +4% | $412,500 +4.4% |
| 2023 | $3,773 +2.4% | $395,000 -0.2% |
| 2022 | $3,683 +0.7% | $395,800 +24.6% |
| 2021 | $3,657 +15.4% | $317,700 +19.2% |
| 2020 | $3,170 +1.5% | $266,600 +15.8% |
| 2019 | $3,124 | $230,200 +8.4% |
| 2018 | $3,124 +3.4% | $212,400 +3.3% |
| 2017 | $3,021 -15.6% | $205,700 +5.1% |
| 2016 | $3,580 +3.6% | $195,700 +1.9% |
| 2015 | $3,454 +2.9% | $192,100 +3.1% |
| 2014 | $3,358 | $186,300 +2% |
| 2013 | -- | $182,600 +0.2% |
| 2012 | -- | $182,300 -6.5% |
| 2011 | -- | $195,000 -7.2% |
| 2010 | -- | $210,200 -10.8% |
| 2009 | -- | $235,600 -12.7% |
| 2008 | -- | $269,900 |
Find assessor info on the county website
Monthly payment
Est. payment
Payment breakdown
Explore the cost of this home by adjusting the details. Changes won't be saved.Climate risks
Neighborhood: 34747
Nearby schools
Schools provided by the listing agent
- Elementary: Westside Elem
- Middle: West Side
- High: Celebration High
Source: Stellar MLS. This data may not be complete. We recommend contacting the local school district to confirm school assignments for this home.
Similar homes
- $475,0004 bd2 ba2k sqft1541 INDIAN OAKS TRAIL, KISSIMMEE, FL 34747For Sale

 MLS ID #O6447040, Lan Lee, REAL BROKER, LLC. Stellar MLS
 - $555,0004 bd3 ba2k sqft8051 WHITE CRANE COURT, KISSIMMEE, FL 34747For Sale
 MLS ID #O6432185, Valdeci Da Silva PLLC, CELEBRITY GLOBAL REALTY LLC. Stellar MLS
 - $675,0004 bd4 ba1.8k sqft7743 COMROW STREET, KISSIMMEE, FL 34747For Sale
 MLS ID #S5151580, Heather Werner, REAL BROKER, LLC. Stellar MLS
 - $489,9995 bd3 ba2.3k sqft2694 LA ISLA COURT, KISSIMMEE, FL 34747For Sale
 MLS ID #S5149891, James Donovan, TEAM DONOVAN. Stellar MLS
 - $589,0007 bd5 ba2.8k sqft2752 LIDO KEY DRIVE, KISSIMMEE, FL 34747For SaleMLS ID #S5157921, Julio Salgado, REMAX PREMIER PROPERTIES. Stellar MLS
- $585,0004 bd4 ba1.8k sqft7755 GRASSENDALE STREET, KISSIMMEE, FL 34747For SaleMLS ID #O6396993, Greg Lowe, FLORIDA REALTY RESULTS LLC. Stellar MLS
- $899,0003 bd2 ba2k sqft14520 LOST LAKE ROAD, CLERMONT, FL 34711For SaleMLS ID #O6345746, Islam Abou Zanouna, DALTON WADE INC. Stellar MLS
- $824,9004 bd3 ba2.6k sqft2307 CASS ROAD, LAKE ALFRED, FL 33850For SaleMLS ID #TB8468336, Johnny Reyes, ELITE PROPERTIES OF FLORIDA LLC. Stellar MLS
- $670,0006 bd4 ba2.8k sqft2623 PAWNALL STREET, KISSIMMEE, FL 34747For SaleMLS ID #O6419768, Holly Hudson, EXP REALTY LLC. Stellar MLS
- $635,0006 bd4 ba2.4k sqft(Undisclosed Address), KISSIMMEE, FL 34747For SaleMLS ID #O6435224, lisbey Tamayo PA, MALIBU BAY REALTY. Stellar MLS
- $548,8004 bd5 ba2.7k sqft1445 FAIRVIEW CIRCLE, KISSIMMEE, FL 34747For SaleMLS ID #L4963650, Mary Ferry, S & D REAL ESTATE SERVICE LLC. Stellar MLS
- $538,0003 bd2 ba1.9k sqft2507 WINNERS CIRCLE, KISSIMMEE, FL 34744For SaleMLS ID #S5147254, Ashley Hellesvig, KELLER WILLIAMS REALTY AT THE LAKES. Stellar MLS
- $999,0004 bd3 ba2.4k sqft250 N WALKER STREET, OAKLAND, FL 34760For SaleMLS ID #G5110973, Alaina Dimare, COAST TO COAST REAL ESTATE PRO. Stellar MLS
- $969,0003 bd3 ba2.3k sqft14140 COUNTRY ESTATE DRIVE, WINTER GARDEN, FL 34787For SaleMLS ID #O6397262, Erin Rison, CHARLES RUTENBERG REALTY ORLANDO. Stellar MLS
- $965,0004 bd3 ba2.3k sqft128 N HIGHLAND AVENUE, WINTER GARDEN, FL 34787For SaleMLS ID #O6442723, Kurt Gunter, DENIZ REALTY PARTNERS LLC. Stellar MLS
- $599,9005 bd3 ba2.5k sqft1756 TANGLEWOOD DRIVE, KISSIMMEE, FL 34746For SaleMLS ID #O6414176, Kevin Kelly, THE WILKINS WAY LLC. Stellar MLS
- $545,0003 bd3 ba1.7k sqft4784 OREN BROWN ROAD, KISSIMMEE, FL 34746For SaleMLS ID #O6426806, Claudia Villarroel, JASON MITCHELL REAL ESTATE FLO. Stellar MLS
- $470,0004 bd3 ba2.5k sqft428 COVENTRY ROAD, DAVENPORT, FL 33897For SaleMLS ID #L4961562, Mary Ferry, S & D REAL ESTATE SERVICE LLC. Stellar MLS
- $600,0003 bd3 ba1.8k sqft14445 COMMONWEALTH AVENUE N, POLK CITY, FL 33868For SaleMLS ID #L4963408, Adriana Caicedo, LPT REALTY, LLC. Stellar MLS
- $470,0003 bd3 ba1.5k sqft149 Imperial Oak Court, Davenport, FL 33896For Sale
 MLS ID #B26086953, Ralph Jean-Pierre, Keller Williams Realty Of The. BeachesMLS
