Welcome home to this beautifully renovated 3-bedroom, 2-bath home in Norwood! Approximately 1200sf of finished space. Thoughtfully updated from top to bottom, this move-in-ready property offers the perfect blend of modern finishes and everyday functionality. The stunning kitchen features quartz countertops, a stylish tile backsplash, and a pantry. Enjoy fresh paint throughout, new flooring including luxury vinyl plank and carpet on the first floor, plus new LVT in the lower-level bathroom. Major improvements include new siding (2026), new gutters (2026), an updated furnace, and an updated water heater, providing peace of mind for years to come. The home also offers a dedicated laundry space and off-street parking. The lower level offers a full bath, bedroom, multiple closets, wet bar area and a private entrance. Ideal for multi-generational living or entertaining. Owner is a licensed agent. Listing agent has interest in the property.
Pending
$224,900
2479 Hudson Ave, Cincinnati, OH 45212
3beds
744sqft
:
Get pre-qualified$1,672/mo
Single Family Residence
Built in 1953
3,702 Square Feet Lot
$-- Zestimate®
$302/sqft
$-- HOA
What's special
Private entranceStunning kitchenStylish tile backsplashOff-street parkingFresh paint throughoutWet bar areaDedicated laundry space
- 28 days |
- 869 |
- 110 |
Likely to sell faster than
Zillow last checked:
Listing updated:
Listed by:
Margaret B. Killough 513-492-2998,
Keller Williams Seven Hills Re 513-371-5070
Source: Cincy MLS,MLS#: 1884676 Originating MLS: Cincinnati Area Multiple Listing Service
Originating MLS: Cincinnati Area Multiple Listing Service
Facts & features
Interior
Bedrooms & bathrooms
- Bedrooms: 3
- Bathrooms: 2
- Full bathrooms: 2
Primary bedroom
- Features: Other
- Level: Lower
- Area: 234
- Dimensions: 18 x 13
Bedroom 2
- Level: First
- Area: 130
- Dimensions: 13 x 10
Bedroom 3
- Level: First
- Area: 132
- Dimensions: 12 x 11
Bedroom 4
- Area: 0
- Dimensions: 0 x 0
Bedroom 5
- Area: 0
- Dimensions: 0 x 0
Primary bathroom
- Features: Shower
Bathroom 1
- Features: Full
- Level: First
Bathroom 2
- Features: Full
- Level: Lower
Dining room
- Area: 0
- Dimensions: 0 x 0
Family room
- Area: 0
- Dimensions: 0 x 0
Kitchen
- Features: Pantry, Quartz Counters, Vinyl Floor, Walkout, Wood Cabinets
- Area: 117
- Dimensions: 13 x 9
Living room
- Area: 0
- Dimensions: 0 x 0
Office
- Area: 0
- Dimensions: 0 x 0
Heating
- Forced Air
Cooling
- Central Air
Appliances
- Included: Gas Water Heater
Features
- Windows: Vinyl
- Basement: Full,Finished,Walk-Out Access,Laminate Floor
Interior area
- Total structure area: 744
- Total interior livable area: 744 sqft
Property
Parking
- Parking features: Off Street, Driveway
- Has uncovered spaces: Yes
Features
- Levels: One
- Stories: 1
- Patio & porch: Deck
- Has view: Yes
- View description: City
Lot
- Size: 3,702 Square Feet
- Features: Less than .5 Acre
Details
- Parcel number: 6510041032700
- Zoning description: Residential
Construction
Type & style
- Home type: SingleFamily
- Architectural style: Ranch
- Property subtype: Single Family Residence
Materials
- Vinyl Siding
- Foundation: Block
- Roof: Shingle
Condition
- New construction: No
- Year built: 1953
Utilities & green energy
- Gas: Natural
- Sewer: Public Sewer
- Water: Public
Community & HOA
HOA
- Has HOA: No
Location
- Region: Cincinnati
Financial & listing details
- Price per square foot: $302/sqft
- Tax assessed value: $132,420
- Annual tax amount: $2,402
- Date on market: 6/26/2026
- Listing terms: No Special Financing
Estimated market value
Not available
Estimated sales range
Not available
Not available
Price history
| Date | Event | Price |
|---|---|---|
| 7/3/2026 | Pending sale | $224,900$302/sqft |
Source:  Cincy MLS #1884676 Report a problem Cincy MLS #1884676 Report a problem | ||
| 6/27/2026 | Listed for sale | $224,900+136.7%$302/sqft |
Source: Cincy MLS #1884676 Report a problem | ||
| 9/8/2017 | Sold | $95,000+0.1%$128/sqft |
Source: Cincy MLS #1547547 Report a problem | ||
| 8/4/2017 | Pending sale | $94,900$128/sqft |
Source: Comey & Shepherd #1547547 Report a problem | ||
| 7/27/2017 | Listed for sale | $94,900+18.8%$128/sqft |
Source: Comey & Shepherd #1547547 Report a problem | ||
| 11/24/1999 | Sold | $79,900+299.5%$107/sqft |
Source: Public Record Report a problem | ||
| 6/26/1997 | Sold | $20,000$27/sqft |
Source: Public Record Report a problem | ||
Public tax history
| Year | Property taxes | Tax assessment |
|---|---|---|
| 2024 | $2,334 -2.6% | $46,347 |
| 2023 | $2,396 +17% | -- |
| 2022 | $2,049 +2.9% | $33,250 |
| 2021 | $1,991 | $33,250 |
| 2020 | $1,991 +16.6% | $33,250 +26.5% |
| 2019 | $1,708 +5.8% | $26,285 |
| 2018 | $1,614 | $26,285 0% |
| 2017 | $1,614 +3.2% | $26,286 -5% |
| 2016 | $1,564 | $27,658 |
| 2015 | $1,564 +0% | $27,658 |
| 2014 | $1,563 +1.2% | $27,658 |
| 2013 | $1,544 -0.1% | $27,658 |
| 2012 | $1,545 +1.7% | $27,658 |
| 2011 | $1,519 +14% | $27,658 -5.8% |
| 2010 | $1,332 +1.3% | $29,366 |
| 2009 | $1,315 +5.6% | $29,366 |
| 2008 | $1,245 +2.5% | $29,366 +5% |
| 2007 | $1,215 +2% | $27,965 |
| 2006 | $1,190 +0.7% | $27,965 |
| 2005 | $1,182 -3.9% | $27,965 +3.1% |
| 2003 | $1,230 +1.4% | $27,125 |
| 2002 | $1,213 +50.8% | $27,125 +62.8% |
| 2001 | $804 +3.5% | $16,660 |
| 2000 | $777 | $16,660 |
Find assessor info on the county website
Monthly payment
Est. payment
Payment breakdown
Explore the cost of this home by adjusting the details. Changes won't be saved.Climate risks
Neighborhood: 45212
Nearby schools
GreatSchools rating
- 5/10Williams Avenue Elementary SchoolGrades: PK-5Distance: 0.5 mi
- 6/10Norwood Middle SchoolGrades: 6-8Distance: 1 mi
- 5/10Norwood High SchoolGrades: 9-12Distance: 1 mi
- $189,0001 bd1 ba1.1k sqft2481 Hudson Ave, Cincinnati, OH 45212Sold
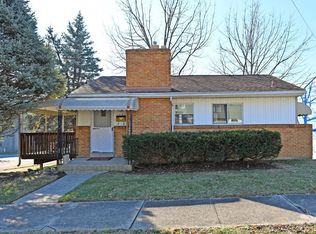
- $207,4002 bd2 ba744 sqft2477 Hudson Ave, Cincinnati, OH 45212Off Market

- $255,5004 bd2 ba1.6k sqft2464 Duck Creek Rd, Cincinnati, OH 45212Off Market
- $244,100-- bd-- ba1.6k sqft2462 Duck Creek Rd, Cincinnati, OH 45212Off Market
- $--2 bd1 ba900 sqft2462 Duck Creek Rd #2, Cincinnati, OH 45212Off Market
- $280,0002 bd2 ba-- sqft2460 Duck Creek Rd, Cincinnati, OH 45212Sold
- $160,0003 bd1 ba1.8k sqft3901 Grove Ave, Cincinnati, OH 45212Sold
- $195,0002 bd1 ba1.1k sqft3820 S Jefferson Ave, Cincinnati, OH 45212Sold
A local agent can set up tours, give advice and negotiate with sellers.
A local lender can help you make sure your offer is ready when you are.
Similar homes
- $225,0002 bd1 ba958 sqft322 Dorchester Ave, Cincinnati, OH 45219For Sale
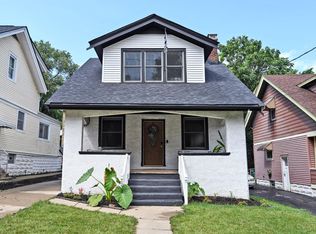
 MLS ID #1887692, Daniel C Braun, Comey & Shepherd. Cincy MLS
 - $219,9003 bd2 ba927 sqft934 Maple Ave, Dayton, KY 41074For Sale
 MLS ID #644815, Jeremiah Jones, Coldwell Banker Realty FM. NKMLS
 - $199,9003 bd2 ba1.1k sqft2885 W Tower Ave, Cincinnati, OH 45238For Sale
 MLS ID #1887967, Kimberly Louis, RE/MAX Preferred Group. Cincy MLS
 - $215,0002 bd2 ba991 sqft117 5th Ave, Dayton, KY 41074For Sale
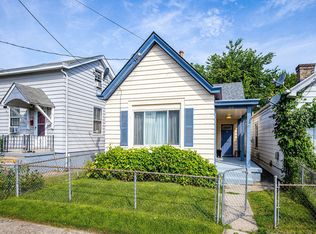 MLS ID #644523, Joey Arbino, Keller Williams Advisors. NKMLS
 - $224,9002 bd1 ba1k sqft3115 Pershing Ct, Cincinnati, OH 45211For SaleMLS ID #1883889, Laurie L Wissel, Hoeting, REALTORS. Cincy MLS
- $210,0003 bd1 ba938 sqft5128 Blaesi St, Cincinnati, OH 45227For SaleMLS ID #1883618, Ronald A Bisher, Coldwell Banker Realty. Cincy MLS
- $218,0003 bd1 ba1k sqft5974 Sunridge Dr, Cincinnati, OH 45224For SaleMLS ID #1879167, Shawana N Simms, Coldwell Banker Realty. Cincy MLS
- $237,5003 bd1 ba979 sqft6236 Stewart Rd, Cincinnati, OH 45227For SaleMLS ID #1884826, Spencer Marshall, eXp Realty. Cincy MLS
- $199,9003 bd1 ba925 sqft8241 Georgianna Dr, Cincinnati, OH 45239For SaleMLS ID #1887662, Jacqueline R. Ober, eXp Realty. Cincy MLS
- $219,9002 bd1 ba884 sqft5544 Raceview Ave, Cincinnati, OH 45248For SaleMLS ID #1881325, Jacquelyn D. Stewart, Coldwell Banker Realty. Cincy MLS
- $264,9993 bd2 ba1.1k sqft928 Oak Ave, Cincinnati, OH 45215For SaleMLS ID #1881538, Robert R Smith, Coldwell Banker Realty. Cincy MLS
- $243,9002 bd1 ba803 sqft3841 Gardner Ave, Cincinnati, OH 45236For SaleMLS ID #1885736, Tim Cottrill, Sibcy Cline, Inc.. Cincy MLS
- $205,0003 bd2 ba1k sqft4045 Delhi Ave, Cincinnati, OH 45204For SaleMLS ID #1885317, Joshua K. Wheaton, Sibcy Cline, Inc.. Cincy MLS
- $215,0003 bd1 ba1k sqft402 Linden Ave, Southgate, KY 41071For SaleMLS ID #643005, Shelli Stinson, eXp Realty LLC. NKMLS
- $239,9002 bd2 ba1.1k sqft2105 W Clifton Ave, Cincinnati, OH 45219For SaleMLS ID #1884464, Kelly A Gibbs, Comey & Shepherd. Cincy MLS
- $235,0003 bd2 ba1k sqft2956 Henshaw Ave, Cincinnati, OH 45225For SaleMLS ID #1877040, Nat Comisar, Sibcy Cline, Inc.. Cincy MLS
- $210,0002 bd2 ba888 sqft6480 Ridgefield Dr, Cincinnati, OH 45224For SaleMLS ID #1883709, Jon Weaver, Keller Williams Distinctive RE. Cincy MLS
- $275,0003 bd1 ba1k sqft340 Bonnie Leslie Ave, Bellevue, KY 41073For SaleMLS ID #644330, Deron Schell, Huff Realty - Florence. NKMLS
- $195,0002 bd1 ba888 sqft2425 Saint Albans Ave, Cincinnati, OH 45237For SaleMLS ID #1878502, Denise M Taylor, eXp Realty. Cincy MLS
- $229,9992 bd2 ba903 sqft4623 River Rd, Fairfield, OH 45014For SaleMLS ID #1887366, Daisy Jimenez-Fabian, Fortune Vine Realty. Cincy MLS
