Welcome Home! Welcome to 248 Parham. This charming 1940 colonial style home with modern updates has so many unique and cozy features! Updated just five years ago and taken great care of since, this home features an eat in kitchen, large level 3 granite island & counter tops with up-to-date stainless steel appliances. Enjoy dinners and holidays in the large dining room aside the cozy gas fireplace and seated bench window. The front half of the home features updated dark wood vinyl flooring, while the back half of the home features hardwood flooring. Stretching across the width of the house is a finish deck with endless possibilities! The deck overlook a fully fenced in yard with a large concrete patio underneath for a shaded hangout, as well as a shed. On the second floor, you will find three bedrooms, a large bathroom with a double headed shower in the tub, as well as a standing stall. Two bedrooms feature two closets each and one with a window bench seat with storage. In the primary you will have a small closet, but additionally a full bonus room in the finished attic that includes a split unit. Not only does the inside of this home brings so much natural light and possibilities for you and your family, the outside is beautiful as well with a unique metal roof over a covered porch overlooking a 3 car concrete driveway and landscaped walked way. Prime location! Just minutes walking to shops, parks, school and transportation such as the historical Springfield trolley and routes 476 & 95 ! Enjoy easy access to local parades and community events held often without the worry of parking! Come see your new home today!
Accepting backups
Price cut: $25.1K (10/7)
$624,900
248 Parham Rd, Springfield, PA 19064
4beds
2,316sqft
Single Family Residence
Built in 1940
4,792 Square Feet Lot
$614,700 Zestimate®
$270/sqft
$-- HOA
What's special
Modern updatesCozy gas fireplaceHardwood flooringLarge dining roomSeated bench windowEat in kitchenUp-to-date stainless steel appliances
- 40 days
- 1,020
- 64
Zillow last checked:
Listing updated:
Listed by:
Chris J Edwards 484-319-0223,
VRA Realty 4848001777
Source: Bright MLS,MLS#: PADE2123564
Facts & features
Interior
Bedrooms & bathrooms
- Bedrooms: 4
- Bathrooms: 4
- Full bathrooms: 2
- 1/2 bathrooms: 2
- Main level bathrooms: 4
- Main level bedrooms: 4
Basement
- Area: 0
Heating
- Forced Air, Radiant, Natural Gas
Cooling
- Central Air, Electric
Appliances
- Included: Dishwasher, Disposal, Dryer, Refrigerator, Washer, Water Heater, Microwave, Oven, Oven/Range - Gas, Electric Water Heater
- Laundry: Main Level
Features
- Breakfast Area, Bathroom - Tub Shower, Bathroom - Stall Shower, Ceiling Fan(s), Dining Area, Eat-in Kitchen, Recessed Lighting
- Flooring: Carpet, Ceramic Tile, Luxury Vinyl, Hardwood
- Basement: Full,Interior Entry,Exterior Entry,Partially Finished,Walk-Out Access,Windows
- Number of fireplaces: 1
Interior area
- Total structure area: 2,316
- Total interior livable area: 2,316 sqft
- Finished area above ground: 2,316
- Finished area below ground: 0
Property
Parking
- Parking features: Asphalt, Driveway
- Has uncovered spaces: Yes
Accessibility
- Accessibility features: None
Features
- Levels: Three
- Stories: 3
- Patio & porch: Deck, Porch
- Exterior features: Sidewalks, Lighting
- Pool features: None
- Fencing: Back Yard
Lot
- Size: 4,792 Square Feet
- Features: Front Yard, Landscaped, Rear Yard, SideYard(s), Suburban
Details
- Additional structures: Above Grade, Below Grade
- Parcel number: 42000458600
- Zoning: RESIDENTIAL
- Special conditions: Standard
Construction
Type & style
- Home type: SingleFamily
- Architectural style: Colonial
- Property subtype: Single Family Residence
Materials
- Stone
- Foundation: Block, Stone
Condition
- Excellent
- New construction: No
- Year built: 1940
Utilities & green energy
- Sewer: Public Sewer
- Water: Public
- Utilities for property: Fiber Optic
Community & HOA
Community
- Subdivision: None Available
HOA
- Has HOA: No
Location
- Region: Springfield
- Municipality: SPRINGFIELD TWP
Financial & listing details
- Price per square foot: $270/sqft
- Tax assessed value: $294,420
- Annual tax amount: $9,330
- Date on market: 9/25/2026
- Listing agreement: Exclusive Right To Sell
- Listing terms: Cash,Conventional,FHA,VA Loan,USDA Loan
- Ownership: Fee Simple
Estimated market value
$614,700
$584,000 - $645,000
$3,561/mo
Price history
| Date | Event | Price |
|---|---|---|
| 10/23/2026 | Listed for sale | $624,900$270/sqft |
Source:  Bright MLS #PADE2123564 Report a problem | ||
| 10/15/2026 | Contingent | $624,900$270/sqft |
Source: Bright MLS #PADE2123564 Report a problem | ||
| 10/7/2026 | Price change | $624,900-3.9%$270/sqft |
Source: Bright MLS #PADE2123564 Report a problem | ||
| 9/25/2026 | Listed for sale | $650,000+225%$281/sqft |
Source: Bright MLS #PADE2123564 Report a problem | ||
| 1/23/2023 | Sold | $200,000-26.5%$86/sqft |
Source: Public Record Report a problem | ||
| 6/30/2021 | Sold | $272,250+0.9%$118/sqft |
Source: Public Record Report a problem | ||
| 4/29/2021 | Pending sale | $269,900$117/sqft |
Source: Owner Report a problem | ||
| 4/20/2021 | Listed for sale | $269,900$117/sqft |
Source: Owner Report a problem | ||
Public tax history
| Year | Property taxes | Tax assessment |
|---|---|---|
| 2026 | $9,138 +5.8% | $294,420 |
| 2025 | $8,637 +4.4% | $294,420 |
| 2024 | $8,275 +3.9% | $294,420 |
| 2023 | $7,968 +2.2% | $294,420 |
| 2022 | $7,796 +0.4% | $294,420 |
| 2021 | $7,765 +983.8% | $294,420 +124.4% |
| 2020 | $716 -87.7% | $131,200 |
| 2019 | $5,806 +1.4% | $131,200 |
| 2018 | $5,723 +678.9% | $131,200 |
| 2017 | $735 | $131,200 |
| 2016 | $735 +2% | $131,200 |
| 2015 | $720 -2% | $131,200 |
| 2014 | $735 +2.8% | $131,200 |
| 2013 | $715 +2.8% | $131,200 |
| 2012 | $695 +2.3% | $131,200 |
| 2011 | $680 | $131,200 |
| 2010 | $680 +7.5% | $131,200 |
| 2009 | $632 | $131,200 |
| 2008 | $632 +8.3% | $131,200 |
| 2007 | $584 | $131,200 |
| 2006 | $584 | $131,200 |
| 2005 | $584 | $131,200 |
| 2004 | $584 +8.5% | $131,200 |
| 2003 | $538 +7.9% | $131,200 |
| 2002 | $499 | $131,200 |
| 2000 | $499 | $131,200 |
Find assessor info on the county website
Monthly payment
Est. payment
Payment breakdown
Explore the cost of this home by adjusting the details. Changes won't be saved.Climate risks
Neighborhood: 19064
Nearby schools
Schools provided by the listing agent
- Middle: Richardson
- High: Springfield
- District: Springfield
Source: Bright MLS. This data may not be complete. We recommend contacting the local school district to confirm school assignments for this home.

Similar homes
- $574,9004 bd3 ba1.7k sqft1012 Edgewood Dr, Springfield, PA 19064For Sale
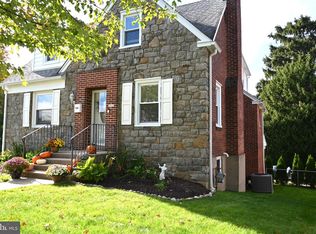
 MLS ID #PADE2126162, Nick DeLuca, Coldwell Banker Realty. Bright MLS
- $599,9004 bd4 ba2.7k sqft238 N State Rd, Springfield, PA 19064For Sale
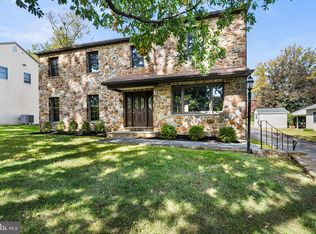 MLS ID #PADE2125588, Caitlin Tozer Manzo, BHHS Fox & Roach-Media. Bright MLS
- $574,9004 bd3 ba2k sqft521 W Woodland Ave, Springfield, PA 19064For Sale
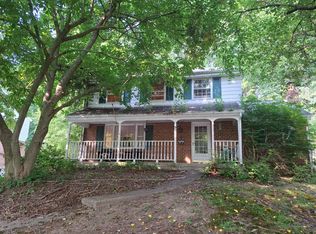 MLS ID #PADE2121958, Daniel Oliver, Realty Mark Cityscape-King of Prussia. Bright MLS
- $485,0004 bd2 ba1.9k sqft321 Yarnall Dr, Springfield, PA 19064For Sale
 MLS ID #PADE2125728, Sebastian Brevart, RE/MAX Town & Country. Bright MLS
- $599,9003 bd2 ba1.8k sqft125 W Thompson Ave, Springfield, PA 19064For SaleMLS ID #PADE2122524, Jamier Hughes, Elite Level Realty. Bright MLS
- $549,0004 bd3 ba1.9k sqft207 Indian Rock Dr, Springfield, PA 19064For SaleMLS ID #PADE2125440, Lynn DiDonato, ChaddsFord Realty LLC. Bright MLS
- $495,0003 bd2 ba2.1k sqft301 W Springfield Rd, Springfield, PA 19064For SaleMLS ID #PADE2125902, Bobby Small, Compass RE. Bright MLS
- $799,9004 bd4 ba2.8k sqft641 W Sproul Rd, Springfield, PA 19064For SaleMLS ID #PADE2126744, Jamier Hughes, Elite Level Realty. Bright MLS
- $524,9003 bd2 ba1.8k sqft112 E Thomson Ave, Springfield, PA 19064For SaleMLS ID #PADE2126164, Mike Mulholland, Long & Foster Real Estate, Inc.. Bright MLS
- $499,0003 bd2 ba1.8k sqft77 Forest Rd, Springfield, PA 19064For SaleMLS ID #PADE2126036, Maria Doyle, Compass RE. Bright MLS
- $409,9003 bd2 ba1.2k sqft400 Harwicke Rd, Springfield, PA 19064For SaleMLS ID #PADE2126592, Brian Kane, RE/MAX Preferred - Newtown Square. Bright MLS
- $389,0003 bd2 ba1.2k sqft911 Springhaven Rd, Springfield, PA 19064For SaleMLS ID #PADE2123806, Jo Ann Furey, BHHS Fox & Roach-Media. Bright MLS
- $725,0004 bd2 ba1.9k sqft501 Flora Cir, Springfield, PA 19064For SaleMLS ID #PADE2122180, Jeanne Conroy, Keller Williams Real Estate - Media. Bright MLS
- $525,0003 bd3 ba1.7k sqft505 Vernon Rd, Springfield, PA 19064For SaleMLS ID #PADE2123974, Nicole Abbott, LPT Realty, LLC. Bright MLS
- $449,5003 bd2 ba1.3k sqft138 S Bishop Ave, Springfield, PA 19064For SaleMLS ID #PADE2125654, Mark Barone, CG Realty, LLC. Bright MLS
- $675,0004 bd3 ba2.6k sqft919 Penn Valley Rd, Media, PA 19063For SaleMLS ID #PADE2122170, Sandra McCulley, BHHS Fox & Roach-Media. Bright MLS
- $625,0004 bd3 ba2.3k sqft631 S Central Blvd, Broomall, PA 19008For SaleMLS ID #PADE2122720, Kristofer Kaufmann, Precision Real Estate Inc. Bright MLS
- $589,9995 bd4 ba2.6k sqft717 Edmonds Ave, Drexel Hill, PA 19026For SaleMLS ID #PADE2125648, William Holder, Real of Pennsylvania. Bright MLS
- $525,0004 bd4 ba2k sqft1004 Cornell Ave, Drexel Hill, PA 19026For SaleMLS ID #PADE2125652, John Dolceamore, BHHS Fox&Roach-Newtown Square. Bright MLS
