Daytona Development District! Beautiful Full Renovation – Move-in Ready Large Single Story Home with 3 Bedrooms and 2 full bathrooms! Maybe you have dreams of opening or moving your own Commercial business location with Flex living or you see this as your wonderful home that comes with great options for the future. Large Lot with Fencing and Gate for vehicle access! Remodeled with Upgraded Fixtures, Ceiling Fans, and with a Designer Paint Pallet. Large Ceramic Tile throughout. Kitchen with Brand New Upgraded Cabinets, Brushed Nickel Hardware, and Granite Stone Countertops. Natural Light throughout the home. Beautiful All-New Bathrooms Top to bottom! New Electrical, Plumbing and recent Roof. Backyard is a Giant open Canvas, an opportunity waiting for you to create your Outdoor Oasis. Great Outdoor Covered Kitchen area with sink for Entertaining your friends. Recent City Planning/Developed Street with well-designed sidewalks and attractive Palm Tree Landscaping. Daytona Beaches and University are both just around the corner from this Super Central Daytona Location. Take Advantage of this Unique Opportunity to purchase a Newer Condition Home with Commercial potential for yourself or as a Great Future Real Estate Property Investment!
Pre-foreclosure
Est. $215,200
248 S MARTIN LUTHER KING BOULEVARD, DAYTONA BEACH, FL 32114
3beds
1,656sqft
Single Family Residence
Built in 1940
8,000 Square Feet Lot
$215,200 Zestimate®
$130/sqft
$-- HOA
What's special
Designer paint palletLarge ceramic tile throughoutNew electricalBrushed nickel hardwareCeiling fansGranite stone countertopsUpgraded fixtures
- 144 days |
- 4 |
- 0 |
Zillow last checked:
Listing updated:
Listed by:
Steve Clark 407-803-2239,
CHARLES RUTENBERG REALTY ORLANDO 407-622-2122
Source: Stellar MLS,MLS#: O6117183 Originating MLS: Orlando Regional
Originating MLS: Orlando Regional
Facts & features
Interior
Bedrooms & bathrooms
- Bedrooms: 3
- Bathrooms: 2
- Full bathrooms: 2
Rooms
- Room types: Family Room, Utility Room
Primary bedroom
- Features: Ceiling Fan(s), Walk-In Closet(s)
- Level: First
- Dimensions: 16x11
Bedroom 2
- Features: Ceiling Fan(s)
- Level: First
- Dimensions: 12x812
Bedroom 3
- Features: Ceiling Fan(s)
- Level: First
- Dimensions: 12x8
Bonus room
- Level: First
- Dimensions: 21x11
Family room
- Level: First
- Dimensions: 20x12
Kitchen
- Level: First
- Dimensions: 22x12
Living room
- Level: First
- Dimensions: 22x12
Heating
- Central, Electric
Cooling
- Central Air
Appliances
- Included: Dishwasher, Microwave, Range, Refrigerator
- Laundry: Inside, Laundry Room
Features
- Ceiling Fan(s), Eating Space In Kitchen, Kitchen/Family Room Combo, Primary Bedroom Main Floor, Open Floorplan, Solid Wood Cabinets, Stone Counters, Thermostat, Vaulted Ceiling(s)
- Flooring: Laminate, Hardwood
- Doors: Outdoor Kitchen
- Windows: Blinds
- Has fireplace: No
Interior area
- Total structure area: 1,656
- Total interior livable area: 1,656 sqft
Property
Features
- Levels: One
- Stories: 1
- Patio & porch: None
- Exterior features: Outdoor Kitchen, Sidewalk
- Fencing: Chain Link
Lot
- Size: 8,000 Square Feet
- Dimensions: 80 x 100
- Features: City Lot
- Residential vegetation: Mature Landscaping, Trees/Landscaped
Details
- Additional structures: Outdoor Kitchen
- Parcel number: 3526732
- Zoning: 0101
- Special conditions: None
Construction
Type & style
- Home type: SingleFamily
- Architectural style: Ranch
- Property subtype: Single Family Residence
Materials
- Brick, Wood Frame
- Foundation: Crawlspace
- Roof: Shingle
Condition
- New construction: No
- Year built: 1940
Utilities & green energy
- Sewer: Public Sewer
- Water: Public
- Utilities for property: BB/HS Internet Available, Cable Available
Community & HOA
Community
- Pet fee: $0 monthly
- Subdivision: ROWLADERS ADD 05 BLK 33 DAYTONA
HOA
- Has HOA: No
Location
- Region: Daytona Beach
Financial & listing details
- Price per square foot: $130/sqft
- Tax assessed value: $167,377
- Annual tax amount: $1,564
- Date on market: 6/12/2023
- Cumulative days on market: 202 days
- Listing terms: Cash,Conventional,FHA,VA Loan
- Ownership: Fee Simple
- Total actual rent: 0
- Road surface type: Paved
Foreclosure details
Estimated market value
$215,200
$196,000 - $235,000
$2,118/mo
Price history
| Date | Event | Price |
|---|---|---|
| 1/26/2024 | Sold | $195,000-2.5%$118/sqft |
Source:  Stellar MLS #O6117183 Report a problem Stellar MLS #O6117183 Report a problem | ||
| 12/31/2023 | Pending sale | $199,900$121/sqft |
Source: Stellar MLS #O6117183 Report a problem | ||
| 11/21/2023 | Price change | $199,900-13%$121/sqft |
Source: Stellar MLS #O6117183 Report a problem | ||
| 9/20/2023 | Price change | $229,900-6.2%$139/sqft |
Source: Stellar MLS #O6117183 Report a problem | ||
| 7/20/2023 | Price change | $245,000-2%$148/sqft |
Source: Stellar MLS #O6117183 Report a problem | ||
| 6/12/2023 | Listed for sale | $249,900+194%$151/sqft |
Source: Stellar MLS #O6117183 Report a problem | ||
| 8/23/2021 | Sold | $85,000-15%$51/sqft |
Source:  DBAMLS #1081029 Report a problem DBAMLS #1081029 Report a problem | ||
| 8/17/2021 | Listed for sale | $100,000$60/sqft |
Source: DBAMLS #1081029 Report a problem | ||
| 3/19/2021 | Listing removed | -- |
Source:  RE/MAX International Report a problem RE/MAX International Report a problem | ||
| 2/26/2021 | Listed for sale | $100,000$60/sqft |
Source: DBAMLS #1081029 Report a problem | ||
Public tax history
| Year | Property taxes | Tax assessment |
|---|---|---|
| 2025 | $3,021 +35% | $167,377 +58.6% |
| 2024 | $2,239 +15.2% | $105,510 +11.4% |
| 2023 | $1,942 +24.1% | $94,701 +10% |
| 2022 | $1,565 | $86,092 +80.3% |
| 2021 | -- | $47,760 +10% |
| 2020 | $854 | $43,418 +10% |
| 2019 | $854 +10% | $39,471 +11.5% |
| 2018 | $776 +7.7% | $35,392 +65.1% |
| 2017 | $721 | $21,431 +2.1% |
| 2016 | -- | $20,990 +0.7% |
| 2015 | -- | $20,844 +0.8% |
| 2014 | -- | $20,679 -49.7% |
| 2013 | -- | $41,116 +1.7% |
| 2012 | -- | $40,429 +0.2% |
| 2011 | -- | $40,342 -14.9% |
| 2010 | -- | $47,407 -3.2% |
| 2009 | -- | $48,990 +3.1% |
| 2007 | -- | $47,516 -0.5% |
| 2006 | -- | $47,748 +6.1% |
| 2005 | -- | $45,007 +3% |
| 2004 | -- | $43,696 +1.9% |
| 2003 | -- | $42,881 +2.4% |
| 2002 | -- | $41,876 +1.6% |
| 2001 | -- | $41,217 +3% |
| 2000 | -- | $40,017 |
Find assessor info on the county website
Monthly payment
Climate risks
Neighborhood: 32114
Nearby schools
GreatSchools rating
- 2/10Turie T. Small Elementary SchoolGrades: PK-5Distance: 0.6 mi
- 4/10Campbell Middle SchoolGrades: 6-8Distance: 0.7 mi
- 6/10Spruce Creek High SchoolGrades: 9-12Distance: 6.6 mi
- $129,8003 bd2 ba1.3k sqft248 S Dr Martin Luther King Jr Blvd, Daytona Beach, FL 32114Off Market

- $24,0771 bd1 ba2.8k sqft613 Cherry St #&-615, Daytona Beach, FL 32114Off Market
- $246,641-- bd-- ba-- sqft247 S Martin Luther King Blvd, Daytona Beach, FL 32114Off Market
- $246,6413 bd1 ba5.1k sqft243 S Martin Luther King Blvd, Daytona Beach, FL 32114Off Market
- $--6,490 sqft578 Orange Ave, Daytona Beach, FL 32114Off Market
- $246,641-- bd-- ba-- sqft249 S Martin Luther King Blvd, Daytona Beach, FL 32114Off Market
- $56,6002 bd1 ba680 sqft617 Cherry St, Daytona Beach, FL 32114Off Market
- $142,6003 bd2 ba1k sqft614 Orange Ave, Daytona Beach, FL 32114Off Market
Similar homes
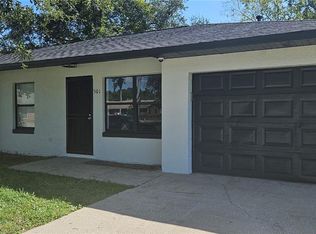
- $249,9004 bd2 ba1.3k sqft501 LOOMIS TRAIL, DAYTONA BEACH, FL 32114For Sale
 MLS ID #V4950703, David Lopez, HOME WISE REALTY GROUP, INC.. Stellar MLS
 - $225,0003 bd2 ba1k sqft557 Live Oak Ave, Daytona Beach, FL 32114New Construction
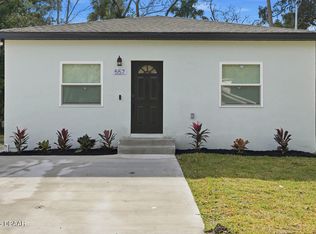
 MLS ID #1222252, Jonathan B Owens, Keller Williams Realty Florida Partners. DBAMLS
 - $243,0004 bd2 ba1.3k sqft502 LOOMIS TRAIL, DAYTONA BEACH, FL 32114For Sale
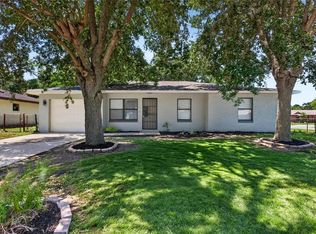 MLS ID #NS1088976, Mildred Hoffman, LOCAL LIVING REALTY GROUP. Stellar MLS
 - $209,9993 bd2 ba1.1k sqft906 MAGNOLIA AVENUE, DAYTONA BEACH, FL 32114For Sale
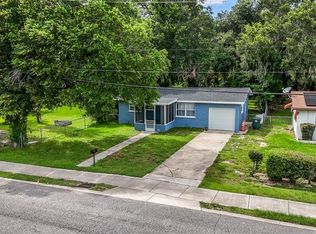 MLS ID #FC319089, Nadia Hattani, REALTY EXCHANGE, LLC. Stellar MLS
 - $174,9003 bd2 ba920 sqft216 GRAHAM STREET, DAYTONA BEACH, FL 32114For SaleMLS ID #V4950605, Jennifer Clark, GLORY INTL. REAL ESTATE CO. Stellar MLS
- $242,0004 bd2 ba2k sqft416 S Caroline St, Daytona Beach, FL 32114For SaleMLS ID #1226588, Dy'mond Lewis-Couch, Daytona Beach Realty Corp. DBAMLS
- $219,9003 bd2 ba850 sqft736 S Caroline St, Daytona Beach, FL 32114For SaleMLS ID #1228783, Jani Chahal, Keller Williams Realty Florida Partners. DBAMLS
- $230,0003 bd2 ba1.6k sqft540 COLFAX DRIVE, DAYTONA BEACH, FL 32114For SaleMLS ID #V4949264, Farrah Thacker, LPT REALTY LLC. Stellar MLS
- $238,5003 bd2 ba1.3k sqft635 McCormick St, Daytona Beach, FL 32114For SaleMLS ID #1222170, Justin Gore, Florida Advantage Realty Group. DBAMLS
- $225,0004 bd3 ba1.6k sqft415 MODEL STREET, DAYTONA BEACH, FL 32114For SaleMLS ID #TB8457755, Alexander Izikson, RICHARD PETERS REALTY LLC. Stellar MLS
- $242,0003 bd2 ba1.3k sqft347 Pleasant St, Daytona Beach, FL 32114For SaleMLS ID #1229399, Glenn Moore, Local Living Realty Group. DBAMLS
- $207,0003 bd1 ba950 sqft1114 Hampton Rd, Daytona Beach, FL 32114For SaleMLS ID #1228154, Zac Burt, Downtown Realty & Investments. DBAMLS
- $249,9003 bd2 ba914 sqft125 N Keech St, Daytona Beach, FL 32114For SaleMLS ID #1226696, Jeannine DiFranco-McKinley, Charles Rutenberg Realty Orlando LLC. DBAMLS
- $175,0003 bd2 ba1.4k sqft524 Sandra Ave, Daytona Beach, FL 32114For SaleMLS ID #1229420, Paul Pratt, Simply Real Estate. DBAMLS
- $199,9003 bd2 ba1.2k sqft847 S RIDGEWOOD AVENUE, DAYTONA BEACH, FL 32114For SaleMLS ID #V4947593, Richard Emerson, FLORIDA REALTY INVESTMENTS. Stellar MLS
- $249,9005 bd2 ba1.3k sqft241 S Franklin St, Daytona Beach, FL 32114For SaleMLS ID #1216038, Janet Stewart, Home Wise Realty Group Inc. DBAMLS
- $249,0003 bd3 ba1.2k sqft332 Fletcher Ave, Daytona Beach, FL 32114For SaleMLS ID #1223657, Diane Caron, Team Caron Realty Inc. DBAMLS
- $249,0003 bd2 ba1.5k sqft1051 W International Speedway Blvd, Daytona Beach, FL 32114For SaleMLS ID #1223842, Robert Martin, We Sell or We Buy Realty. DBAMLS
- $220,0003 bd2 ba1k sqft843 Niles St, Daytona Beach, FL 32114For SaleMLS ID #1219843, Valerie Toia, Realty Pros Assured. DBAMLS
- $247,9003 bd2 ba1.7k sqft711 S Palmetto Ave, Daytona Beach, FL 32114For SaleMLS ID #1225594, Julie Goodwin, Adams, Cameron & Co., Realtors. DBAMLS
