Welcome Home! This inviting 3-bedroom, 1.5-bath raised ranch is the one you’ve been waiting for! From the moment you walk in, you’ll appreciate the warmth and charm of the gorgeous hardwood floors, new carpet and the comfortable, welcoming layout. The spacious eat-in kitchen is perfect for morning coffee, family dinners, and gathering with friends. Outside, the freshly painted deck creates a wonderful spot to relax, entertain, or simply enjoy the outdoors. The double tandem garage provides an abundance of space for parking, storage, hobbies, or all your extra toys. New driveway 2026. Beautifully cared for and truly move-in ready, this home offers the perfect combination of comfort, functionality, and charm. Just unpack, settle in, and start making memories—there’s nothing left to do but enjoy! Don’t miss your opportunity to make this wonderful home your own.
For sale
$219,900
248 Tracy Creek Rd, Vestal, NY 13850
3beds
1,890sqft
Single Family Residence
Built in 1989
6,098 Square Feet Lot
$-- Zestimate®
$116/sqft
$-- HOA
What's special
Freshly painted deckComfortable welcoming layoutNew carpetDouble tandem garageSpacious eat-in kitchenGorgeous hardwood floors
- 3 days
- 936
- 82
Likely to sell faster than
Zillow last checked:
Listing updated:
Listed by:
WARREN REAL ESTATE (Vestal) 607-217-5673,
Niccole S Vaughn
Source: GBMLS,MLS#: 338293 Originating MLS: Greater Binghamton Association of REALTORS
Originating MLS: Greater Binghamton Association of REALTORSFacts & features
Interior
Bedrooms & bathrooms
- Bedrooms: 3
- Bathrooms: 2
- Full bathrooms: 1
- 1/2 bathrooms: 1
Bedroom
- Level: Second
- Dimensions: 16x14
Bedroom
- Level: Second
- Dimensions: 9x14
Bedroom
- Level: Second
- Dimensions: 9x14
Bathroom
- Level: Second
- Dimensions: 10x8
Family room
- Level: First
- Dimensions: 16x15
Half bath
- Level: First
- Dimensions: 5x5
Kitchen
- Level: Second
- Dimensions: 14x16
Laundry
- Level: First
- Dimensions: 9x6
Living room
- Level: Second
- Dimensions: 19x14
Heating
- Baseboard
Cooling
- None
Appliances
- Included: Dryer, Free-Standing Range, Disposal, Gas Water Heater, Refrigerator, Washer
Features
- Flooring: Carpet, Hardwood, Tile
- Basement: Walk-Out Access
Interior area
- Total interior livable area: 1,890 sqft
- Finished area above ground: 1,890
- Finished area below ground: 0
Video & virtual tour
Property
Parking
- Total spaces: 2
- Parking features: Basement, Two Car Garage, Tandem
- Attached garage spaces: 2
Features
- Patio & porch: Deck, Open
- Exterior features: Deck
Lot
- Size: 6,098 Square Feet
- Dimensions: 39 x 154
- Features: Level
Details
- Parcel number: 03480017207900010040000000
Construction
Type & style
- Home type: SingleFamily
- Architectural style: Raised Ranch
- Property subtype: Single Family Residence
Materials
- Vinyl Siding
- Foundation: Slab
Condition
- Year built: 1989
Utilities & green energy
- Sewer: Public Sewer
- Water: Public
- Utilities for property: Cable Available
Community & HOA
Community
- Subdivision: Brookside Sub #1
Location
- Region: Vestal
Financial & listing details
- Price per square foot: $116/sqft
- Tax assessed value: $194,600
- Annual tax amount: $5,497
- Date on market: 10/8/2026
- Listing agreement: Exclusive Right To Sell
- Inclusions: CARBON MONOXIDE DETECTOR, SMOKE DETECTORS
- Ownership: OWNER
Estimated market value
Not available
Estimated sales range
Not available
Not available
Price history
| Date | Event | Price |
|---|---|---|
| 10/8/2026 | Listed for sale | $219,900+46.6%$116/sqft |
Source:  GBMLS #338293 Report a problem GBMLS #338293 Report a problem | ||
| 4/29/2022 | Sold | $150,000-3.2%$79/sqft |
Source: GBMLS #313825 Report a problem | ||
| 2/18/2022 | Contingent | $154,900$82/sqft |
Source: GBMLS #313825 Report a problem | ||
| 11/27/2021 | Price change | $154,900-3.1%$82/sqft |
Source: GBMLS #313825 Report a problem | ||
| 8/16/2021 | Listed for sale | $159,800+65.6%$85/sqft |
Source: dnu-Greater Binghamton broker feed #313825 Report a problem | ||
| 11/16/2005 | Sold | $96,500$51/sqft |
Source: Public Record Report a problem | ||
Public tax history
| Year | Property taxes | Tax assessment |
|---|---|---|
| 2025 | -- | $194,600 +5% |
| 2024 | -- | $185,300 +10% |
| 2023 | -- | $168,400 +12% |
| 2022 | -- | $150,300 +18.1% |
| 2021 | -- | $127,300 +10% |
| 2020 | -- | $115,700 |
| 2019 | -- | $115,700 |
| 2018 | -- | $115,700 |
| 2017 | $1,327 -61% | $115,700 |
| 2016 | $3,405 | $115,700 |
| 2015 | $3,405 | $115,700 |
| 2014 | $3,405 | $115,700 |
| 2013 | -- | $115,700 -4.9% |
| 2012 | -- | $121,700 |
| 2011 | -- | $121,700 |
| 2010 | -- | $121,700 |
| 2009 | -- | $121,700 +2604.4% |
| 2008 | -- | $4,500 |
| 2007 | -- | $4,500 |
| 2006 | -- | $4,500 |
| 2005 | -- | $4,500 |
| 2004 | -- | $4,500 |
| 2003 | -- | $4,500 |
| 2002 | -- | $4,500 |
| 2001 | -- | $4,500 |
| 2000 | -- | $4,500 |
Find assessor info on the county website
Monthly payment
Climate risks
Neighborhood: 13850
Nearby schools
Schools provided by the listing agent
- Elementary: Tioga Hills
- District: Vestal
Source: GBMLS. This data may not be complete. We recommend contacting the local school district to confirm school assignments for this home.
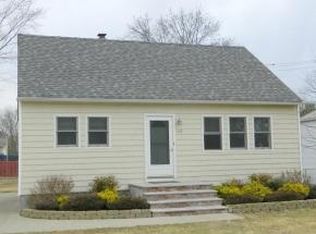
Similar homes
- $235,0003 bd2 ba1.7k sqft1448 Arch Dr, Vestal, NY 13850For Sale
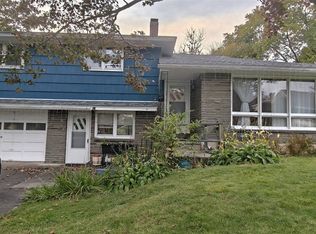 MLS ID #338390, Min (Susan) Zhou, Listing by: EXIT REALTY HOMEWARD BOUND. GBMLS
 - $230,0004 bd2 ba1.9k sqft324 Anderson Rd, Vestal, NY 13850For Sale
 MLS ID #338304, Donna A. Fairchild, Listing by: EXIT REALTY HOMEWARD BOUND. GBMLS
 - $199,9003 bd2 ba1.2k sqft812 Annabelle St, Vestal, NY 13850For Sale
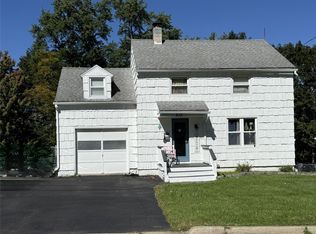 MLS ID #338352, Wendy A VanOven, Listing by: EXIT REALTY HOMEWARD BOUND. GBMLS
 - $200,0004 bd2 ba1.5k sqft321 Norris Ave, Vestal, NY 13850For Sale
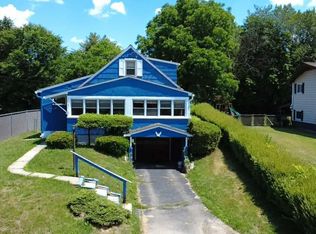 MLS ID #336804, Christina Wells, Listing by: EXIT REALTY HOMEWARD BOUND. GBMLS
