Serenity awaits at this beautifully updated ranch nestled on over 2 private acres. A long, private driveway leads to a peaceful retreat where deer and turkey are frequent visitors. Watch the seasons unfold from the spacious 24 x 14 three-season room—an inviting spot for morning coffee or a relaxing evening. Gleaming hardwood floors welcome you into the great room, featuring a vaulted ceiling, gas fireplace, and custom wood entertainment center with wet bar. The updated kitchen showcases granite countertops and Bosch appliances, while main-floor laundry adds everyday convenience. Newer windows, fresh paint, and newer carpeting in all three bedrooms complement the updates throughout. The primary suite features crown molding, a walk-in closet, and a spa-like bath with a soaking tub, separate shower, and double-bowl vanity. A newer vanity enhances the hall bath. The walkout lower level offers even more room to gather, with a 9-foot foundation pour, spacious family room, full bath, and additional sleeping area. Generous unfinished space includes shelving for organized storage. Additional improvements include a patio, sidewalk, and updated porch siding. Peaceful surroundings, inviting living spaces, and thoughtful updates make this a home to enjoy in every season!
Active under contract
Listed by: Coldwell Banker Realty - Gundaker • Marie A Needy-Kohler • 314-952-0904
$439,900
2485 Wild Valley Dr, High Ridge, MO 63049
3beds
3,147sqft
Single Family Residence
Built in 1997
2.04 Acres Lot
$442,800 Zestimate®
$140/sqft
$42/mo HOA
What's special
Gas fireplacePeaceful surroundingsUpdated porch sidingBeautifully updated ranchGranite countertopsWalkout lower levelFresh paint
- 14 days
- 1,158
- 153
Zillow last checked:
Listing updated:
Listed by:
Marie A Needy-Kohler 314-952-0904,
Coldwell Banker Realty - Gundaker
Source: MARIS,MLS#: 26068866 Originating MLS: Southern Gateway Association of REALTORS
Facts & features
Interior
Bedrooms & bathrooms
- Bedrooms: 3
- Bathrooms: 3
- Full bathrooms: 3
- Main level bathrooms: 2
- Main level bedrooms: 3
Primary bedroom
- Features: Floor Covering: Carpeting
- Level: Main
- Area: 208
- Dimensions: 16x13
Bedroom
- Features: Floor Covering: Carpeting
- Level: Main
- Area: 120
- Dimensions: 12x10
Bedroom
- Features: Floor Covering: Carpeting
- Level: Main
- Area: 120
- Dimensions: 12x10
Bonus room
- Features: Floor Covering: Laminate
- Level: Lower
- Area: 182
- Dimensions: 13x14
Breakfast room
- Features: Floor Covering: Ceramic Tile
- Level: Main
- Area: 150
- Dimensions: 15x10
Family room
- Features: Floor Covering: Laminate
- Level: Lower
- Area: 864
- Dimensions: 36x24
Great room
- Features: Floor Covering: Wood
- Level: Main
- Area: 361
- Dimensions: 19x19
Kitchen
- Features: Floor Covering: Ceramic Tile
- Level: Main
- Area: 168
- Dimensions: 14x12
Laundry
- Features: Floor Covering: Ceramic Tile
- Level: Main
- Area: 66
- Dimensions: 11x6
Sunroom
- Features: Floor Covering: Wood
- Level: Main
- Area: 308
- Dimensions: 22x14
Heating
- Forced Air, Propane
Cooling
- Ceiling Fan(s), Central Air
Appliances
- Included: Dishwasher, Microwave, Built-In Electric Range
- Laundry: Laundry Room, Main Level
Features
- Bookcases, Breakfast Bar, Breakfast Room, Ceiling Fan(s), Custom Cabinetry, Double Vanity, Entrance Foyer, High Ceilings, Open Floorplan, Shower, Solid Surface Countertop(s), Storage, Vaulted Ceiling(s), Walk-In Closet(s)
- Flooring: Carpet, Ceramic Tile, Wood
- Doors: Panel Door(s)
- Windows: Insulated Windows, Screens, Storm Window(s)
- Basement: Partially Finished,Full,Storage Space,Walk-Out Access
- Number of fireplaces: 1
- Fireplace features: Family Room
Interior area
- Total structure area: 3,147
- Total interior livable area: 3,147 sqft
- Finished area above ground: 1,673
- Finished area below ground: 1,166
Video & virtual tour
Property
Parking
- Total spaces: 2
- Parking features: Driveway, Garage, Garage Door Opener
- Attached garage spaces: 2
- Has uncovered spaces: Yes
Features
- Levels: One
- Patio & porch: Front Porch, Screened
- Exterior features: Private Yard
Lot
- Size: 2.04 Acres
- Dimensions: 610 x 150 x 559 x 154
- Features: Back Yard, Front Yard, Natural Foliage, Scattered Woods
Details
- Parcel number: 031.011.03001005.42
- Special conditions: Standard
Construction
Type & style
- Home type: SingleFamily
- Architectural style: Ranch,Traditional
- Property subtype: Single Family Residence
Materials
- Vinyl Siding
- Foundation: Concrete Perimeter
- Roof: Architectural Shingle
Condition
- Year built: 1997
Utilities & green energy
- Electric: Ameren
- Sewer: Septic Tank
- Water: Public
- Utilities for property: Electricity Connected, Propane Leased
Community & HOA
Community
- Subdivision: Wild Valley Farms 02 Resub
HOA
- Has HOA: Yes
- Amenities included: Other
- Services included: Snow Removal
- HOA fee: $500 annually
- HOA name: Wild Valley Farms
Location
- Region: High Ridge
Financial & listing details
- Price per square foot: $140/sqft
- Tax assessed value: $184,100
- Annual tax amount: $2,345
- Date on market: 10/29/2026
- Cumulative days on market: 14 days
- Listing terms: Cash,Conventional,FHA,VA Loan
- Ownership: Private
- Electric utility on property: Yes
Estimated market value
$442,800
$421,000 - $465,000
$2,943/mo
Price history
| Date | Event | Price |
|---|---|---|
| 10/31/2026 | Contingent | $439,900$140/sqft |
Source:  MARIS #26068866 Report a problem | ||
| 10/29/2026 | Listed for sale | $439,900+37.5%$140/sqft |
Source: MARIS #26068866 Report a problem | ||
| 10/24/2022 | Listing removed | -- |
Source: BHHS broker feed Report a problem | ||
| 8/17/2022 | Pending sale | $320,000$102/sqft |
Source: BHHS broker feed #22044038 Report a problem | ||
| 8/15/2022 | Sold | -- |
Source: MARIS #22044038 Report a problem | ||
| 7/14/2022 | Pending sale | $320,000$102/sqft |
Source: MARIS #22044038 Report a problem | ||
| 7/13/2022 | Listed for sale | $320,000+42.2%$102/sqft |
Source: MARIS #22044038 Report a problem | ||
| 11/5/2013 | Sold | -- |
Source: MARIS #13036555 Report a problem | ||
| 9/26/2013 | Pending sale | $224,990$71/sqft |
Source: Premiere Real Estate LLC. #13036555 Report a problem | ||
| 9/18/2013 | Price change | $224,990-4.2%$71/sqft |
Source: Premiere Real Estate LLC. #13036555 Report a problem | ||
| 7/1/2013 | Listed for sale | $234,900$75/sqft |
Source: Premiere Real Estate LLC. #13036555 Report a problem | ||
Public tax history
| Year | Property taxes | Tax assessment |
|---|---|---|
| 2025 | $2,345 +0.8% | $34,900 +8.4% |
| 2024 | $2,325 +0.5% | $32,200 |
| 2023 | $2,313 -0.1% | $32,200 |
| 2022 | $2,315 +0.6% | $32,200 |
| 2021 | $2,300 +8.8% | $32,200 +11.4% |
| 2020 | $2,115 +0.1% | $28,900 |
| 2019 | $2,112 | $28,900 |
| 2018 | $2,112 +8% | $28,900 |
| 2017 | $1,956 | $28,900 +7.4% |
| 2016 | $1,956 +6.5% | $26,900 |
| 2015 | $1,836 | $26,900 +1.9% |
| 2013 | $1,836 | $26,400 +9.5% |
| 2005 | -- | $24,100 +8.1% |
| 2004 | -- | $22,300 |
| 2003 | -- | $22,300 |
| 2002 | -- | $22,300 |
| 2001 | -- | $22,300 |
Find assessor info on the county website
Monthly payment
Est. payment
Payment breakdown
Explore the cost of this home by adjusting the details. Changes won't be saved.Climate risks
Neighborhood: 63049
Nearby schools
Schools provided by the listing agent
- Elementary: House Springs Elem.
- Middle: Wood Ridge Middle School
- High: Northwest High
Source: MARIS. This data may not be complete. We recommend contacting the local school district to confirm school assignments for this home.

Similar homes
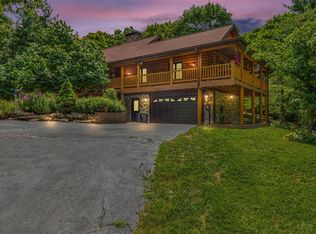
- $469,0004 bd3 ba2.7k sqft1508 Redbriar Dr, High Ridge, MO 63049For Sale

 MLS ID #26024181, Marisa Kramer, Platinum Realty of St. Louis. MARIS
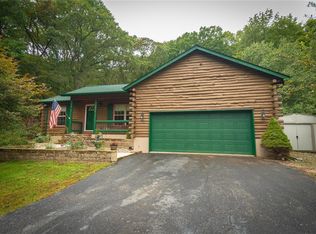
- $415,0004 bd3 ba3.2k sqft2332 Appaloosa Trl, High Ridge, MO 63049For Sale
 MLS ID #26057995, Susan F Schiff, RE/MAX Results. MARIS
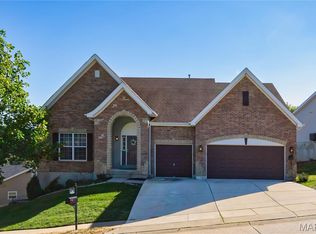
- $--3 bd2 ba3.1k sqft5591 Old State Route 21, House Springs, MO 63051Auction
 Xome
- $415,0004 bd3 ba2.2k sqft701 Cerny Ave, Eureka, MO 63025For Sale
 MLS ID #26061401, Vicki L Kastner, Realty Executives Premiere. MARIS
- $375,0003 bd3 ba1.9k sqft1604 Creightonwood Ct, High Ridge, MO 63049For SaleMLS ID #26045878, Kay M Bova, Select Group Realty. MARIS
- $435,0004 bd3 ba3.1k sqft1004 Meadow Grove Dr, House Springs, MO 63051For SaleMLS ID #26063646, Charles F Maher, Realty Executives Premiere. MARIS
- $525,0004 bd3 ba4k sqftBill Williams Construction, Byrnes Mill, MO 63025For SaleMLS ID #26066715, Ryan Shakofsky, Coldwell Banker Premier Group. MARIS
- $440,0003 bd3 ba2.8k sqft765 Emerald Oaks Ct, Eureka, MO 63025For SaleMLS ID #26057936, Chuck R Maher, Realty Executives Premiere. MARIS
- $385,0004 bd3 ba3.7k sqft1 River Bend Dr, Fenton, MO 63026For SaleMLS ID #26048627, Andy M Boyd, Keller Williams Realty St. Louis. MARIS
- $440,0003 bd3 ba2.5k sqft5521 Regency Woods Mnr, Imperial, MO 63052For SaleMLS ID #26051747, Jeremy J Schneider, SCHNEIDER Real Estate. MARIS
- $379,9003 bd3 ba3.3k sqft7836 Borman Rd, Barnhart, MO 63012For SaleMLS ID #26063464, Rodney Wallner, Berkshire Hathaway HomeServices Select Properties. MARIS
- $465,0004 bd4 ba3.5k sqft1042 Remington Oaks Ct, Fenton, MO 63026For SaleMLS ID #26057328, Danni L Hauer Lowenstein, Coldwell Banker Realty - Gundaker West Regional. MARIS
- $465,0005 bd4 ba3.1k sqft39 Upper Bluffs View Ct, Eureka, MO 63025For SaleMLS ID #26063672, Brad E Vancil, Vancil Brothers Realty. MARIS
- $469,9003 bd3 ba3.2k sqft14232 Rainy Lake Dr, Chesterfield, MO 63017For SaleMLS ID #26068794, Brandon N Chapman, Bespoke Realty Group. MARIS
- $525,0006 bd4 ba1.9k sqft104 Red Clover Ct, Cedar Hill, MO 63016For SaleMLS ID #26067676, Janice M Montileone, Keller Williams Chesterfield. MARIS
- $430,0004 bd3 ba2.2k sqft916 Big Bend Station Dr, Valley Park, MO 63088For SaleMLS ID #26070831, Caroline Carollo, Keller Williams Chesterfield. MARIS
- $430,0004 bd3 ba2.8k sqft800 Eaglebrooke Dr, Ballwin, MO 63021For SaleMLS ID #26041698, Brian Preston, Elevate Realty, LLC. MARIS
- $425,0004 bd4 ba3.4k sqft1416 Summerhaven Dr, Saint Louis, MO 63146For SaleMLS ID #26066855, Sarah F Bravo, Coldwell Banker Realty - Gundaker West Regional. MARIS
- $439,9005 bd4 ba3.7k sqft9543 Easy St, Hillsboro, MO 63050For SaleMLS ID #26064573, Emily Pacheco, Nettwork Global. MARIS
- $475,0003 bd2 ba2.9k sqft159 Spring Oaks Dr, Ballwin, MO 63011For SaleMLS ID #26029511, Cindy Coronado, Coldwell Banker Realty - Gundaker. MARIS
