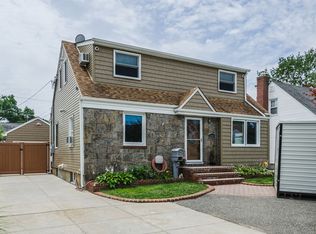
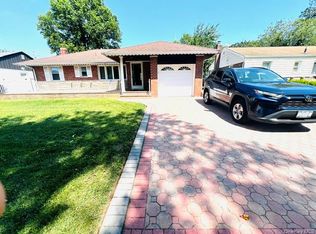
Light and Brite Three Bedroom Two Renovated Bath Cape Cod located in the heart of Bellmore. A Mid Block Location with an extended and skylighted Kitchen on the First Floor with back door and walk thru to the backyard Deck and one and half car garage with Attic space. There is a full finished basement with Laundry area. Sold as is, come and see for yourself and make it your own.
Pending
$698,000
2486 Natta Boulevard, Bellmore, NY 11710
3beds
1,037sqft
Single Family Residence, Residential
Built in 1942
5,000 Square Feet Lot
$725,600 Zestimate®
$673/sqft
$-- HOA
What's special
- 96 days
- 70
- 1
Likely to sell faster than
Zillow last checked:
Listing updated:
Listed by:
North Star Realty Assoc LLC 516-942-2003,
Maxine Cohen CBR 516-816-9372
Source: OneKey® MLS as distributed by MLS GRID,MLS#: 1004752
Facts & features
Interior
Bedrooms & bathrooms
- Bedrooms: 3
- Bathrooms: 2
- Full bathrooms: 2
Basement
- Description: Laundry, and finished
- Level: Lower
Heating
- Natural Gas
Cooling
- Ductless, ENERGY STAR Qualified Equipment
Appliances
- Included: Dishwasher, Dryer, Gas Cooktop, Gas Oven, Refrigerator, Stainless Steel Appliance(s), Washer
- Laundry: Washer/Dryer Hookup
Features
- First Floor Bedroom, First Floor Full Bath, Eat-in Kitchen, Open Kitchen, Storage
- Flooring: Hardwood
- Basement: Finished,Full
- Attic: Partial,Unfinished,Walkup
- Has fireplace: No
Interior area
- Total structure area: 1,037
- Total interior livable area: 1,037 sqft
Property
Parking
- Total spaces: 1
- Parking features: Driveway, Garage, Private
- Garage spaces: 1
- Has uncovered spaces: Yes
Features
- Levels: Three Or More
- Patio & porch: Deck, Porch
- Exterior features: Garden, Lighting, Mailbox, Rain Gutters
- Fencing: Back Yard
Lot
- Size: 5,000 Square Feet
Details
- Additional structures: Garage(s)
- Parcel number: 208956S0400360
- Special conditions: None
Construction
Type & style
- Home type: SingleFamily
- Architectural style: Cape Cod
- Property subtype: Single Family Residence, Residential
Materials
- Vinyl Siding, Wood Siding
Condition
- Year built: 1942
Utilities & green energy
- Sewer: Public Sewer
- Water: Public
- Utilities for property: Sewer Connected
Community & HOA
HOA
- Has HOA: No
Location
- Region: Bellmore
Financial & listing details
- Price per square foot: $673/sqft
- Tax assessed value: $394
- Annual tax amount: $10,851
- Date on market: 6/4/2026
- Cumulative days on market: 93 days
- Listing agreement: Exclusive Right To Sell
- Inclusions: Transferable 10 Solar Panels thru Sunrun program
Estimated market value
$725,600
$689,000 - $762,000
$3,936/mo
Price history
| Date | Event | Price |
|---|---|---|
| 6/19/2026 | Pending sale | $698,000$673/sqft |
Source:  OneKey® MLS as distributed by MLS GRID #1004752 Report a problem OneKey® MLS as distributed by MLS GRID #1004752 Report a problem | ||
| 6/15/2026 | Listing removed | $698,000$673/sqft |
Source: OneKey® MLS as distributed by MLS GRID #1004752 Report a problem | ||
| 6/4/2026 | Listed for sale | $698,000+27820%$673/sqft |
Source: OneKey® MLS as distributed by MLS GRID #1004752 Report a problem | ||
| 5/5/2011 | Listing removed | $2,500$2/sqft |
Source: RE/MAX Innovations #2386106 Report a problem | ||
| 4/17/2011 | Listed for sale | $2,500-98.4%$2/sqft |
Source: RE/MAX Innovations #2386106 Report a problem | ||
| 12/22/1992 | Sold | $156,000$150/sqft |
Source: Agent Provided Report a problem | ||
Public tax history
| Year | Property taxes | Tax assessment |
|---|---|---|
| 2024 | -- | $378 -2.3% |
| 2023 | -- | $387 -1.8% |
| 2022 | -- | $394 |
| 2021 | $7,483 -15.6% | -- |
| 2020 | $8,869 | $563 -6.6% |
| 2019 | -- | $603 -7.9% |
| 2018 | $9,125 +5.8% | $655 |
| 2017 | $8,627 +1.7% | $655 -3.7% |
| 2016 | $8,482 +184.5% | $680 -7% |
| 2015 | $2,981 +6.5% | $731 |
| 2013 | $2,799 +1.9% | $731 |
| 2012 | $2,748 -47.5% | $731 -8.3% |
| 2011 | $5,237 +3.6% | $797 -4.3% |
| 2010 | $5,056 | $833 -20.9% |
| 2009 | -- | $1,053 +1.9% |
| 2008 | -- | $1,033 +6.8% |
| 2006 | -- | $967 -36.7% |
| 2005 | -- | $1,527 -41.3% |
| 2004 | -- | $2,603 |
| 2003 | -- | $2,603 -42% |
| 2002 | -- | $4,490 |
| 2001 | -- | $4,490 |
| 2000 | -- | $4,490 |
Find assessor info on the county website
Monthly payment
Climate risks
Neighborhood: 11710
Nearby schools
Schools provided by the listing agent
- Elementary: Martin Avenue Elementary School
- Middle: Grand Avenue Middle School
- High: Wellington C Mepham High Sch
Source: OneKey® MLS as distributed by MLS GRID. This data may not be complete. We recommend contacting the local school district to confirm school assignments for this home.
Similar homes
- $699,0004 bd2 ba1.1k sqft847 Jerusalem Avenue, Merrick, NY 11566For Sale
 MLS ID #992943, Christina Podias, Listing by: Long Island Dream Homes Realty. OneKey® MLS as distributed by MLS GRID
 - $639,0003 bd1 ba1.1k sqft819 Dean Drive, Baldwin, NY 11510For Sale
 MLS ID #1043901, Ambreen Faruqi CBR, Listing by: EXP Realty. OneKey® MLS as distributed by MLS GRID
 - $728,8003 bd2 ba1.3k sqft172 N Walnut Street, Massapequa, NY 11758For Sale
 MLS ID #1045460, Carlos Benitez, Listing by: Handsome Real Estate Inc. OneKey® MLS as distributed by MLS GRID
 - $789,0004 bd3 ba1.3k sqft586 Stratford Road, Baldwin, NY 11510For Sale
 MLS ID #1046719, Ravishankar Budhu, Listing by: LJ Realty Team Inc. OneKey® MLS as distributed by MLS GRID
 - $649,8883 bd2 ba1.1k sqft75 Maplewood Avenue, Hempstead, NY 11550For SaleMLS ID #1031450, Juan M. Portillo, Listing by: Mint Homes LI LLC. OneKey® MLS as distributed by MLS GRID
- $700,0004 bd2 ba1.2k sqft62 Bernard Street, Massapequa, NY 11758For SaleMLS ID #1037693, Deborah Munro, Listing by: BERKSHIRE HATHAWAY. OneKey® MLS as distributed by MLS GRID
- $649,0003 bd1 ba1k sqft94 Willowood Drive, Wantagh, NY 11793For SaleMLS ID #1024672, Mark D. Trucios, Listing by: Master Estates. OneKey® MLS as distributed by MLS GRID
- $899,0004 bd3 ba1.3k sqft854 Terra Lane, North Bellmore, NY 11710For SaleMLS ID #1004908, Derek J. Greene, Listing by: Greene Realty Group. OneKey® MLS as distributed by MLS GRID
- $739,0004 bd2 ba1.3k sqft101 Sagamore Street, Freeport, NY 11520For SaleMLS ID #1014327, Marian A. Wallace, Listing by: NMG Properties Inc. OneKey® MLS as distributed by MLS GRID
- $675,0003 bd1 ba1k sqft2582 Oceanside Road, Oceanside, NY 11572For SaleMLS ID #938089, Sheri Wolfe-Seidman, Listing by: BERKSHIRE HATHAWAY. OneKey® MLS as distributed by MLS GRID
- $699,9994 bd2 ba1.1k sqft1207 Slabey Avenue, Valley Stream, NY 11580For SaleMLS ID #1026718, Simone N. Sealy, Listing by: Homes By Mara. OneKey® MLS as distributed by MLS GRID
- $675,0003 bd2 ba1k sqft159 Church Street, Malverne, NY 11565For SaleMLS ID #1026721, Ketki Singh, Listing by: Real Broker NY LLC. OneKey® MLS as distributed by MLS GRID
- $599,0003 bd2 ba1.2k sqft404 Baldwin Road, Hempstead, NY 11550For SaleMLS ID #1041065, Eric J. Stutz, Listing by: Long Term Realty Corp. OneKey® MLS as distributed by MLS GRID
- $729,0003 bd1 ba1.3k sqft963 Hastings Street, Baldwin, NY 11510For SaleMLS ID #1041656, Jeanmarie Sanacore, Listing by: Charles Rutenberg Realty Inc. OneKey® MLS as distributed by MLS GRID
- $645,0004 bd1 ba1.2k sqft18 Heather Lane, Levittown, NY 11756For SaleMLS ID #1035768, Ann M. Cregan, Listing by: Donovan Brothers Realty Inc. OneKey® MLS as distributed by MLS GRID
- $660,0002 bd2 ba1.2k sqft1501 Kenneth Avenue, North Baldwin, NY 11510For SaleMLS ID #926926, Alexsandra Rosa Santos, Listing by: HomeSmart Premier Living Rlty. OneKey® MLS as distributed by MLS GRID
- $749,0003 bd2 ba1.1k sqft98 Albertson Place, Mineola, NY 11501For SaleMLS ID #1027969, Ayelet H. Navy, Listing by: FIRST FLAG Realty Inc. OneKey® MLS as distributed by MLS GRID
- $770,0004 bd3 ba1.2k sqft238 Laclede Avenue, Uniondale, NY 11553For SaleMLS ID #1025483, Katia Santesteban, Listing by: Success King Realty. OneKey® MLS as distributed by MLS GRID
- $699,9994 bd2 ba1.4k sqft24 Lent Avenue, Hempstead, NY 11550For SaleMLS ID #981437, Helen K. Taveras, Listing by: All Over Properties Corp. OneKey® MLS as distributed by MLS GRID
- $715,0003 bd2 ba1.3k sqft122-65 Nellis Street, Springfield Gardens, NY 11413For SaleMLS ID #1044650, Tameika T. Bennett, Listing by: Exit Realty All City. OneKey® MLS as distributed by MLS GRID
