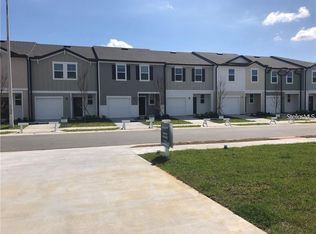
Under Construction. The upscale Crestone townhome provides ample space to live and grow with a total of three bedrooms. The first level features a spacious and flexible open-concept layout shared between the dazzling kitchen, dining room and family room, maximizing the interior living space. Two secondary bedrooms and a lavish owner’s suite featuring a full bathroom comprise the second floor. Brentwood is a master-planned community in Davenport, FL. Brentwood has something for residents of all ages to enjoy, including a resort style swimming pool and playground. Conveniently located close to Posner Park for shopping, dining and entertainment options, and Advent Health Heart of Florida. The community is also in close proximity to Highway 27 and I-4 for easy commuting to Greater Orlando and the theme parks.
Pending
$253,140
2488 BEVEL LANE, DAVENPORT, FL 33837
3beds
1,378sqft
Townhouse
Built in 2026
1,742 Square Feet Lot
$261,200 Zestimate®
$184/sqft
$170/mo HOA
What's special
Resort style swimming poolDazzling kitchen
- 31 days |
- 3 |
- 0 |
Zillow last checked:
Listing updated:
Listed by:
Ben Goldstein 407-310-7677,
LENNAR REALTY 800-229-0611
Source: Stellar MLS,MLS#: O6425674 Originating MLS: Orlando Regional
Originating MLS: Orlando Regional
Facts & features
Interior
Bedrooms & bathrooms
- Bedrooms: 3
- Bathrooms: 3
- Full bathrooms: 2
- 1/2 bathrooms: 1
Rooms
- Room types: Family Room, Utility Room
Primary bedroom
- Features: Walk-In Closet(s)
- Level: Second
- Area: 143 Square Feet
- Dimensions: 11x13
Bedroom 2
- Features: Built-in Closet
- Level: Second
- Area: 99 Square Feet
- Dimensions: 9x11
Bedroom 3
- Features: Built-in Closet
- Level: Second
- Area: 99 Square Feet
- Dimensions: 9x11
Great room
- Level: First
- Area: 304 Square Feet
- Dimensions: 19x16
Kitchen
- Features: Kitchen Island
- Level: First
- Area: 100 Square Feet
- Dimensions: 10x10
Heating
- Central, Electric
Cooling
- Central Air
Appliances
- Included: Dishwasher, Disposal, Dryer, Microwave, Range, Refrigerator, Washer
- Laundry: Inside
Features
- Kitchen/Family Room Combo, Open Floorplan, Pest Guard System, Primary Bedroom Main Floor, Solid Surface Counters, Thermostat, Walk-In Closet(s)
- Flooring: Carpet, Ceramic Tile
- Has fireplace: No
Interior area
- Total structure area: 1,578
- Total interior livable area: 1,378 sqft
Video & virtual tour
Property
Parking
- Total spaces: 1
- Parking features: Driveway, Garage Door Opener
- Attached garage spaces: 1
- Has uncovered spaces: Yes
- Details: Garage Dimensions: 11x20
Features
- Levels: Two
- Stories: 2
- Patio & porch: Patio, Porch
- Exterior features: Irrigation System
- Pool features: Other
Lot
- Size: 1,742 Square Feet
Details
- Parcel number: 272619705017017440
- Zoning: P-D
- Special conditions: None
Construction
Type & style
- Home type: Townhouse
- Property subtype: Townhouse
- Attached to another structure: Yes
Materials
- Block, Cement Siding
- Foundation: Stem Wall
- Roof: Shingle
Condition
- Under Construction
- New construction: Yes
- Year built: 2026
Details
- Builder model: Crestone II
- Builder name: Lennar Homes
Utilities & green energy
- Sewer: Public Sewer
- Water: Public
- Utilities for property: Cable Available, Cable Connected, Electricity Available, Electricity Connected, Public, Underground Utilities, Water Available
Community & HOA
Community
- Features: Playground, Pool
- Security: Smoke Detector(s)
- Pet fee: $0 monthly
- Subdivision: BRENTWOOD TH
HOA
- Has HOA: Yes
- Amenities included: Playground, Pool
- Services included: Community Pool, Pool Maintenance, Recreational Facilities
- HOA fee: $170 monthly
- HOA name: Artemis Lifestyles / Andrea Dao
Location
- Region: Davenport
Financial & listing details
- Price per square foot: $184/sqft
- Date on market: 7/16/2026
- Listing terms: Cash,Conventional,FHA,USDA Loan,VA Loan
- Ownership: Fee Simple
- Total actual rent: 0
- Electric utility on property: Yes
- Road surface type: Paved, Asphalt
Estimated market value
$261,200
$248,000 - $274,000
$2,020/mo
Price history
| Date | Event | Price |
|---|---|---|
| 7/17/2026 | Pending sale | $253,140$184/sqft |
Source:  Stellar MLS #O6425674 Report a problem Stellar MLS #O6425674 Report a problem | ||
| 7/16/2026 | Listed for sale | $253,140$184/sqft |
Source: Stellar MLS #O6425674 Report a problem | ||
Public tax history
Tax history is unavailable.
Monthly payment
Est. payment
Payment breakdown
Explore the cost of this home by adjusting the details. Changes won't be saved.Climate risks
Neighborhood: 33837
Nearby schools
GreatSchools rating
- 3/10Bella CittaGrades: K-7Distance: 25.7 mi
- 2/10Ridge Community High SchoolGrades: 9-12Distance: 3.8 mi
Schools provided by the listing agent
- Elementary: Bella Citta Elementary
- High: Ridge Community Senior High
Source: Stellar MLS. This data may not be complete. We recommend contacting the local school district to confirm school assignments for this home.
- $253,1403 bd3 ba1.3k sqft2480 Bevel Ln, Davenport, FL 33837Pending

- $253,3903 bd3 ba1.3k sqft2496 Bevel Ln, Davenport, FL 33837New Construction
- $252,3903 bd3 ba1.3k sqft2476 Bevel Ln, Davenport, FL 33837Pending
- $349,5004 bd2 ba2.3k sqft160 Country Walk Cir, Davenport, FL 33837Off Market
- $307,7003 bd2 ba1.7k sqft156 Country Walk Cir, Davenport, FL 33837Off Market
- $250,3903 bd3 ba1.3k sqft3350 Wandel Ter, Davenport, FL 33837Pending
- $309,1003 bd2 ba1.8k sqft152 Country Walk Cir, Davenport, FL 33837Off Market
- $281,8153 bd3 ba1.4k sqft1574 Plank Pl, Davenport, FL 33837Pending
A local agent can set up tours, give advice and negotiate with sellers.
Similar homes
- $249,9003 bd3 ba1.4k sqft342 MADISON DRIVE, DAVENPORT, FL 33837For Sale
 MLS ID #O6427204, Alreyas Baksh, RIO HOMES AND INVESTMENTS LLC. Stellar MLS
 - $259,9903 bd3 ba1.6k sqft1089 BLUE JAY DRIVE, DAVENPORT, FL 33837For Sale
 MLS ID #O6430555, Anna Shi, LPT REALTY, LLC. Stellar MLS
 - $299,0003 bd3 ba1.3k sqft172 HOLLY VILLAGE DRIVE, DAVENPORT, FL 33837New Construction
 MLS ID #V4948146, Dayanis Purucker, OCEANS LUXURY REALTY FULL SVC. Stellar MLS
 - $299,0003 bd3 ba1.3k sqft176 HOLLY VILLAGE DRIVE, DAVENPORT, FL 33837New Construction
 MLS ID #V4948143, Dayanis Purucker, OCEANS LUXURY REALTY FULL SVC. Stellar MLS
 - $279,9903 bd2 ba1.6k sqft1779 POST OAK DRIVE, DAVENPORT, FL 33837For SaleMLS ID #S5147746, Ernesto Pineda, AGENT TRUST REALTY CORPORATION. Stellar MLS
- $296,0003 bd3 ba1.6k sqft1526 DISCOVERY STREET, DAVENPORT, FL 33896For SaleMLS ID #O6432840, Cristian Cen Chen, SIMPSON REALTY LLC. Stellar MLS
- $249,0002 bd2 ba1.3k sqft1064 BLACKWOLF RUN ROAD, DAVENPORT, FL 33896For SaleMLS ID #S5155385, Megan Bell, CHAMPIONSGATE REALTY. Stellar MLS
- $244,9903 bd3 ba1.2k sqft4227 HILLOCK BOULEVARD, HAINES CITY, FL 33844New ConstructionStellar MLS
- $238,9903 bd3 ba1.2k sqft4223 HILLOCK BOULEVARD, HAINES CITY, FL 33844New ConstructionStellar MLS
- $238,9903 bd3 ba1.2k sqft4215 HILLOCK BOULEVARD, HAINES CITY, FL 33844New ConstructionStellar MLS
- $238,9903 bd3 ba1.2k sqft4219 HILLOCK BOULEVARD, HAINES CITY, FL 33844New ConstructionStellar MLS
- $238,9903 bd3 ba1.2k sqft4211 HILLOCK BOULEVARD, HAINES CITY, FL 33844New ConstructionStellar MLS
- $310,0004 bd2 ba1.8k sqft452 NOBLE AVENUE, DAVENPORT, FL 33837For SaleMLS ID #S5150163, Marcelo Gaitan Estabridis, KELLER WILLIAMS REALTY AT THE LAKES. Stellar MLS
- $245,0003 bd3 ba1.8k sqft129 KENNY BOULEVARD, HAINES CITY, FL 33844For SaleMLS ID #L4961487, Casandra Vann, KELLER WILLIAMS REALTY. Stellar MLS
- $264,6002 bd2 ba1.5k sqft1051 QUAKER RIDGE LANE, DAVENPORT, FL 33896For SaleMLS ID #O6390847, Dana Thomas, REALTY ONE GROUP MVP. Stellar MLS
- $295,0003 bd2 ba1.3k sqft8927 SHINE DRIVE, KISSIMMEE, FL 34747For SaleMLS ID #S5155518, Carlos Salinas, LPT REALTY, LLC. Stellar MLS
- $279,9973 bd2 ba1.7k sqft1181 DROP LANE #0, DAVENPORT, FL 33896For SaleMLS ID #S5147338, Shefali Trivedi, TRIVEDI CONSULTING SERVICES INC. Stellar MLS
- $299,9004 bd2 ba1.8k sqft995 BROOKLET DR, DAVENPORT, FL 33837For SaleMLS ID #S5151309, Manny Quiros, RE/MAX HERITAGE PROFESSIONALS. Stellar MLS
- $346,5003 bd2 ba1.7k sqft418 DEL SOL AVENUE, DAVENPORT, FL 33837For SaleMLS ID #S5150943, Linda Spence, RIDGE REALTY GROUP LLC. Stellar MLS
- $250,0002 bd3 ba1.1k sqft3003 BIRD OF PARADISE LANE, KISSIMMEE, FL 34747For SaleMLS ID #O6416279, Nadia Eggers, FUTURE HOME REALTY INC. Stellar MLS
