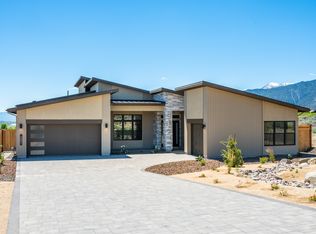

Experience luxury living in the heart of Genoa Lakes with this stunning new construction home, thoughtfully designed with the highly sought-after Summit floor plan. Situated on the last available buildable lot on prestigious Genoa Peak Court, this exceptional residence offers an unparalleled combination of modern craftsmanship, golf course living, and breathtaking mountain scenery. Featuring 2,823 square feet of beautifully designed living space, the Summit floor plan offers an open-concept layout with expansive great room, designer kitchen, spacious primary suite, and seamless indoor-outdoor living designed to capture the beauty of Northern Nevada. An attached RV garage and large windows that frame serene views of the Genoa Lakes Golf Course and the surrounding Sierra Nevada mountains, creating a peaceful retreat you'll enjoy year-round. Located within the gated Genoa Lakes community, residents enjoy a lifestyle centered around championship golf, scenic walking paths, mature landscaping, and spectacular mountain vistas. The community's prime location offers convenient access to world-class skiing at Lake Tahoe, hiking and biking trails, Carson City's amenities, and the Reno-Tahoe International Airport. Just minutes away lies the historic town of Genoa, Nevada's oldest settlement, known for its charming small-town atmosphere, local restaurants, seasonal events, farmers markets, historic saloons, and welcoming community spirit. Whether enjoying a round of golf, exploring the nearby Sierra Nevada, or relaxing in the timeless charm of Genoa, this home offers an exceptional opportunity to experience the very best of Northern Nevada living. Don't miss this rare opportunity to own a brand-new luxury home in one of the Carson Valley's most desirable gated golf course communities.
Active under contract-show
$1,450,000
249 Genoa Peak Ct, Genoa, NV 89411
4beds
2,823sqft
:
Get pre-qualified$8,958/mo
Single Family Residence
Built in 2026
0.43 Acres Lot
$-- Zestimate®
$514/sqft
$202/mo HOA
What's special
Breathtaking mountain scenerySpectacular mountain vistasScenic walking pathsGated genoa lakes communityMature landscapingSpacious primary suiteSeamless indoor-outdoor living
- 47 days |
- 404 |
- 6 |
Likely to sell faster than
Zillow last checked:
Listing updated:
Listed by:
David Clark S.185107 530-305-2768,
Ink Realty,
Matt Carter B.1003280 775-690-2984,
Ink Realty
Source: NNRMLS,MLS#: 260008048
Facts & features
Interior
Bedrooms & bathrooms
- Bedrooms: 4
- Bathrooms: 4
- Full bathrooms: 3
- 1/2 bathrooms: 1
Heating
- Forced Air
Cooling
- Central Air
Appliances
- Included: Dishwasher, Disposal, Gas Cooktop, Microwave, Oven
- Laundry: Cabinets, Laundry Room, Shelves, Washer Hookup
Features
- Breakfast Bar, Ceiling Fan(s), Entrance Foyer, High Ceilings, Kitchen Island, Low VOC Products, No Interior Steps, Pantry, Master Downstairs, Roll In Shower, Walk-In Closet(s)
- Flooring: Carpet, Luxury Vinyl
- Windows: Double Pane Windows, Low Emissivity Windows, Vinyl Frames
- Number of fireplaces: 1
- Fireplace features: Gas, Insert
- Common walls with other units/homes: No Common Walls
Interior area
- Total structure area: 2,823
- Total interior livable area: 2,823 sqft
Property
Parking
- Total spaces: 7
- Parking features: Attached, Garage, Garage Door Opener, RV Access/Parking, RV Garage
- Attached garage spaces: 7
Features
- Levels: One
- Stories: 1
- Patio & porch: Covered, Patio
- Exterior features: Rain Gutters, RV Hookup
- Spa features: None
- Fencing: Partial
- Has view: Yes
- View description: Desert, Golf Course, Mountain(s)
Lot
- Size: 0.43 Acres
- Features: Cul-De-Sac, Level, Sprinklers In Front
Details
- Additional structures: None
- Parcel number: 131903411001
- Zoning: SFR
Construction
Type & style
- Home type: SingleFamily
- Property subtype: Single Family Residence
Materials
- Insulation - Spray Foam, Insulation - Foam, Insulation - Blown-In, Concrete, Frame, Glass, Stone Veneer, Stucco
- Foundation: Concrete Perimeter, Slab
- Roof: Composition
Condition
- New construction: Yes
- Year built: 2026
Details
- Builder name: Carter Hill Homes
Utilities & green energy
- Sewer: Public Sewer
- Water: Public
- Utilities for property: Electricity Connected, Internet Available, Natural Gas Connected, Sewer Connected, Water Connected, Cellular Coverage, Underground Utilities
Community & HOA
Community
- Security: Carbon Monoxide Detector(s), Smoke Detector(s)
- Subdivision: Genoa Lakes
HOA
- Has HOA: Yes
- Amenities included: None
- Services included: Security, Snow Removal
- HOA fee: $202 monthly
- HOA name: Genoa Lakes
Location
- Region: Genoa
Financial & listing details
- Price per square foot: $514/sqft
- Tax assessed value: $63,071
- Annual tax amount: $1,810
- Date on market: 6/23/2026
- Cumulative days on market: 48 days
- Listing terms: 1031 Exchange,Cash,Conventional,FHA
Estimated market value
Not available
Estimated sales range
Not available
Not available
Price history
| Date | Event | Price |
|---|---|---|
| 7/15/2026 | Contingent | $1,450,000$514/sqft |
Source:  NNRMLS #260008048 Report a problem NNRMLS #260008048 Report a problem | ||
| 6/23/2026 | Listed for sale | $1,450,000+414.2%$514/sqft |
Source: NNRMLS #260008048 Report a problem | ||
| 9/29/2025 | Sold | $282,000-5.7%$100/sqft |
Source: NNRMLS #250053713 Report a problem | ||
| 7/31/2025 | Contingent | $299,000$106/sqft |
Source: NNRMLS #250053713 Report a problem | ||
| 7/28/2025 | Listed for sale | $299,000+199%$106/sqft |
Source: NNRMLS #250053713 Report a problem | ||
| 12/10/2010 | Sold | $100,000+100%$35/sqft |
Source: Public Record Report a problem | ||
| 7/2/2009 | Sold | $50,000$18/sqft |
Source: Public Record Report a problem | ||
Public tax history
| Year | Property taxes | Tax assessment |
|---|---|---|
| 2025 | $1,810 +2.9% | $63,071 0% |
| 2024 | $1,759 +8% | $63,072 +0% |
| 2023 | $1,629 +8% | $63,066 +16.1% |
| 2022 | $1,508 +3.4% | $54,309 +0% |
| 2021 | $1,459 | $54,307 +10.7% |
| 2020 | -- | $49,057 |
| 2019 | $1,408 | $49,057 +0% |
| 2018 | $1,408 +9.1% | $49,053 +2.2% |
| 2017 | $1,290 | $48,006 +9.6% |
| 2016 | $1,290 +2.6% | $43,806 |
| 2015 | $1,257 +0% | $43,806 +0% |
| 2014 | $1,257 | $43,805 +0% |
| 2013 | -- | $43,800 -16.6% |
| 2011 | -- | $52,500 -14.3% |
| 2010 | -- | $61,250 -30% |
| 2009 | -- | $87,500 -14.3% |
| 2008 | -- | $102,135 +45% |
| 2007 | -- | $70,438 +15% |
| 2006 | -- | $61,250 |
| 2005 | $765 +7.3% | $61,250 +87.5% |
| 2004 | $713 | $32,671 +33.4% |
| 2003 | -- | $24,500 |
| 2002 | -- | $24,500 |
Find assessor info on the county website
Monthly payment
Est. payment
Payment breakdown
Explore the cost of this home by adjusting the details. Changes won't be saved.Climate risks
Neighborhood: 89411
Nearby schools
GreatSchools rating
- 3/10Jacks Valley Elementary SchoolGrades: PK-5Distance: 6.1 mi
- 8/10Carson Valley Middle SchoolGrades: 6-8Distance: 6.7 mi
- 6/10Douglas County High SchoolGrades: 9-12Distance: 4.9 mi
Schools provided by the listing agent
- Elementary: Jacks Valley
- Middle: Carson Valley
- High: Douglas
Source: NNRMLS. This data may not be complete. We recommend contacting the local school district to confirm school assignments for this home.
- $1,455,600-- bd-- ba3.6k sqft247 Genoa Peak Ct, Genoa, NV 89411Off Market
- $1,384,4004 bd5 ba3.4k sqft2397 Genoa Highlands Dr, Genoa, NV 89411Off Market
- $1,273,3004 bd4 ba3.5k sqft245 Genoa Peak Ct, Genoa, NV 89411Off Market
- $1,336,700-- bd-- ba3.2k sqft248 Genoa Peak Ct, Genoa, NV 89411Off Market
- $1,150,0004 bd3 ba3.4k sqft2394 Genoa Highlands Dr, Genoa, NV 89411Sold
- $1,291,000-- bd-- ba3.5k sqft246 Genoa Peak Ct, Genoa, NV 89411Off Market
- $1,209,0004 bd4 ba3k sqft2395 Genoa Highlands Dr, Genoa, NV 89411Off Market
- $925,400-- bd-- ba2k sqft2399 Jacks Valley Rd, Genoa, NV 89411Off Market
A local agent can set up tours, give advice and negotiate with sellers.
Similar homes
- $1,383,4513 bd4 ba2.8k sqft2948 Sunlit Loop Lot 160, Genoa, NV 89411Active

 NNRMLS
 - from $1,446,4904 bd5 ba3.7k sqftThe Preserve - Series 4 Plan, The Preserve, Genoa, NV 89411New Construction
 Desert Wind Homes
 - from $1,406,4904 bd5 ba3.5k sqftThe Preserve - Series 3 Plan, The Preserve, Genoa, NV 89411New Construction
 Desert Wind Homes
 - from $1,296,4903 bd4 ba3k sqftThe Preserve - Series 2 Plan, The Preserve, Genoa, NV 89411New Construction
 Desert Wind Homes
 - $2,135,0004 bd4 ba3.5k sqft2196 Genoa Heights Ln, Genoa, NV 89411ActiveMLS ID #260006885, Christian Giller, RE/MAX Gold. NNRMLS
- $2,100,0004 bd4 ba3.4k sqft286 James Canyon Loop, Genoa, NV 89411ActiveMLS ID #260004063, Matt Carter, Ink Realty. NNRMLS
- $1,350,0006 bd4 ba2.8k sqft314 Barton Dr, Stateline, NV 89449ActiveMLS ID #260008068, Mike Dunn, Chase International - ZC. NNRMLS
- $1,425,0003 bd2 ba2.7k sqft3589 Rocky Point Rd, South Lake Tahoe, CA 96150For SaleMLS ID #226085288, John Anthony. MetroList Services of CA
- $778,0003 bd3 ba1.8k sqft476 Dubois Ln, Genoa, NV 89411ActiveMLS ID #260010024, Felisa Cusimano-Martin, Dickson Realty - Sparks. NNRMLS
- $1,349,9003 bd3 ba2.4k sqft1147 Autumn Hills Rd, Gardnerville, NV 89460ActiveMLS ID #260006705, Amy Mahoney, Realty One Group Eminence. NNRMLS
- from $1,243,4903 bd4 ba2.8k sqftThe Preserve - Series 1 Plan, The Preserve, Genoa, NV 89411New ConstructionDesert Wind Homes
- $1,275,0004 bd2 ba2.4k sqft3443 Rancho Cir, South Lake Tahoe, CA 96150For SaleMLS ID #143311, Ellen Camacho, Sierra Sotheby's Int'l Realty. STAOR
- $1,249,0004 bd4 ba2.6k sqft2754 E Valley Rd, Minden, NV 89423ActiveMLS ID #260007505, Crystal Jackson, CalNeva Realty. NNRMLS
- $1,350,0004 bd3 ba2.4k sqft1356 Stephanie Way, Minden, NV 89423ActiveMLS ID #260002047, Jason Lococo, Dickson Realty - Gardnerville. NNRMLS
- $1,630,0004 bd3 ba2.8k sqft261 Fredericksburg Rd, Gardnerville, NV 89460ActiveMLS ID #260007743, Rhonda Kudrna, Intero. NNRMLS
- $960,0003 bd2 ba2k sqft3678 Summer Hill Dr, Carson City, NV 89705ActiveMLS ID #260010128, Jason Lococo, Dickson Realty - Gardnerville. NNRMLS
- $1,240,0005 bd5 ba2.7k sqft692 Kingsbury Grade, Stateline, NV 89449ActiveMLS ID #250054298, Paul Windt, eXp Realty. NNRMLS
- $1,325,0003 bd3 ba2.8k sqft2385 S Lompa Ln, Carson City, NV 89701ActiveMLS ID #260006917, Loretta Fagan, Dickson Realty - Carson City. NNRMLS
- $850,0003 bd3 ba2k sqft2900 Matterhorn Dr, Genoa, NV 89411ActiveMLS ID #260006616, Nichole Pearce, Real Broker LLC. NNRMLS
- $1,495,0004 bd3 ba2.8k sqft1234 E San Bernardino Ave, South Lake Tahoe, CA 96150For Sale By Owner
