Storybook Tudor-A Fairytale Retreat with Carmel-by-the-Sea Charm right here in South Bayport. Just 5 houses from the Bayport beach, enter into a world of storybook elegance with this extraordinary 3-bedroom, 3.5-bath architectural masterpiece inspired by the enchanting homes of Carmel-by-the-Sea, California. Every detail of this residence exudes artistry, craftsmanship, and timeless sophistication — a perfect blend of European romance and modern luxury.
From the moment you arrive, the home’s cedar shake roof, detailed windows, and Dutch front door invite you into a warm, character-filled sanctuary. Inside, white oak character plank floors flow throughout sunlit spaces adorned with antique French lighting and bespoke design details.
The heart of the home is the chef’s kitchen, a true culinary masterpiece. Designed for both gourmet cooking and artisan baking, it features Italian slate countertops, dual cherry wood islands, and a dedicated Botticelli Italian stone baking island supported by antique French circa 1860 table legs. Enjoy a 60-inch ILVE range with brass fittings beneath an industrial brass-trimmed hood, a Sub-Zero refrigerator and freezer, Bosch Benchmark dishwasher, wet bar, pot filler, and dual under-counter refrigerator drawers and microwave. A shelf lined pantry and farm sink with hands-free faucet complete this dream kitchen.
The den/great room impresses with 20-foot ceilings, hand-laid stone fireplace and abundant natural light, creating an inviting space for both relaxation and entertaining. A bonus room serves perfectly as a craft studio or playroom, while a dedicated exercise room and home office offer flexibility for today’s lifestyle. These rooms can easily become bedrooms if in need of more sleep space without sacrificing living space. Suitable as an en suite / in-law space as well.
The south-facing sunroom, adorned with antique French tile flooring, provides a serene setting for morning coffee or afternoon tea, basking in gentle natural light.
The primary suite is a romantic retreat, featuring vaulted ceilings, parrot-style windows, dual closets, and a dedicated makeup area. The spa-inspired primary bath includes a clawfoot champagne soaking tub and a Herbeau faucet shaving stand, blending antique beauty with modern comfort. Two additional bedrooms each offer huge closets and thoughtfully curated finishes. For a bit of whimsy, you will love the hidden spiral staircase leading to a cozy attic nook. Oh and lets not forget the He Shed-She Shed with adjoining hot tub room.
Throughout the home, antique lighting, handcrafted details, and authentic materials create a sense of history and artistry rarely found in modern builds.
This is more than a home — it’s a one-of-a-kind sanctuary where fairytale charm meets refined living.
For sale
Price cut: $351K (6/2)
$1,499,000
249 Gerritsen Avenue, Bayport, NY 11705
3beds
5,362sqft
Single Family Residence, Residential
Built in 1957
0.67 Acres Lot
$-- Zestimate®
$280/sqft
$-- HOA
What's special
Storybook tudorAbundant natural lightSunlit spacesHandcrafted detailsHome officeAntique lightingIndustrial brass-trimmed hood
- 234 days |
- 2,460 |
- 97 |
Zillow last checked:
Listing updated:
Listed by:
Douglas Elliman Real Estate 631-589-8500,
Janice Zavala 631-589-8500
Source: OneKey® MLS as distributed by MLS GRID,MLS#: 934770
Facts & features
Interior
Bedrooms & bathrooms
- Bedrooms: 3
- Bathrooms: 4
- Full bathrooms: 3
- 1/2 bathrooms: 1
Primary bathroom
- Description: Full Shower and Tub
- Level: Second
Bathroom 1
- Description: Full Shower and Tub
- Level: First
Bathroom 2
- Description: 1/2
- Level: First
Bathroom 3
- Description: Full Shower and Tub
- Level: Second
Bonus room
- Level: First
Dining room
- Level: First
Exercise room
- Level: First
Family room
- Level: First
Kitchen
- Level: First
Laundry
- Level: Second
Living room
- Level: First
Office
- Level: First
Heating
- Oil
Cooling
- Central Air
Appliances
- Included: Microwave, Refrigerator, Washer
- Laundry: Laundry Room
Features
- First Floor Full Bath, Beamed Ceilings, Breakfast Bar, Built-in Features, Cathedral Ceiling(s), Chandelier, Chefs Kitchen, Eat-in Kitchen, Entrance Foyer, Formal Dining, High Ceilings, His and Hers Closets, Kitchen Island, Open Kitchen, Pantry, Primary Bathroom, Recessed Lighting, Soaking Tub, Stone Counters, Walk-In Closet(s), Wet Bar
- Flooring: Hardwood
- Windows: New Windows
- Attic: Finished
- Number of fireplaces: 3
- Fireplace features: Family Room, Masonry, Wood Burning
Interior area
- Total structure area: 5,362
- Total interior livable area: 5,362 sqft
Property
Parking
- Parking features: Driveway, Oversized
- Has uncovered spaces: Yes
Features
- Levels: Two
- Has spa: Yes
Lot
- Size: 0.67 Acres
Details
- Parcel number: 0500411000500004000
- Special conditions: None
Construction
Type & style
- Home type: SingleFamily
- Architectural style: Tudor
- Property subtype: Single Family Residence, Residential
Materials
- Stone, Stucco
Condition
- Year built: 1957
Utilities & green energy
- Sewer: Cesspool
- Water: Public
- Utilities for property: Electricity Connected, Water Connected
Community & HOA
HOA
- Has HOA: No
Location
- Region: Bayport
Financial & listing details
- Price per square foot: $280/sqft
- Tax assessed value: $77,600
- Annual tax amount: $28,816
- Date on market: 12/7/2025
- Cumulative days on market: 234 days
- Listing agreement: Exclusive Right To Sell
- Electric utility on property: Yes
Estimated market value
Not available
Estimated sales range
Not available
Not available
Price history
| Date | Event | Price |
|---|---|---|
| 6/2/2026 | Price change | $1,499,000-19%$280/sqft |
Source:  OneKey® MLS as distributed by MLS GRID #934770 Report a problem OneKey® MLS as distributed by MLS GRID #934770 Report a problem | ||
| 5/12/2026 | Price change | $1,850,000-7.3%$345/sqft |
Source: OneKey® MLS as distributed by MLS GRID #934770 Report a problem | ||
| 12/7/2025 | Listed for sale | $1,995,000+241%$372/sqft |
Source: OneKey® MLS as distributed by MLS GRID #934770 Report a problem | ||
| 9/14/2016 | Sold | $585,000-4.9%$109/sqft |
Source: OneKey® MLS as distributed by MLS GRID #L2858303 Report a problem | ||
| 6/29/2016 | Pending sale | $615,000$115/sqft |
Source: Douglas Elliman #2858303 Report a problem | ||
| 6/4/2016 | Listed for sale | $615,000$115/sqft |
Source: Douglas Elliman #2858303 Report a problem | ||
Public tax history
| Year | Property taxes | Tax assessment |
|---|---|---|
| 2025 | -- | $77,600 |
| 2024 | -- | $77,600 |
| 2023 | -- | $77,600 |
| 2022 | -- | $77,600 |
| 2021 | -- | $77,600 |
| 2020 | -- | $77,600 |
| 2019 | -- | $77,600 |
| 2018 | -- | $77,600 +19.8% |
| 2017 | $17,516 | $64,750 |
| 2016 | -- | $64,750 |
| 2015 | -- | $64,750 |
| 2014 | -- | $64,750 |
| 2013 | -- | $64,750 |
| 2012 | -- | $64,750 |
| 2011 | -- | $64,750 |
| 2010 | -- | $64,750 |
| 2009 | -- | $64,750 |
| 2008 | -- | $64,750 |
| 2007 | $13,676 +29.5% | $64,750 |
| 2005 | $10,561 +10.6% | $64,750 |
| 2004 | $9,546 +1% | $64,750 |
| 2003 | $9,451 +5.8% | $64,750 |
| 2002 | $8,937 | $64,750 |
| 2001 | -- | $64,750 |
| 2000 | $8,691 | $64,750 |
Find assessor info on the county website
Monthly payment
Climate risks
Neighborhood: 11705
Nearby schools
GreatSchools rating
- 6/10Academy Street Elementary SchoolGrades: K-5Distance: 0.7 mi
- 7/10James Wilson Young Middle SchoolGrades: 6-8Distance: 1.9 mi
- 9/10Bayport Blue Point High SchoolGrades: 9-12Distance: 0.9 mi
Schools provided by the listing agent
- Elementary: Academy Street Elementary School
- Middle: James Wilson Young Middle School
- High: Bayport-Blue Point High School
Source: OneKey® MLS as distributed by MLS GRID. This data may not be complete. We recommend contacting the local school district to confirm school assignments for this home.
- $1,167,9004 bd4 ba3.2k sqft257 Gerritsen Ave, Bayport, NY 11705Off Market
- $1,036,400-- bd-- ba-- sqft233 Gerritsen Ave, Bayport, NY 11705Off Market
- $1,098,5004 bd3 ba-- sqft230 Paulanna Ave, Bayport, NY 11705Off Market

- $994,1004 bd3 ba3k sqft226 Paulanna Ave, Bayport, NY 11705Off Market
- $897,300-- bd-- ba-- sqft244 Gerritsen Ave, Bayport, NY 11705Off Market
- $981,500-- bd-- ba-- sqft234 Gerritsen Ave, Bayport, NY 11705Off Market
- $1,163,000-- bd-- ba-- sqft234 Paulanna Ave, Bayport, NY 11705Off Market
- $1,117,000-- bd-- ba-- sqft220 Paulanna Ave, Bayport, NY 11705Off Market
A local agent can set up tours, give advice and negotiate with sellers.
Similar homes
- $1,349,9994 bd4 ba3k sqft282 Belvedere Drive, Oakdale, NY 11769For Sale
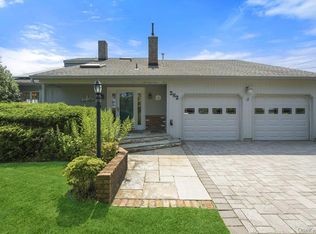
 MLS ID #1030925, Robert M. Lorenzo II, Listing by: Compass Greater NY LLC. OneKey® MLS as distributed by MLS GRID
 - $1,595,0003 bd3 ba2.6k sqft21 Princess, Oakdale, NY 11769For Sale
 MLS ID #1024343, Jamie C. Winkler, Listing by: Winkler Real Estate Inc. OneKey® MLS as distributed by MLS GRID
 - $1,449,0004 bd4 ba3.4k sqft90 Meadow Glen Road, Northport, NY 11768For Sale
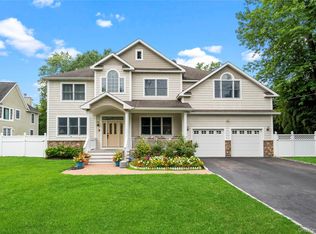 MLS ID #1021060, Nicole N. Kurt, Listing by: 365 Realty Group Inc. OneKey® MLS as distributed by MLS GRID
 - $1,650,0006 bd4 ba5.5k sqft33 Meadow Farm Road, East Islip, NY 11730For Sale
 MLS ID #1021152, Jeanne De Frisco CBR, Listing by: James A Netter Real Estate Inc. OneKey® MLS as distributed by MLS GRID
 - $1,499,0006 bd5 ba5.4k sqft8 Penn Drive, Dix Hills, NY 11746For SaleMLS ID #1022708, Ivana Nastro, Listing by: Signature Premier Properties. OneKey® MLS as distributed by MLS GRID
- $1,125,0005 bd3 ba2.7k sqft200 Greene Avenue, Sayville, NY 11782For SaleMLS ID #1029167, Marian McKenna CBR E-PRO, Listing by: Signature Premier Properties. OneKey® MLS as distributed by MLS GRID
- $1,500,0004 bd4 ba4k sqft6 Maureen Drive, Mount Sinai, NY 11766For SaleMLS ID #1024683, Michelle Madtes, Listing by: BERKSHIRE HATHAWAY. OneKey® MLS as distributed by MLS GRID
- $1,499,9996 bd4 ba4k sqft10 Burham Drive, Smithtown, NY 11787For SaleMLS ID #1021652, Muharem L. Hasan, Listing by: Weichert Realtors. OneKey® MLS as distributed by MLS GRID
- $1,349,9994 bd4 ba4.5k sqft59 Lidge Drive, Farmingville, NY 11738For SaleMLS ID #878115, Ismail S. Kolya, Listing by: eXp Realty. OneKey® MLS as distributed by MLS GRID
- $1,499,0004 bd3 ba3.3k sqft134 Hiland Court, Commack, NY 11725For SaleMLS ID #1031580, Madeleine Camay, Listing by: Compass Greater NY LLC. OneKey® MLS as distributed by MLS GRID
- $1,400,0006 bd5 ba2.8k sqft108 Awixa Avenue, Bay Shore, NY 11706For SaleMLS ID #970268, Kristin Scanlon, Listing by: Keller Williams Rty Gold Coast. OneKey® MLS as distributed by MLS GRID
- $1,599,9995 bd4 ba3.1k sqft2 Sandpiper Lane, Northport, NY 11768For SaleMLS ID #1017135, Lisa Pincus, Listing by: Douglas Elliman Real Estate. OneKey® MLS as distributed by MLS GRID
- $1,399,0004 bd4 ba2.9k sqft31 Bay Rd, Brookhaven, NY 11719For SaleMLS ID #11687997, John Destefano, Listing by: OLD PURCHASE PROPERTIES. NY State MLS
- $1,599,0005 bd4 ba4.5k sqft48 Colby Drive, Dix Hills, NY 11746For SaleMLS ID #1029331, Elena M. Galluzzo, Listing by: Compass Greater NY LLC. OneKey® MLS as distributed by MLS GRID
- $1,499,9005 bd4 ba3.4k sqft2 Rawlings Drive, Melville, NY 11747For SaleMLS ID #1017283, Aaron J. Bates, Listing by: Real Broker NY LLC. OneKey® MLS as distributed by MLS GRID
- $1,500,0074 bd3 ba2.7k sqft5 Blossom Street, Dix Hills, NY 11746For SaleMLS ID #1006085, David F. Ng SFR, Listing by: Howard Hanna Coach. OneKey® MLS as distributed by MLS GRID
- $1,425,0004 bd3 ba2.9k sqft54 Dix Woods Drive, Melville, NY 11747For SaleMLS ID #1028257, Rebecca Zinn CBR, Listing by: Compass Greater NY LLC. OneKey® MLS as distributed by MLS GRID
- $1,149,0005 bd5 ba4.4k sqft64 E Roe Boulevard, Patchogue, NY 11772For SaleMLS ID #1008606, Lubna Zada, Listing by: Island Advantage Realty LLC. OneKey® MLS as distributed by MLS GRID
- $1,150,0004 bd3 ba3.3k sqft2 Mercedes Court, East Patchogue, NY 11772For SaleMLS ID #1011420, Nicole A. Calandro, Listing by: Cornerstone Properties of LI. OneKey® MLS as distributed by MLS GRID
- $1,750,0004 bd3 ba3k sqft6 Prairie Lane, Brookhaven, NY 11719For SaleMLS ID #993302, Monica M. Schleede, Listing by: Eileen A Green Realty Corp. OneKey® MLS as distributed by MLS GRID
