An authentic, big victorian exterior home look duplex with carport for front 1 bedroom unit and full covered front porch. LR/KIT open concept in this unit w/a breakfast bar. KIT has a closet pantry and title floor. Hallway leads to bedroom facing the street and shower stall bathroom at end of unit w/W/D hookup. NEW water heater in this unit. Large wrap around deck with railing to back unit with 2 upstairs bedrooms. Open LR, DR, KIT concept on main floor of this unit with down stairs bathroom w/shower. Stairway has a nook for storage or shelf usage half way up, and top of stairs lands you at the W/D hookup in the hallway. Door to upstairs bathroom is off hallway w/full tub/shower. Followed by 2 more doors, 1 to each bedroom. Octagon and standard windows in upstairs bedrooms. This unit B in back also has multiple entry doors; one standard front door; other full glass doors for full view of large backyard. HUGE place to park in back, as well. Storage shed on back of property. Both units just had some new paint, new flooring and new carpet. Roof was new a handful of years ago. Unit B rented for $1,000 a month and Unit A for $700.
Active
Price cut: $4K (9/30)
$195,000
249 Grant St, Morgantown, IN 46160
3beds
3baths
--sqft
Multi Family, Duplex
Built in 1940
-- sqft lot
$-- Zestimate®
$--/sqft
$-- HOA
What's special
Full covered front porchLarge backyard
- 104 days
- 247
- 16
Zillow last checked:
Listing updated:
Listed by:
Christina McKee christinasmckee@gmail.com,
McKee Realty
Source: MIBOR as distributed by MLS GRID,MLS#: 22050646
Facts & features
Interior
Bedrooms & bathrooms
- Bedrooms: 3
- Bathrooms: 3
Property
Features
- Levels: One and One Half
- Stories: 1
Lot
- Size: 6,098 Square Feet
Details
- Parcel number: 551425138011000013
Construction
Type & style
- Home type: MultiFamily
- Property subtype: Multi Family, Duplex
Condition
- New construction: No
- Year built: 1940
Community & HOA
Community
- Subdivision: No Subdivision
Location
- Region: Morgantown
Financial & listing details
- Tax assessed value: $145,000
- Annual tax amount: $2,320
- Date on market: 7/12/2026
- Cumulative days on market: 210 days
- Tenant pays: All Utilities, Cable TV, Insurance, Grounds Care
- Road surface type: Asphalt
Estimated market value
Not available
Estimated sales range
Not available
Not available
Price history
| Date | Event | Price |
|---|---|---|
| 9/30/2026 | Price change | $195,000-2% |
Source:  MIBOR as distributed by MLS GRID #22050646 Report a problem MIBOR as distributed by MLS GRID #22050646 Report a problem | ||
| 7/12/2026 | Listed for sale | $199,000+17.1% |
Source: MIBOR as distributed by MLS GRID #22050646 Report a problem | ||
| 3/13/2026 | Listing removed | $170,000 |
Source: MIBOR as distributed by MLS GRID #22050646 Report a problem | ||
| 10/28/2025 | Pending sale | $170,000 |
Source: MIBOR as distributed by MLS GRID #22050646 Report a problem | ||
| 10/8/2025 | Price change | $170,000-2.9% |
Source: MIBOR as distributed by MLS GRID #22050646 Report a problem | ||
| 9/19/2025 | Price change | $175,000-2.8% |
Source: MIBOR as distributed by MLS GRID #22050646 Report a problem | ||
| 7/16/2025 | Listed for sale | $180,000+89.5% |
Source: MIBOR as distributed by MLS GRID #22050646 Report a problem | ||
| 6/24/2020 | Sold | $95,000-17.4% |
Source: MIBOR as distributed by MLS GRID #21696680 Report a problem | ||
| 5/13/2020 | Pending sale | $115,000 |
Source: Carpenter Realtors, Inc. #21696550 Report a problem | ||
| 2/24/2020 | Listed for sale | $115,000 |
Source: Carpenter, REALTORS� #21696680 Report a problem | ||
Public tax history
| Year | Property taxes | Tax assessment |
|---|---|---|
| 2025 | $2,414 +30.1% | $145,000 +2.2% |
| 2024 | $1,855 +7.8% | $141,900 +15.5% |
| 2023 | $1,720 +33.7% | $122,900 +8.4% |
| 2022 | $1,287 +4.4% | $113,400 +32.5% |
| 2021 | $1,232 -3.6% | $85,600 -1.3% |
| 2020 | $1,278 +1024.5% | $86,700 -1.8% |
| 2019 | $114 -56.8% | $88,300 +14.7% |
| 2018 | $263 +56.2% | $77,000 +0.9% |
| 2017 | $169 +206% | $76,300 |
| 2016 | $55 +41.8% | $76,300 +7.6% |
| 2014 | $39 +11.7% | $70,900 |
| 2013 | $35 -2.5% | $70,900 +1.1% |
| 2012 | $36 -8.4% | $70,100 -7.6% |
| 2011 | $39 -1.7% | $75,900 |
| 2010 | $40 +40.6% | $75,900 +2.3% |
| 2009 | $28 -97.9% | $74,200 |
| 2006 | $1,352 | $74,200 +5% |
| 2005 | -- | $70,700 |
Find assessor info on the county website
Monthly payment
Est. payment
Payment breakdown
Explore the cost of this home by adjusting the details. Changes won't be saved.Climate risks
Neighborhood: 46160
Nearby schools
Schools provided by the listing agent
- Elementary: Indian Creek Elementary School
- Middle: Indian Creek Middle School
- High: Indian Creek Sr High School
Source: MIBOR as distributed by MLS GRID. This data may not be complete. We recommend contacting the local school district to confirm school assignments for this home.

Similar homes
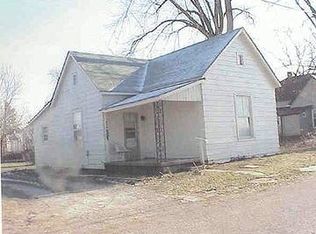
- $179,9003 bd2 ba1.5k sqft290 S Marion St, Morgantown, IN 46160Active
 MLS ID #22123284, Rob Campbell, RE/MAX Advanced Realty. MIBOR as distributed by MLS GRID
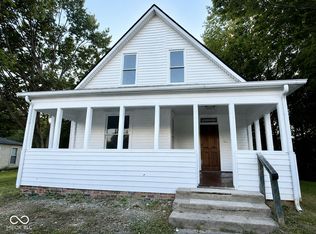
 - $159,0003 bd1 ba1k sqft162 W Robertson Rd, Morgantown, IN 46160Active
 MLS ID #22115042, Thomas Prendergast, Carpenter Hills O'Brown. MIBOR as distributed by MLS GRID
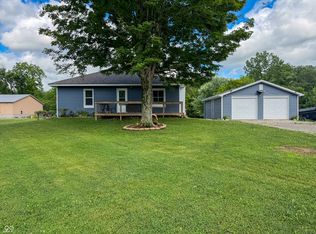
 - $242,0002 bd1 ba1.6k sqft2127 S 475 W, Morgantown, IN 46160Active
 MLS ID #22107887, Hannah Everett, F.C. Tucker Real Estate Experts. MIBOR as distributed by MLS GRID
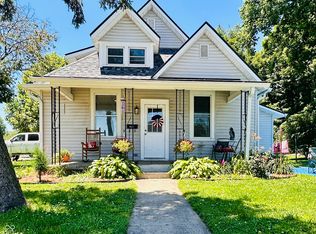
 - $198,9993 bd1 ba2.4k sqft390 S Grant St, Martinsville, IN 46151Active
 MLS ID #22108119, Mandy Harris, Blue Ribbon Real Estate Services, LLC. MIBOR as distributed by MLS GRID
 - $179,0004 bd3 ba3.1k sqft326 W Morgan St, Martinsville, IN 46151For Sale
 MLS ID #109987, BRANDON WARFIELD, CARPENTER REALTORS. THAAR
