Welcome to this beautifully maintained 3-bedroom, 2.5-bath townhome in the desirable Valley Crossing community! From the moment you step inside, you'll appreciate the upgraded trim work that adds character and charm throughout the home. The updated kitchen features granite countertops, tile flooring, modern finishes, and ample cabinetry, under the cabinet lighting, newer appliances installed in the last few years, flowing seamlessly into the dining and living areas, perfect for everyday living and entertaining. The entire home has been freshly painted with a blend of warm, modern colors that create a welcoming atmosphere. Upstairs, you'll find a spacious primary suite with an updated en-suite bath, two additional generously sized bedrooms, an updated hall bathroom (2016), and the convenience of a second-floor laundry room. The finished basement provides valuable additional living space, ideal for a den, home office, gym, or playroom. Ample storage for all your needs. Major updates provide peace of mind, including a new roof (2024), new carpeting (2022) and a whole-house surge protector. Relax on the rear deck overlooking open space or unwind on the lower patio. The sunsets here are magical. Stove is electric, however there is a gas hookup. Conveniently located near major routes, shopping, dining, and parks, this move-in-ready home offers the perfect blend of style, comfort, and functionality. Don't miss your opportunity to own this exceptional home!
Coming soon 08/21
$324,900
249 Thia Ct, Coatesville, PA 19320
3beds
1,540sqft
:
Get pre-qualified$2,172/mo
Townhouse
Built in 1994
2,594 Square Feet Lot
$325,100 Zestimate®
$211/sqft
$80/mo HOA
What's special
- 4 days |
- 75 |
- 5 |
Zillow last checked:
Listing updated:
Listed by:
Robyn Landean 610-858-0419,
Keller Williams Realty Group 6107925900
Source: Bright MLS,MLS#: PACT2131892
Facts & features
Interior
Bedrooms & bathrooms
- Bedrooms: 3
- Bathrooms: 3
- Full bathrooms: 2
- 1/2 bathrooms: 1
- Main level bathrooms: 1
Rooms
- Room types: Living Room, Dining Room, Primary Bedroom, Bedroom 2, Kitchen, Family Room, Bedroom 1, Office
Primary bedroom
- Features: Attached Bathroom, Attic - Access Panel, Cathedral/Vaulted Ceiling, Ceiling Fan(s), Flooring - Carpet, Flooring - Ceramic Tile
- Level: Upper
- Area: 204 Square Feet
- Dimensions: 12 X 17
Bedroom 1
- Features: Flooring - Carpet
- Level: Upper
- Area: 99 Square Feet
- Dimensions: 9 X 11
Bedroom 2
- Features: Flooring - Carpet
- Level: Upper
- Area: 99 Square Feet
- Dimensions: 9 X 11
Dining room
- Level: Main
- Area: 150 Square Feet
- Dimensions: 10 X 15
Family room
- Features: Basement - Finished, Flooring - Carpet
- Level: Lower
- Area: 228 Square Feet
- Dimensions: 12 X 19
Kitchen
- Features: Kitchen - Gas Cooking, Flooring - Ceramic Tile, Eat-in Kitchen, Granite Counters, Pantry
- Level: Main
- Area: 110 Square Feet
- Dimensions: 11 X 10
Living room
- Features: Fireplace - Wood Burning, Flooring - Carpet
- Level: Main
- Area: 285 Square Feet
- Dimensions: 15 X 19
Office
- Features: Flooring - Carpet
- Level: Lower
- Area: 168 Square Feet
- Dimensions: 12 X 14
Heating
- Forced Air, Natural Gas
Cooling
- Central Air, Electric
Appliances
- Included: Cooktop, Self Cleaning Oven, Dishwasher, Disposal, Gas Water Heater
- Laundry: Upper Level
Features
- Primary Bath(s), Ceiling Fan(s), Eat-in Kitchen, Dry Wall, Vaulted Ceiling(s)
- Flooring: Carpet, Vinyl
- Windows: Bay/Bow, Screens
- Basement: Full
- Number of fireplaces: 1
- Fireplace features: Wood Burning
Interior area
- Total structure area: 1,540
- Total interior livable area: 1,540 sqft
- Finished area above ground: 1,540
- Finished area below ground: 0
Property
Parking
- Total spaces: 2
- Parking features: Parking Lot
Accessibility
- Accessibility features: None
Features
- Levels: Two
- Stories: 2
- Patio & porch: Deck
- Exterior features: Sidewalks
- Pool features: None
Lot
- Size: 2,594 Square Feet
Details
- Additional structures: Above Grade, Below Grade
- Parcel number: 3804 0057
- Zoning: R2
- Zoning description: Residential
- Special conditions: Standard
Construction
Type & style
- Home type: Townhouse
- Architectural style: Colonial
- Property subtype: Townhouse
Materials
- Aluminum Siding, Vinyl Siding
- Foundation: Concrete Perimeter
- Roof: Shingle
Condition
- Excellent
- New construction: No
- Year built: 1994
Utilities & green energy
- Electric: 200+ Amp Service
- Sewer: Public Sewer
- Water: Public
- Utilities for property: Cable Available
Community & HOA
Community
- Security: Security System
- Subdivision: Valley Crossing
HOA
- Has HOA: Yes
- Services included: Common Area Maintenance, Snow Removal, Road Maintenance
- HOA fee: $80 monthly
Location
- Region: Coatesville
- Municipality: VALLEY TWP
Financial & listing details
- Price per square foot: $211/sqft
- Tax assessed value: $95,920
- Annual tax amount: $5,379
- Date on market: 8/21/2026
- Listing agreement: Exclusive Right To Sell
- Listing terms: Conventional,VA Loan,FHA 203(b)
- Inclusions: Refrigerator, Washer, Dryer, Powder Room Shelves And Mirror, Work Bench, Shelving In Storage Rooms, Firewood Pile, Outdoor Shed, Push Mower, Hose And Hose Reel-in As Is Condition.
- Ownership: Fee Simple
Estimated market value
$325,100
$309,000 - $341,000
$1,843/mo
Price history
| Date | Event | Price |
|---|---|---|
| 5/29/2013 | Sold | $168,000-4%$109/sqft |
Source: Public Record Report a problem | ||
| 4/24/2013 | Price change | $175,000+2.9%$114/sqft |
Source: Keller Williams - Exton #6114265 Report a problem | ||
| 4/21/2013 | Price change | $170,000-2.9%$110/sqft |
Source: Keller Williams Real Estate #6114265 Report a problem | ||
| 4/17/2013 | Price change | $175,000+2.9%$114/sqft |
Source: Keller Williams - Exton #6114265 Report a problem | ||
| 4/16/2013 | Price change | $170,000-2.9%$110/sqft |
Source: Keller Williams Real Estate #6114265 Report a problem | ||
| 4/13/2013 | Price change | $175,000+2.9%$114/sqft |
Source: Keller Williams - Exton #6114265 Report a problem | ||
| 4/3/2013 | Price change | $170,000-2.9%$110/sqft |
Source: Keller Williams Real Estate #6114265 Report a problem | ||
| 11/3/2012 | Listed for sale | $175,000$114/sqft |
Source: Keller Williams Real Estate #6114265 Report a problem | ||
| 10/26/2012 | Pending sale | $175,000$114/sqft |
Source: Keller Williams - Exton #6114265 Report a problem | ||
| 9/24/2012 | Listed for sale | $175,000-6.7%$114/sqft |
Source: Keller Williams Real Estate #6114265 Report a problem | ||
| 12/12/2007 | Sold | $187,500+38%$122/sqft |
Source: Public Record Report a problem | ||
| 4/4/2003 | Sold | $135,900+27%$88/sqft |
Source: Public Record Report a problem | ||
| 3/2/2000 | Sold | $107,000+7.1%$69/sqft |
Source: Public Record Report a problem | ||
| 5/27/1994 | Sold | $99,900$65/sqft |
Source: Public Record Report a problem | ||
Public tax history
| Year | Property taxes | Tax assessment |
|---|---|---|
| 2025 | $5,086 +2.1% | $95,920 |
| 2024 | $4,980 +3.5% | $95,920 |
| 2023 | $4,812 +1.2% | $95,920 |
| 2022 | $4,755 +3.2% | $95,920 |
| 2021 | $4,608 +431.5% | $95,920 |
| 2020 | $867 -79.7% | $95,920 |
| 2019 | $4,261 +7.6% | $95,920 |
| 2018 | $3,960 +9899.6% | $95,920 |
| 2017 | $40 -98.8% | $95,920 |
| 2016 | $3,209 | $95,920 |
| 2015 | $3,209 | $95,920 |
| 2014 | $3,209 | $95,920 |
| 2013 | -- | $95,920 |
| 2012 | -- | $95,920 |
| 2011 | -- | $95,920 |
| 2010 | -- | $95,920 |
| 2009 | -- | $95,920 |
| 2008 | -- | $95,920 |
| 2007 | -- | $95,920 |
| 2006 | -- | $95,920 |
| 2005 | -- | $95,920 |
| 2004 | -- | $95,920 |
| 2003 | -- | $95,920 |
| 2000 | -- | $95,920 |
Find assessor info on the county website
Monthly payment
Est. payment
Payment breakdown
Explore the cost of this home by adjusting the details. Changes won't be saved.Climate risks
Neighborhood: 19320
Nearby schools
GreatSchools rating
- 3/10Rainbow El SchoolGrades: K-5Distance: 1.9 mi
- 5/10Scott Middle SchoolGrades: 6-7Distance: 4 mi
- 4/10Coatesville Area Senior High SchoolGrades: 10-12Distance: 4.4 mi
Schools provided by the listing agent
- High: Coatesville Area Senior
- District: Coatesville Area
Source: Bright MLS. This data may not be complete. We recommend contacting the local school district to confirm school assignments for this home.
- $327,7003 bd3 ba1.5k sqft251 Thia Ct, Coatesville, PA 19320Off Market
- $305,0003 bd4 ba1.5k sqft253 Thia Ct, Coatesville, PA 19320Sold

- $316,1003 bd3 ba1.8k sqft247 Thia Ct, Coatesville, PA 19320Off Market

- $318,4003 bd2 ba1.5k sqft255 Thia Ct, Coatesville, PA 19320Off Market
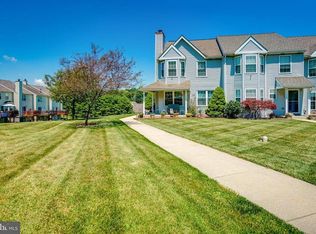
- $337,9003 bd3 ba1.5k sqft245 Thia Ct, Coatesville, PA 19320Off Market
- $--1 acreJenville Ct, Coatesville, PA 19320Off Market
- $306,7003 bd2 ba1.5k sqft257 Thia Ct, Coatesville, PA 19320Off Market
- $323,2003 bd2 ba1.5k sqft243 Thia Ct, Coatesville, PA 19320Off Market
A local agent can set up tours, give advice and negotiate with sellers.
Similar homes
- $295,0003 bd3 ba1.5k sqft135 Peters Ct, Coatesville, PA 19320For Sale
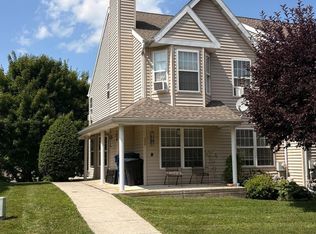
 MLS ID #PACT2131434, Melissa Roop-Pennypacker, New Precision Realty. Bright MLS
 - $349,9003 bd2 ba1.9k sqft32 Beck Rd, East Fallowfield, PA 19320For Sale
 MLS ID #PACT2132838, Liam Coonahan, Real of Pennsylvania. Bright MLS
 - $299,9003 bd2 ba1.2k sqft102 Nichols Ave, Coatesville, PA 19320For Sale
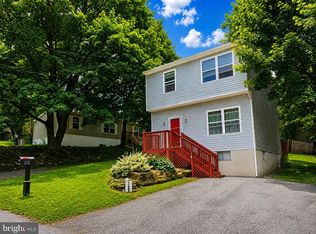 MLS ID #PACT2132688, S. Dave Hudson, Super Realty Group, LLC. Bright MLS
 - $330,0003 bd3 ba1.5k sqft386 Trego Ave, Coatesville, PA 19320For Sale
 MLS ID #PACT2131898, Julie Combs, Realty One Group Restore. Bright MLS
 - $355,0003 bd3 ba1.5k sqft858 Cotrel Ln, Coatesville, PA 19320For SaleMLS ID #PACT2132200, Bill Frio, Frio Realty Group LLC. Bright MLS
- $409,9003 bd3 ba1.9k sqft105 Hulnick Rd #438, Coatesville, PA 19320For SaleMLS ID #PACT2132552, Sandy Berry, Long & Foster Real Estate, Inc.. Bright MLS
- $329,9003 bd3 ba1.7k sqft243 Kennedy Dr #70, Coatesville, PA 19320For SaleMLS ID #PACT2124414, Bill Rosato, BHHS Fox & Roach Malvern-Paoli. Bright MLS
- $449,9003 bd3 ba1.9k sqft528 Boyce St, Coatesville, PA 19320For SaleMLS ID #PACT2131482, Megan Rohrbough, Keller Williams Realty Group. Bright MLS
- $469,0004 bd3 ba2.2k sqft102 S Inverness Way, Coatesville, PA 19320For SaleMLS ID #PACT2132280, TONYA JAMES, Keller Williams Real Estate -Exton. Bright MLS
- $319,9003 bd4 ba1.5k sqft256 Carlyn Ct, Downingtown, PA 19335For SaleMLS ID #PACT2131886, William Sarr, Weichert Realtors. Bright MLS
- $364,9003 bd3 ba1.7k sqft34 Lukens Mill Dr #126, Coatesville, PA 19320For SaleMLS ID #PACT2125212, Aaron Powell, Keller Williams Real Estate - Bethlehem. Bright MLS
- $324,9903 bd3 ba1.5k sqft267 Derby Dr, Coatesville, PA 19320New ConstructionBright MLS
- $359,9004 bd2 ba1.7k sqft1212 Blackhorse Hill Rd, Coatesville, PA 19320For SaleMLS ID #PACT2129926, Dawn Myers, RE/MAX Action Associates. Bright MLS
- $--4 bd3 ba2.2k sqft28 Pelham Dr, Coatesville, PA 19320AuctionXome
- $329,9903 bd3 ba1.5k sqft238 Derby Dr, Coatesville, PA 19320New ConstructionBright MLS
- $349,9003 bd3 ba1.8k sqft222 Hamilton Ln, Coatesville, PA 19320For SaleMLS ID #PACT2127292, Julia Curry, BHHS Homesale Realty- Reading Berks. Bright MLS
- $380,0004 bd4 ba2.2k sqft155 W 3rd Ave, Coatesville, PA 19320For SaleMLS ID #PACT2126224, Yazzy Alston, Keller Williams Real Estate -Exton. Bright MLS
- $399,9003 bd3 ba1.7k sqft38A Montclair Ave, Coatesville, PA 19320For SaleMLS ID #PACT2131248, Pat Patterson, Realty One Group Restore - Collegeville. Bright MLS
- $341,9903 bd3 ba1.5k sqft271 Derby Dr, Coatesville, PA 19320New ConstructionBright MLS
- $355,4903 bd3 ba1.5k sqft263 Derby Dr, Coatesville, PA 19320New ConstructionBright MLS
