THE BEST MEMORIES ARE MADE IN A HOME THAT BRINGS PEOPLE TOGETHER. From holiday dinners and game nights to slow Sunday mornings, this beautifully maintained SPLIT-BEDROOM RANCH was designed for the way you live today. The heart of the home is an inviting OPEN-CONCEPT LAYOUT where the FIRESIDE FAMILY ROOM flows effortlessly into the GOURMET KITCHEN, complete with GRANITE COUNTERTOPS, CUSTOM TILE BACKSPLASH, UNDER-CABINET LIGHTING, abundant cabinetry, and a spacious dining area made for gathering. Step outside to the home's true showstopper-an EXPANSIVE COVERED DECK that extends your living space outdoors, creating the perfect setting for morning coffee, summer cookouts, football Saturdays, or relaxing evenings with friends and family. Throughout the home you'll find REAL HARDWOOD FLOORS, PLANTATION SHUTTERS, CUSTOM MOLDING & TRIM, SHIPLAP ACCENTS, and BEAUTIFULLY UPDATED BATHROOMS, blending timeless character with modern comfort. An OVERSIZED BUILT-IN GARAGE, abundant TERRACE-LEVEL STORAGE, and meticulous care throughout make this home truly MOVE-IN READY. Nestled in the desirable TROPHY CLUB community, this is more than a home-it's the backdrop for your next chapter.
Active
Price cut: $45K (9/22)
$520,000
2490 Wild Iris Ln, Dacula, GA 30019
4beds
--sqft
Single Family Residence
Built in 1999
0.45 Acres Lot
$511,200 Zestimate®
$--/sqft
$95/mo HOA
What's special
Split-bedroom ranchReal hardwood floorsInviting open-concept layoutBeautifully updated bathroomsPlantation shuttersCustom molding and trimCustom tile backsplash
- 94 days
- 375
- 25
Zillow last checked:
Listing updated:
Listed by:
Mooney Group, Inc. 678-804-4733,
The Rezerve,
Mary Hoopes 770-881-0375,
The Rezerve
Source: GAMLS,MLS#: 10809291
Facts & features
Interior
Bedrooms & bathrooms
- Bedrooms: 4
- Bathrooms: 4
- Full bathrooms: 3
- 1/2 bathrooms: 1
- Main level bathrooms: 2
- Main level bedrooms: 3
Rooms
- Room types: Foyer, Laundry, Library, Office
Dining room
- Features: L Shaped
Kitchen
- Features: Breakfast Area, Breakfast Bar, Pantry, Walk-in Pantry
Heating
- Forced Air, Natural Gas
Cooling
- Ceiling Fan(s), Central Air
Appliances
- Included: Dishwasher, Disposal, Gas Water Heater
- Laundry: Other
Features
- Beamed Ceilings, Bookcases, Double Vanity, Master On Main Level, Split Bedroom Plan, Vaulted Ceiling(s), Walk-In Closet(s)
- Flooring: Carpet, Hardwood, Tile
- Basement: Bath Finished,Daylight,Exterior Entry,Finished,Full,Interior Entry
- Number of fireplaces: 1
- Fireplace features: Family Room, Gas Log, Gas Starter
- Common walls with other units/homes: No Common Walls
Interior area
- Total structure area: 0
- Finished area above ground: 0
- Finished area below ground: 0
Property
Parking
- Total spaces: 2
- Parking features: Attached, Garage
- Has attached garage: Yes
Features
- Levels: One
- Stories: 1
- Patio & porch: Deck
- Fencing: Back Yard
- Body of water: None
- Frontage type: Golf Course
Lot
- Size: 0.45 Acres
- Features: Other
- Residential vegetation: Wooded
Details
- Parcel number: R7019 058
Construction
Type & style
- Home type: SingleFamily
- Architectural style: Bungalow/Cottage,Craftsman,Ranch
- Property subtype: Single Family Residence
Materials
- Concrete, Stone
- Roof: Composition
Condition
- Resale
- New construction: No
- Year built: 1999
Utilities & green energy
- Sewer: Public Sewer
- Water: Public
- Utilities for property: Cable Available, Electricity Available, High Speed Internet, Natural Gas Available, Sewer Available, Underground Utilities, Water Available
Community & HOA
Community
- Features: Clubhouse, Golf, Playground, Pool, Tennis Court(s)
- Security: Smoke Detector(s)
- Subdivision: Apalachee River Club
HOA
- Has HOA: Yes
- Services included: Maintenance Structure, Maintenance Grounds, Swimming, Tennis, Trash
- HOA fee: $1,140 annually
Location
- Region: Dacula
Financial & listing details
- Tax assessed value: $569,700
- Annual tax amount: $8,177
- Date on market: 7/20/2026
- Cumulative days on market: 94 days
- Listing agreement: Exclusive Right To Sell
- Electric utility on property: Yes
Estimated market value
$511,200
$486,000 - $537,000
$3,089/mo
Price history
| Date | Event | Price |
|---|---|---|
| 9/22/2026 | Price change | $520,000-8% |
Source:  GAMLS #10809291 Report a problem GAMLS #10809291 Report a problem | ||
| 9/8/2026 | Price change | $565,000-1.7% |
Source:  FMLS GA #7807707 Report a problem FMLS GA #7807707 Report a problem | ||
| 7/20/2026 | Listed for sale | $575,000-0.9% |
Source: FMLS GA #7807707 Report a problem | ||
| 7/20/2026 | Listing removed | $580,000 |
Source: GAMLS #10765424 Report a problem | ||
| 5/28/2026 | Price change | $580,000-3.2% |
Source: FMLS GA #7770621 Report a problem | ||
| 5/15/2026 | Listed for sale | $599,000+10.7% |
Source: FMLS GA #7770621 Report a problem | ||
| 3/17/2022 | Sold | $541,000+6.1% |
Source: FMLS GA #6997292 Report a problem | ||
| 2/15/2022 | Pending sale | $509,900 |
Source: FMLS GA #6997292 Report a problem | ||
| 2/8/2022 | Contingent | $509,900 |
Source: FMLS GA #6997292 Report a problem | ||
| 2/8/2022 | Pending sale | $509,900 |
Source: GAMLS #20016388 Report a problem | ||
| 2/3/2022 | Listed for sale | $509,900+59.8% |
Source: GAMLS #20016388 Report a problem | ||
| 7/15/2016 | Sold | $319,000-1.8% |
Source:  FMLS GA #5680287 Report a problem FMLS GA #5680287 Report a problem | ||
| 6/7/2016 | Pending sale | $325,000 |
Source: RE/MAX Center #7628392 Report a problem | ||
| 6/6/2016 | Price change | $325,000+1.9% |
Source: RE/MAX Center #7628392 Report a problem | ||
| 6/6/2016 | Pending sale | $319,000 |
Source: RE/MAX Center #7628392 Report a problem | ||
| 5/25/2016 | Price change | $319,000-1.8% |
Source: RE/MAX Center #7628392 Report a problem | ||
| 5/12/2016 | Price change | $325,000-3% |
Source: RE/MAX Center #7628392 Report a problem | ||
| 4/22/2016 | Listed for sale | $335,000 |
Source: RE/MAX CENTER #07628392 Report a problem | ||
Public tax history
| Year | Property taxes | Tax assessment |
|---|---|---|
| 2026 | -- | $227,880 -4.9% |
| 2025 | $8,177 -2.7% | $239,600 -1.3% |
| 2024 | $8,402 +3.9% | $242,720 +12.2% |
| 2023 | $8,087 +22.3% | $216,400 -2% |
| 2022 | $6,613 +13.8% | $220,720 +24.6% |
| 2021 | $5,812 +6.9% | $177,120 +12.2% |
| 2020 | $5,438 +3.2% | $157,880 |
| 2019 | $5,267 | $157,880 |
| 2018 | $5,267 +286.7% | $157,880 +71.8% |
| 2016 | $1,362 -2% | $91,920 |
| 2015 | $1,390 | $91,920 +17.6% |
| 2014 | $1,390 | $78,132 -9.5% |
| 2013 | -- | $86,320 +4.4% |
| 2012 | -- | $82,720 -11.4% |
| 2011 | -- | $93,360 -20.2% |
| 2010 | -- | $116,920 |
| 2009 | -- | $116,920 |
| 2007 | -- | $116,920 -6.5% |
| 2006 | -- | $125,040 +26.4% |
| 2005 | -- | $98,920 |
| 2004 | -- | $98,920 |
| 2003 | -- | $98,920 |
| 2002 | $2,669 -2.9% | $98,920 |
| 2001 | $2,749 | $98,920 |
Find assessor info on the county website
Monthly payment
Est. payment
Payment breakdown
Explore the cost of this home by adjusting the details. Changes won't be saved.Climate risks
Neighborhood: 30019
Nearby schools
Schools provided by the listing agent
- Elementary: Dacula
- Middle: Dacula
- High: Dacula
Source: GAMLS. This data may not be complete. We recommend contacting the local school district to confirm school assignments for this home.

Similar homes
- $429,5004 bd3 ba2.8k sqft940 River Cove Dr, Dacula, GA 30019Active

 MLS ID #10837977, Devyn B LeBlanc, Keller Williams Realty Atl. Partners. GAMLS
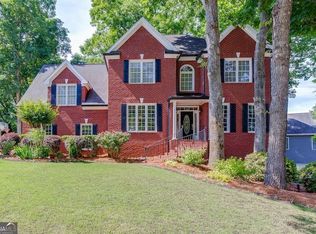
 - $598,6505 bd4 ba4.2k sqft2537 Bent Tree Dr, Dacula, GA 30019Active
 MLS ID #10857538, Lance Real Estate Group, Bolst. GAMLS
 - $615,0004 bd4 ba4.5k sqft2371 Wood Creek Ct, Dacula, GA 30019Active
 MLS ID #10866660, Lin Stadler, Chapman Hall Professionals Realty. GAMLS
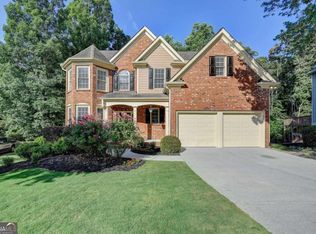
 - $545,0005 bd4 ba4.5k sqft1654 Summersweet Ln, Dacula, GA 30019Active
 MLS ID #10814124, Gianna Daly, Living Down South Realty. GAMLS
 - $499,9004 bd4 ba2.8k sqft3268 Trinity Mill Cir, Dacula, GA 30019ActiveMLS ID #10783120, Meredith Buckland, HomeSmart. GAMLS
- $499,9974 bd3 ba2.7k sqft3026 Levinshire Way, Dacula, GA 30019ActiveMLS ID #10844638, Manny Casanas, Virtual Properties Realty.com. GAMLS
- $475,0003 bd2 ba2.2k sqft3040 Appling Hills Dr, Dacula, GA 30019ActiveMLS ID #10868190, Jerry W Robertson, Keller Williams Realty Atl. Partners. GAMLS
- $599,0005 bd5 ba4k sqft1595 Archmont Cir, Dacula, GA 30019ActiveMLS ID #10776283, Gretchen Stone, Chapman Hall Realtors Professionals. GAMLS
- $500,0005 bd4 ba3.4k sqft1491 Cobblefield Cir, Dacula, GA 30019Active Under ContractMLS ID #10869360, Mindy Cintron, Keller Williams Community Partners. GAMLS
- $750,0005 bd4 ba3.8k sqft1734 Woodbow Path, Dacula, GA 30019ActiveMLS ID #10820998, Todd Aukland, Boardwalk Realty Associates. GAMLS
- $565,0005 bd4 ba4.4k sqft2540 Woodbrook Ct, Lawrenceville, GA 30043ActiveMLS ID #10851284, Amy Fuchs, Keller Williams Realty Atl. Partners. GAMLS
- $535,0005 bd4 ba-- sqft1390 Rivershyre Pkwy, Lawrenceville, GA 30043ActiveMLS ID #10798424, Justin Anderson, Real Broker, LLC. GAMLS
- $590,0005 bd4 ba4.2k sqft1807 Richmond Hill Dr, Lawrenceville, GA 30043ActiveMLS ID #10812293, Michael Moulder, Georgia Dreams Realty. GAMLS
- $465,0004 bd3 ba2k sqft291 Shore Dr, Suwanee, GA 30024ActiveMLS ID #10843972, Crystal Cooper, Keller Williams Realty Atl. Partners. GAMLS
- $775,0005 bd5 ba5.6k sqft2680 Moon Chase Ln, Buford, GA 30519ActiveMLS ID #10874901, Ashleigh B Scarbrough, Life Path Realty. GAMLS
- $495,0004 bd3 ba2.6k sqft2190 Rosie Ln, Snellville, GA 30078ActiveMLS ID #10826336, Carolyn Carnes, Keller Williams Realty Atl. Partners. GAMLS
- $579,0004 bd3 ba3.5k sqft667 Wellington Dr, Winder, GA 30680ActiveMLS ID #10851294, Brandi Benton, Hill Wood Realty. GAMLS
- $499,9004 bd3 ba2.6k sqft605 Silverberry Ln, Sugar Hill, GA 30518Active Under ContractMLS ID #10808284, Janice Cohen, HomeSmart. GAMLS
- $467,5004 bd3 ba2.3k sqft2232 Woodbriar Dr, Buford, GA 30518ActiveMLS ID #10839728, Mikel D Muffley, Weichert Realtors - The Collective. GAMLS
