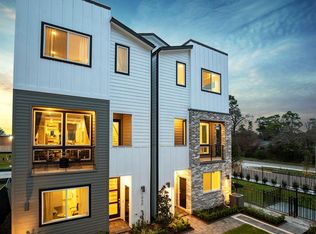
Three-story home combines modern design with an open, functional floor plan. The main living level features hardwood floors, abundant natural light, a spacious living and dining area, and a well-appointed kitchen with a large island, quartz-style countertops, stainless steel appliances, and generous cabinetry. Covered balcony extends the living space outdoors. The spacious primary suite offers a tray ceiling and an impressive bath with dual sinks, soaking tub, and separate glass-enclosed shower. Secondary bedrooms provide flexibility for guests, an office, or nursery, while a full-size laundry area and attached garage add everyday convenience. Residents also enjoy a gated community green space. This home offers convenient access to the White Oak Bayou Greenway, Jaycee Park, and Lorraine Cherry Nature Preserve. Nearby Heights destinations include M-K-T, with dining, shopping, and local boutiques. The location also provides easy access to Memorial Park, Downtown, and major thoroughfares.
Pending
Price cut: $15K (11/1)
$460,000
2491 W 11th St, Houston, TX 77008
3beds
2,018sqft
Single Family Residence
Built in 2020
1,642 Square Feet Lot
$451,300 Zestimate®
$228/sqft
$112/mo HOA
What's special
Attached garageHardwood floorsAbundant natural lightStainless steel appliancesOpen functional floor planModern designGated community green space
- 29 days
- 273
- 31
Zillow last checked:
Listing updated:
Listed by:
Diana Dao TREC #0642897 281-839-9335,
Mavenly Homes
Source: HAR,MLS#: 82018519
Facts & features
Interior
Bedrooms & bathrooms
- Bedrooms: 3
- Bathrooms: 4
- Full bathrooms: 3
- 1/2 bathrooms: 1
Primary bedroom
- Level: Third
- Area: 156
- Dimensions: 13x12
Bedroom
- Level: First
- Area: 121
- Dimensions: 11x11
Bedroom
- Level: Third
- Dimensions: 1310
Heating
- Natural Gas, Zoned
Cooling
- Electric, Zoned
Appliances
- Included: Disposal, Gas Oven, Oven, Microwave, Gas Range, Dishwasher
- Laundry: Electric Dryer Hookup, Gas Dryer Hookup, Washer Hookup
Features
- Balcony, Formal Entry/Foyer, 1 Bedroom Down - Not Primary BR, En-Suite Bath, Primary Bed - 3rd Floor, Walk-In Closet(s)
- Flooring: Carpet, Tile, Wood
Interior area
- Total structure area: 2,018
- Total interior livable area: 2,018 sqft
Property
Parking
- Total spaces: 2
- Parking features: Attached, Additional Parking, Electric Gate, Garage Door Opener
- Attached garage spaces: 2
Features
- Stories: 3
Lot
- Size: 1,642 Square Feet
- Features: Patio Lot, 0 Up To 1/4 Acre
Details
- Parcel number: 1392630010002
Construction
Type & style
- Home type: SingleFamily
- Architectural style: Contemporary,Traditional
- Property subtype: Single Family Residence
Materials
- Cement Siding
- Foundation: Slab
- Roof: Composition
Condition
- New construction: No
- Year built: 2020
Utilities & green energy
- Sewer: Public Sewer
- Water: Public
Community & HOA
Community
- Subdivision: Timbergrove Yards
HOA
- Has HOA: Yes
- Amenities included: Dog Park
- HOA fee: $1,345 annually
Location
- Region: Houston
Financial & listing details
- Price per square foot: $228/sqft
- Tax assessed value: $483,287
- Annual tax amount: $9,374
- Date on market: 10/14/2026
- Listing terms: Cash,Conventional
Estimated market value
$451,300
$429,000 - $474,000
$3,482/mo
Price history
| Date | Event | Price |
|---|---|---|
| 11/10/2026 | Pending sale | $460,000$228/sqft |
Source:  HAR #82018519 Report a problem | ||
| 11/1/2026 | Price change | $460,000-3.2%$228/sqft |
Source: HAR #82018519 Report a problem | ||
| 10/14/2026 | Listed for sale | $475,000-5%$235/sqft |
Source: HAR #82018519 Report a problem | ||
| 10/13/2026 | Listing removed | $499,900$248/sqft |
Source: HAR #56634653 Report a problem | ||
| 9/21/2026 | Listed for sale | $499,900+1%$248/sqft |
Source: HAR #56634653 Report a problem | ||
| 4/11/2023 | Sold | -- |
Source: eXp Realty #105052882 Report a problem | ||
| 3/13/2023 | Pending sale | $495,000$245/sqft |
Source: HAR #84200431 Report a problem | ||
| 3/9/2023 | Listed for sale | $495,000+22.2%$245/sqft |
Source: HAR #84200431 Report a problem | ||
| 1/20/2021 | Sold | -- |
Source: Agent Provided Report a problem | ||
| 11/9/2020 | Pending sale | $404,990$201/sqft |
Source: HAR #57839283 Report a problem | ||
Public tax history
| Year | Property taxes | Tax assessment |
|---|---|---|
| 2025 | $7,001 -7.1% | $483,287 -3.6% |
| 2024 | $7,538 -0.3% | $501,346 +13.8% |
| 2023 | $7,561 -9.1% | $440,570 +2.6% |
| 2022 | $8,315 | $429,547 +7.2% |
| 2021 | -- | $400,528 +254.3% |
| 2020 | -- | $113,050 +2.7% |
| 2019 | $2,665 | $110,040 |
| 2018 | -- | -- |
Find assessor info on the county website
Monthly payment
Est. payment
Payment breakdown
Explore the cost of this home by adjusting the details. Changes won't be saved.Climate risks
Neighborhood: Lazy Brook - Timbergrove
Nearby schools
Schools provided by the listing agent
- Elementary: Sinclair Elementary School (Houston)
- Middle: Black Middle School
- High: Waltrip High School
Source: HAR. This data may not be complete. We recommend contacting the local school district to confirm school assignments for this home.

Similar homes
- $489,0003 bd4 ba2k sqft2427 W 11th St, Houston, TX 77008For Sale
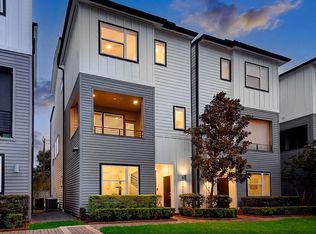 MLS ID #39758046, Michael Seder, eXp Realty LLC. HAR
- $454,9003 bd4 ba1.9k sqft6342 Paddington Bend Dr, Houston, TX 77008New Construction
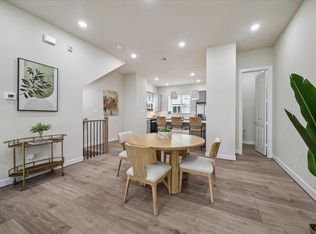 MLS ID #15985067, Reed Coleman, City Choice Realty. HAR
- $489,9903 bd4 ba2.1k sqft1029 Green Kensington Dr, Houston, TX 77008For Sale
 MLS ID #28743145, Bryan Vanas, Happen Houston. HAR
- $--3 bd2 ba1.5k sqft2002 Croydon Ct, Houston, TX 77008Auction
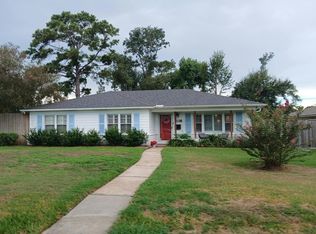 Auction.com 2
