Discover custom craftsmanship and thoughtful upgrades in this 2-acre Paulden property, just north of Prescott. Set amid mature shade trees and easy-care natural landscaping, the home offers a welcoming entry with a waterfall feature, bamboo flooring, upgraded insulation, a stone fireplace in the living area, and whole-house vacuum.Enjoy outdoor living on the back patio, featuring a full outdoor kitchen with built-in Alfresco grill, burners, and refrigerator, plus a second fireplace on the back deck. The main home also includes a three-bay garage with a dedicated work area.This is a dream for the car enthusiast! Detached heated workshop/garage with a bathroom, built-in compressor, and air lines throughout. Covered carport off workshop to store the RV. A separate 24-by-12-foot lofted storage building offers space for additional storage and room for one more vehicle. A small greenhouse off the house adds even more flexibility for the Gardner that wants to grow year-round!The property features a strong private well, a circular driveway, and perimeter fencing with welded top rails and no-climb fence. Room to create your ideal horse setup, close to State and National forest Land for unlimited outdoor trails. This is a special opportunity to enjoy space, versatility, and country living. Offered on 4 acres with MLS # 1085657 Seller may offer concessions for rate buy down!
For sale
Price increase: $61K (10/13)
$789,000
24910 N Calico Ln, Paulden, AZ 86334
3beds
2,336sqft
Single Family Residence
Built in 2006
2 Acres Lot
$760,600 Zestimate®
$338/sqft
$-- HOA
What's special
Easy-care natural landscapingWhole-house vacuumBack patioCircular drivewayThoughtful upgradesBamboo flooringCustom craftsmanship
- 33 days
- 400
- 34
Zillow last checked:
Listing updated:
Listed by:
Jo Lynn Kring 928-710-2731,
Service First Realty
Source: PAAR as distributed by MLS GRID,MLS#: 1085656
Facts & features
Interior
Bedrooms & bathrooms
- Bedrooms: 3
- Bathrooms: 3
- Full bathrooms: 2
- 1/2 bathrooms: 1
Heating
- Forced - Gas, Propane, Forced Air
Cooling
- Ceiling Fan(s), Central Air
Appliances
- Included: Dishwasher, Water Softener Owned, Gas Cooktop, Refrigerator, Oven, Microwave, Gas Range
- Laundry: Wash/Dry Connection, Sink
Features
- Bar, Walk-In Closet(s), High Ceilings, Master Downstairs, Live on One Level, Kitchen Island, Kit/Din Combo, Granite Counters, Soaking Tub, Formal Dining, Central Vacuum, Ceiling Fan(s)
- Flooring: Carpet, Tile
- Windows: Double Pane Windows, Blinds, Screens
- Basement: Stem Wall
- Has fireplace: Yes
- Fireplace features: Gas
Interior area
- Total structure area: 2,336
- Total interior livable area: 2,336 sqft
Property
Parking
- Total spaces: 7
- Parking features: Garage Door Opener, Circular Driveway
- Attached garage spaces: 6
- Carport spaces: 1
- Has uncovered spaces: Yes
Features
- Stories: 1
- Patio & porch: Covered
- Exterior features: Water Feature, Storm Gutters, Built-in Barbecue, Landscaping-Rear, Landscaping-Front
- Fencing: Perimeter
- Has view: Yes
- View description: Mountain(s)
Lot
- Size: 2 Acres
- Topography: Cul-De-Sac,Views,Sloped - Gentle,Juniper/Pinon,Level
Details
- Additional structures: Shed(s), Workshop, Greenhouse
- Parcel number: 30501012
- Zoning: RCU2A
Construction
Type & style
- Home type: SingleFamily
- Architectural style: Ranch
- Property subtype: Single Family Residence
Materials
- Frame
- Roof: Composition
Condition
- Year built: 2006
Utilities & green energy
- Electric: 220 Volts
- Sewer: Septic Conv
- Water: Private
- Utilities for property: Underground Utilities, Propane, Propane - Rent, Electricity Available
Community & HOA
Community
- Security: Smoke Detector(s)
- Subdivision: None
HOA
- Has HOA: No
Location
- Region: Paulden
Financial & listing details
- Price per square foot: $338/sqft
- Tax assessed value: $659,658
- Annual tax amount: $2,177
- Date on market: 10/13/2026
- Cumulative days on market: 33 days
- Exclusions: No
- Electric utility on property: Yes
- Road surface type: Gravel, Paved
Estimated market value
$760,600
$723,000 - $799,000
$2,886/mo
Price history
| Date | Event | Price |
|---|---|---|
| 10/13/2026 | Price change | $850,000+7.7%$364/sqft |
Source:  PAAR as distributed by MLS GRID #1085657 Report a problem | ||
| 10/13/2026 | Listed for sale | $789,000+77.7%$338/sqft |
Source: PAAR as distributed by MLS GRID #1085656 Report a problem | ||
| 6/27/2007 | Sold | $444,000+455.7%$190/sqft |
Source: PAAR as distributed by MLS GRID #905848 Report a problem | ||
| 11/28/2005 | Sold | $79,900$34/sqft |
Source: Public Record Report a problem | ||
Public tax history
| Year | Property taxes | Tax assessment |
|---|---|---|
| 2026 | $336 +4.3% | $25,453 +5% |
| 2025 | $323 +2.3% | $24,241 +5% |
| 2024 | $315 +3.5% | $23,086 -71.8% |
| 2023 | $305 -1.8% | $81,770 +28.3% |
| 2022 | $310 +2.8% | $63,748 +12% |
| 2021 | $302 +1.3% | $56,943 +10.8% |
| 2020 | $298 -83.9% | $51,380 |
| 2019 | $1,854 +2.9% | -- |
| 2018 | $1,802 +2.3% | -- |
| 2017 | $1,761 +5.2% | -- |
| 2016 | $1,673 | -- |
| 2015 | $1,673 | -- |
| 2014 | -- | -- |
| 2013 | -- | -- |
| 2012 | -- | -- |
| 2011 | $2,012 | $20,716 |
| 2010 | -- | -- |
| 2009 | $2,132 +386.9% | -- |
| 2008 | $438 | -- |
| 2007 | -- | -- |
Find assessor info on the county website
Monthly payment
Est. payment
Payment breakdown
Explore the cost of this home by adjusting the details. Changes won't be saved.Climate risks
Neighborhood: 86334


Similar homes
- $825,0004 bd3 ba2.2k sqft1399 E Western Way, Paulden, AZ 86334For Sale

 MLS ID #1085868, Leslie Jacobs, Iannelli and Associates Real Estate. PAAR as distributed by MLS GRID
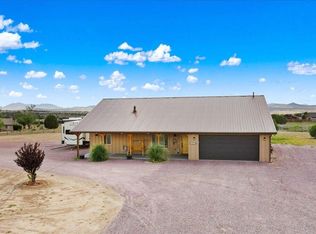
- $698,0003 bd2 ba1.7k sqft24720 N RJ Way, Paulden, AZ 86334For Sale
 MLS ID #7026482, Codie Champie-Kennedy, Realty Executives Arizona Territory. ARMLS
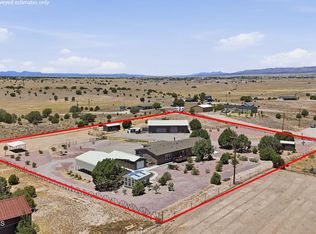
- $719,9003 bd4 ba2.5k sqft875 W Little Ranch Rd, Paulden, AZ 86334For Sale
 MLS ID #1083581, Diane M Clarke, Realty ONE Group Mountain Desert. PAAR as distributed by MLS GRID
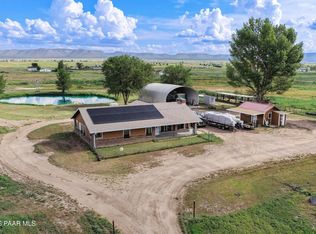
- $800,0003 bd2 ba2.1k sqft3980 W Rocky Rd, Paulden, AZ 86334For Sale
 MLS ID #1081763, G Peggy Ritchie, Realty ONE Group Mountain Desert. PAAR as distributed by MLS GRID
- $839,0004 bd3 ba2.6k sqft1170 E Cougar Ridge Rd, Paulden, AZ 86334New ConstructionMLS ID #1081405, Leslie Jacobs, Iannelli and Associates Real Estate. PAAR as distributed by MLS GRID
- $990,0004 bd4 ba2.2k sqft2175 E Backwoods Rd, Paulden, AZ 86334For SaleMLS ID #1084032, Marshall Lee Edwards, Superlative Realty. PAAR as distributed by MLS GRID
- $579,0003 bd2 ba2.1k sqft3925 W Harvest Way, Paulden, AZ 86334For SaleMLS ID #1086162, Charles S. Clark, Clark Realty Homes and Land. PAAR as distributed by MLS GRID
- $484,9003 bd3 ba2.4k sqft25350 N Feather Mountain Rd, Paulden, AZ 86334For SaleMLS ID #1086279, Adam Andrews, West USA Realty of Prescott. PAAR as distributed by MLS GRID
- $630,0003 bd2 ba3.3k sqft780 W Willow Wind Trl, Paulden, AZ 86334For SaleMLS ID #1082588, H. Michele Harris, USA Real Estate & Prop Mgt LLC. PAAR as distributed by MLS GRID
- $640,0003 bd4 ba2.6k sqft3555 W Big Chino Rd, Paulden, AZ 86334For SaleMLS ID #1082759, Cynthia Davies, Clark Realty Homes And Land. PAAR as distributed by MLS GRID
- $409,9003 bd2 ba1.2k sqft25220 N Feather Mountain Rd, Paulden, AZ 86334For SaleMLS ID #1086018, Charles S. Clark, Clark Realty Homes and Land. PAAR as distributed by MLS GRID
- $489,0003 bd3 ba2.2k sqft765 W Gina Marie Blvd, Paulden, AZ 86334For SaleMLS ID #1085119, Shelbi Haering, Realty ONE Group Mountain Desert. PAAR as distributed by MLS GRID
- $459,9004 bd2 ba2k sqft4500 W Robbie Ln, Paulden, AZ 86334For SaleMLS ID #1085921, Tim Eastman, Realty ONE Group Mountain Desert. PAAR as distributed by MLS GRID
- $550,0003 bd2 ba1.5k sqft25800 N Poppy Dr, Paulden, AZ 86334For SaleMLS ID #1077164, Trent Montgomery Beaver, Better Homes and Gardens Real Estate Bloomtree Realty. PAAR as distributed by MLS GRID
- $1,155,0005 bd5 ba3k sqft890 E Latigo Ct, Paulden, AZ 86334For SaleMLS ID #1085165, Jo Lynn Kring, Service First Realty. PAAR as distributed by MLS GRID
