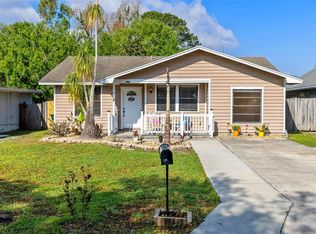
Welcome home to 2495 Pine Chase Circle in St. Cloud, FL. This well-maintained 3-bedroom, 2-bath home in features a screened-in pool and enclosed patio. The open-concept living area flows from a galley-style kitchen into the main living space, creating a comfortable layout for everyday living and entertaining. Conveniently located near the Turnpike, major highways, schools, St. Cloud Golf Course, local restaurants, and shopping, this home offers both comfort and convenience. Major updates include a roof (2021), HVAC system (2021), exterior paint (2021), and water heater (2018). The plumbing has also been inspected for added peace of mind. Situated on an oversized lot, the backyard is designed for both relaxation and functionality. Enjoy the screened-in pool area year-round, along with a versatile shed / workshop complete with power—perfect for a she shed, man cave, pool house, workshop, hobby space, or extra storage. What enhances this space is that you can access it inside of the enclosed screened patio. Schedule your private showing today!
Pending
$339,000
2495 Pine Chase Cir, Saint Cloud, FL 34769
3beds
1,465sqft
:
Get pre-qualified$2,251/mo
Single Family Residence
Built in 1991
9,757 Square Feet Lot
$338,500 Zestimate®
$231/sqft
$19/mo HOA
What's special
- 43 days |
- 59 |
- 0 |
Likely to sell faster than
Zillow last checked:
Listing updated:
Listed by:
Gillian Campbell 407-222-6651,
RADIUS REALTY GROUP LLC 407-541-0779
Source: Stellar MLS,MLS#: S5150662 Originating MLS: Osceola
Originating MLS: Osceola
Facts & features
Interior
Bedrooms & bathrooms
- Bedrooms: 3
- Bathrooms: 2
- Full bathrooms: 2
Rooms
- Room types: Family Room
Primary bedroom
- Features: Ceiling Fan(s), Walk-In Closet(s)
- Level: First
Bedroom 1
- Features: Ceiling Fan(s), Built-in Closet
- Level: First
Bedroom 2
- Features: Ceiling Fan(s), Built-in Closet
- Level: First
Primary bathroom
- Features: Exhaust Fan
- Level: First
Bathroom 1
- Features: Tub With Shower
- Level: First
Dining room
- Level: First
Kitchen
- Level: First
Living room
- Level: First
Heating
- Central
Cooling
- Central Air
Appliances
- Included: Dishwasher, Disposal, Electric Water Heater, Exhaust Fan, Microwave, Range, Refrigerator
- Laundry: Electric Dryer Hookup, In Garage, Washer Hookup
Features
- Ceiling Fan(s), High Ceilings, Living Room/Dining Room Combo, Open Floorplan, Primary Bedroom Main Floor, Solid Wood Cabinets, Split Bedroom, Thermostat, Walk-In Closet(s)
- Flooring: Tile, Vinyl
- Windows: Blinds
- Has fireplace: No
Interior area
- Total structure area: 1,920
- Total interior livable area: 1,465 sqft
Video & virtual tour
Property
Parking
- Total spaces: 2
- Parking features: Garage - Attached
- Attached garage spaces: 2
Features
- Levels: One
- Stories: 1
- Patio & porch: Enclosed, Patio, Rear Porch, Screened
- Exterior features: Sidewalk, Storage
- Has private pool: Yes
- Pool features: In Ground, Screen Enclosure
- Spa features: In Ground
Lot
- Size: 9,757 Square Feet
- Features: City Lot, Oversized Lot, Sidewalk
Details
- Additional structures: Other, Shed(s), Storage, Workshop
- Parcel number: 162630075700010060
- Zoning: SR3
- Special conditions: None
Construction
Type & style
- Home type: SingleFamily
- Property subtype: Single Family Residence
Materials
- Block, Stucco
- Foundation: Block
- Roof: Shingle
Condition
- New construction: No
- Year built: 1991
Utilities & green energy
- Sewer: Public Sewer
- Water: Public
- Utilities for property: BB/HS Internet Available, Cable Available, Electricity Connected, Public, Water Connected
Community & HOA
Community
- Security: Fire Alarm, Smoke Detector(s)
- Pet fee: $0 monthly
- Subdivision: PINE CHASE ESTATES
HOA
- Has HOA: Yes
- HOA fee: $19 monthly
- HOA name: PINE CHASE ESTATES
- HOA phone: 772-871-0004
Location
- Region: Saint Cloud
Financial & listing details
- Price per square foot: $231/sqft
- Tax assessed value: $270,000
- Annual tax amount: $900
- Date on market: 6/10/2026
- Cumulative days on market: 44 days
- Listing terms: Cash,Conventional,FHA,VA Loan
- Ownership: Fee Simple
- Total actual rent: 0
- Electric utility on property: Yes
- Road surface type: Paved, Asphalt
Estimated market value
$338,500
$322,000 - $355,000
$2,278/mo
Price history
| Date | Event | Price |
|---|---|---|
| 6/13/2026 | Pending sale | $339,000$231/sqft |
Source:  Stellar MLS #S5150662 Report a problem Stellar MLS #S5150662 Report a problem | ||
| 6/10/2026 | Listed for sale | $339,000+249.5%$231/sqft |
Source: Stellar MLS #S5150662 Report a problem | ||
| 9/9/1997 | Sold | $97,000+15.5%$66/sqft |
Source: Public Record Report a problem | ||
| 6/10/1996 | Sold | $84,000$57/sqft |
Source: Public Record Report a problem | ||
Public tax history
| Year | Property taxes | Tax assessment |
|---|---|---|
| 2025 | $900 +4.5% | $270,000 +2.8% |
| 2024 | $861 +4.5% | $262,600 +5.5% |
| 2023 | $824 +5.8% | $249,000 +3.7% |
| 2022 | $779 +2.9% | $240,100 +25.4% |
| 2021 | $757 +1.8% | $191,400 +10.8% |
| 2020 | $744 +3% | $172,800 +4.6% |
| 2019 | $722 | $165,200 +110.7% |
| 2018 | $722 +2.6% | $78,400 +2.1% |
| 2017 | $704 +1.8% | $76,788 +2.1% |
| 2016 | $692 +3.4% | $75,209 +0.7% |
| 2015 | $669 -2% | $74,687 +0.8% |
| 2014 | $683 | $74,095 +1.5% |
| 2013 | -- | $73,000 -12.8% |
| 2012 | -- | $83,700 |
| 2011 | -- | $83,700 -4.2% |
| 2010 | -- | $87,400 -22.2% |
| 2009 | -- | $112,300 -33.3% |
| 2008 | -- | $168,300 -18.8% |
| 2007 | -- | $207,200 +11.4% |
| 2006 | -- | $186,000 +57.9% |
| 2005 | -- | $117,800 +17.9% |
| 2004 | -- | $99,900 |
| 2003 | -- | $99,900 +9% |
| 2002 | $1,346 +1.9% | $91,680 +1.6% |
| 2001 | $1,320 +2.4% | $90,236 +3% |
| 2000 | $1,290 | $87,608 |
Find assessor info on the county website
Monthly payment
Est. payment
Payment breakdown
Explore the cost of this home by adjusting the details. Changes won't be saved.Climate risks
Neighborhood: 34769
Nearby schools
GreatSchools rating
- 4/10Neptune Elementary SchoolGrades: PK-5Distance: 1.5 mi
- 7/10St. Cloud Middle SchoolGrades: 6-8Distance: 2.4 mi
- 4/10St. Cloud High SchoolGrades: PK,9-12Distance: 2.2 mi
Schools provided by the listing agent
- Elementary: Neptune Elementary
- Middle: St. Cloud Middle (6-8)
- High: St. Cloud High School
Source: Stellar MLS. This data may not be complete. We recommend contacting the local school district to confirm school assignments for this home.
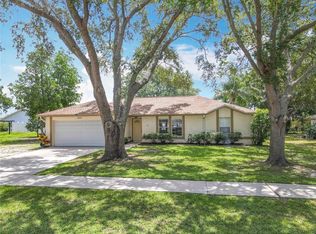
- $337,0003 bd2 ba1.4k sqft2493 Pine Chase Cir, Saint Cloud, FL 34769Sold
- $350,8003 bd2 ba1.4k sqft2497 Pine Chase Cir, Saint Cloud, FL 34769Off Market
- $244,9003 bd2 ba1.2k sqft3255 Villa Way Cir, Saint Cloud, FL 34769Off Market
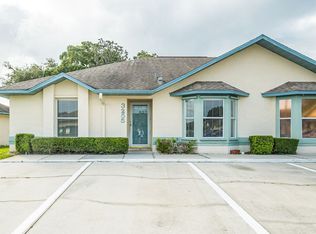
- $227,3003 bd2 ba1.1k sqft3253 Villa Way Cir, Saint Cloud, FL 34769Off Market

- $213,1002 bd2 ba1k sqft3257 Villa Way Cir, Saint Cloud, FL 34769Off Market
- $218,4002 bd2 ba1k sqft3251 Villa Way Cir, Saint Cloud, FL 34769Off Market
- $208,4002 bd2 ba1k sqft3259 Villa Way Cir, Saint Cloud, FL 34769Off Market
- $210,9002 bd2 ba1k sqft3249 Villa Way Cir, Saint Cloud, FL 34769Off Market
A local agent can set up tours, give advice and negotiate with sellers.
Similar homes
- $335,0003 bd2 ba1.2k sqft3102 Garden Ct, Saint Cloud, FL 34769For Sale
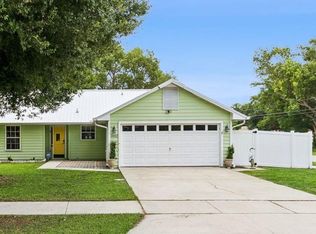
 MLS ID #O6411880, Calvin Bolden, LPT REALTY, LLC. Stellar MLS
 - $350,0003 bd2 ba1.2k sqft1719 Juniper Cir, Saint Cloud, FL 34769For Sale
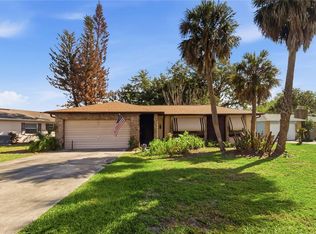 MLS ID #O6399893, Dawn Grigsby, EXP REALTY LLC. Stellar MLS
 - $359,0003 bd2 ba1.2k sqft1725 California Ave, Saint Cloud, FL 34769For Sale
 MLS ID #S5150113, Luis Nieto, AROD PARTNERS REALTY. Stellar MLS
 - $335,0003 bd2 ba1.2k sqft118 Georgia Ave, Saint Cloud, FL 34769For Sale
 MLS ID #S5146938, Tiffany Chapman, IRON VALLEY REAL ESTATE OSCEOLA. Stellar MLS
 - $315,0003 bd2 ba1.2k sqft800 Virginia Ave, Saint Cloud, FL 34769For SaleMLS ID #FC318792, Aeri Franklin, DJ & LINDSEY REAL ESTATE. Stellar MLS
- $315,0003 bd2 ba1k sqft2944 Cool Breeze Cir, Saint Cloud, FL 34769For SaleMLS ID #O6422383, Maribell Cruz, LPT REALTY, LLC. Stellar MLS
- $348,0003 bd2 ba1.4k sqft1564 Cypress Woods Cir, Saint Cloud, FL 34772For SaleMLS ID #S5151637, Cindy Farmer, LLC, CORCORAN CONNECT LLC. Stellar MLS
- $365,0003 bd2 ba1.5k sqft429 Virginia Ave, Saint Cloud, FL 34769For SaleMLS ID #O6392325, Thomas Nickley, Jr, KELLER WILLIAMS REALTY AT THE PARKS. Stellar MLS
- $345,0002 bd2 ba1.6k sqft1369 Wood Lake Cir, Saint Cloud, FL 34772For SaleMLS ID #S5152508, Patricia McCabe, IRON VALLEY REAL ESTATE OSCEOLA. Stellar MLS
- $299,9003 bd2 ba1.6k sqft2112 9th St, Saint Cloud, FL 34769For SaleMLS ID #O6399376, Kevin Kelly, THE WILKINS WAY LLC. Stellar MLS
- $399,0003 bd2 ba1.5k sqft110 Edgewater Dr, Saint Cloud, FL 34769For SaleMLS ID #S5151243, Milinda Knollinger, CORCORAN CONNECT LLC. Stellar MLS
- $429,9004 bd3 ba1.9k sqft420 Jacks Memorial Rd, Saint Cloud, FL 34769For SaleMLS ID #S5150387, David Warzycha, COLDWELL BANKER REALTY. Stellar MLS
- $264,9003 bd2 ba1.1k sqft2791 King Oak Cir, Saint Cloud, FL 34769For SaleMLS ID #S5146558, Robin Wells, WEICHERT REALTORS HALLMARK PR. Stellar MLS
- $219,0003 bd2 ba1.1k sqft2818 Shannon Oak Ct, Saint Cloud, FL 34769For SaleMLS ID #S5148703, Shani Lokhnath, SHANI BUILDERS & REALTY LLC. Stellar MLS
- $255,0003 bd2 ba1.5k sqft2030 Crystal Ln, Saint Cloud, FL 34769For SaleMLS ID #O6405566, Sheyla Apuy, KELLER WILLIAMS ADVANTAGE III. Stellar MLS
- $275,0002 bd2 ba1.4k sqft914 Michigan Ave, Saint Cloud, FL 34769For SaleMLS ID #S5152467, Jennifer Davis, PA, FLORIDA REALTY RESULTS LLC. Stellar MLS
- $290,0002 bd2 ba1.2k sqft3415 Celena Cir, Saint Cloud, FL 34769For SaleMLS ID #O6319487, Xiomara Pichardo, LPT REALTY, LLC. Stellar MLS
- $355,0003 bd2 ba1.8k sqft907 Hacienda Cir, Kissimmee, FL 34741For SaleMLS ID #O6421949, Jason Stewart, EXP REALTY LLC. Stellar MLS
- $445,0004 bd3 ba1.9k sqft2207 Deata Ct, Saint Cloud, FL 34772For SaleMLS ID #S5152665, Kristin Bearce, AVANTI WAY REALTY LLC. Stellar MLS
- $335,0003 bd2 ba1.1k sqft115 Toluca Dr, Kissimmee, FL 34743For SaleMLS ID #S5142086, Angela Mavarez Suarez, PM ELITE REALTY LLC. Stellar MLS
