Beautiful 3 bedroom 2 bath home with brick exterior in West Mobile's Briargrove subdivision. Built in 2021, the property features an attached 2 car garage, covered back porch, granite countertops, and LVP floors. Master bathroom features double vanity and separate shower with soaking tub and walk-in closet. Foreclosure, subject to Alabama right of redemption laws. Information and measurements taken from public records. All information and measurements must be verified by the buyer prior to closing. Listing broker makes no representations to accuracy.
Pending
$230,000
2495 Thornbury Loop, Mobile, AL 36695
3beds
1,660sqft
Single Family Residence, Residential
Built in 2021
7,840 Square Feet Lot
$-- Zestimate®
$139/sqft
$25/mo HOA
What's special
- 57 days
- 37
- 0
Zillow last checked:
Listing updated:
Listed by:
Ryan Morrow 251-709-5403,
Cooper & Co Inc.
Source: GCMLS,MLS#: 7824989
Facts & features
Interior
Bedrooms & bathrooms
- Bedrooms: 3
- Bathrooms: 2
- Full bathrooms: 2
Heating
- Central
Cooling
- Ceiling Fan(s), Central Air
Appliances
- Included: Dishwasher, Disposal, Electric Range, Electric Water Heater, Microwave
- Laundry: Laundry Room
Features
- Double Vanity, Walk-In Closet(s)
- Flooring: Carpet
- Basement: None
- Has fireplace: No
- Fireplace features: None
Interior area
- Total structure area: 1,660
- Total interior livable area: 1,660 sqft
Video & virtual tour
Property
Parking
- Total spaces: 2
- Parking features: Attached, Garage
- Attached garage spaces: 2
Accessibility
- Accessibility features: None
Features
- Levels: One
- Patio & porch: Covered, Rear Porch
- Exterior features: None
- Pool features: None
- Spa features: None
- Fencing: None
- Has view: Yes
- Waterfront features: None
Lot
- Size: 7,840 Square Feet
- Dimensions: 60 x 130 x 62 x 130
- Features: Back Yard, Front Yard
Details
- Additional structures: None
- Parcel number: 3402040000001320
- Special conditions: Real Estate Owned,Sold As/Is
Construction
Type & style
- Home type: SingleFamily
- Architectural style: Traditional
- Property subtype: Single Family Residence, Residential
Materials
- Foundation: Slab
- Roof: Shingle
Condition
- Year built: 2021
Utilities & green energy
- Electric: 110 Volts, 220 Volts
- Sewer: Public Sewer
- Water: Public
- Utilities for property: Electricity Available, Sewer Available, Water Available
Green energy
- Energy efficient items: None
Community & HOA
Community
- Features: None
- Subdivision: Briargrove
HOA
- Has HOA: Yes
- HOA fee: $300 annually
Location
- Region: Mobile
Financial & listing details
- Price per square foot: $139/sqft
- Tax assessed value: $259,700
- Annual tax amount: $1,180
- Date on market: 8/20/2026
- Electric utility on property: Yes
- Road surface type: Asphalt
Foreclosure details
Estimated market value
Not available
Estimated sales range
Not available
$2,008/mo
Price history
| Date | Event | Price |
|---|---|---|
| 8/28/2026 | Pending sale | $230,000$139/sqft |
Source: BHHS broker feed #7824989 Report a problem | ||
| 8/21/2026 | Listed for sale | $230,000+5.2%$139/sqft |
Source: BHHS broker feed #7824989 Report a problem | ||
| 6/2/2026 | Sold | $218,530-21.5%$132/sqft |
Source: Public Record Report a problem | ||
| 10/17/2024 | Listing removed | $278,500$168/sqft |
Source: Roberts Brothers #7448991 Report a problem | ||
| 9/3/2024 | Listed for sale | $278,500-2.1%$168/sqft |
Source:  GCMLS #7448991 Report a problem GCMLS #7448991 Report a problem | ||
| 8/1/2024 | Listing removed | $284,500$171/sqft |
Source: Roberts Brothers #7208230 Report a problem | ||
| 3/15/2024 | Price change | $284,500-0.2%$171/sqft |
Source: GCMLS #7208230 Report a problem | ||
| 4/26/2023 | Listed for sale | $285,000+5.6%$172/sqft |
Source: GCMLS #7208230 Report a problem | ||
| 5/11/2022 | Sold | $269,900$163/sqft |
Source: Public Record Report a problem | ||
| 3/25/2022 | Price change | $269,900+0.4%$163/sqft |
Source: GCMLS #0655587 Report a problem | ||
| 3/22/2022 | Price change | $268,900-0.4%$162/sqft |
Source: GCMLS #0655587 Report a problem | ||
| 3/14/2022 | Price change | $269,900+1.1%$163/sqft |
Source: GCMLS #0655587 Report a problem | ||
| 1/7/2022 | Price change | $266,900+1.9%$161/sqft |
Source: GCMLS #655587 Report a problem | ||
| 11/23/2021 | Price change | $261,900-1.9%$158/sqft |
Source: GCMLS #655587 Report a problem | ||
| 8/13/2021 | Price change | $266,900+0.8%$161/sqft |
Source: GCMLS #655587 Report a problem | ||
| 8/10/2021 | Listed for sale | $264,900$160/sqft |
Source: GCMLS #655587 Report a problem | ||
Public tax history
| Year | Property taxes | Tax assessment |
|---|---|---|
| 2025 | -- | $25,980 +4.8% |
| 2024 | -- | $24,800 +6.8% |
| 2023 | -- | $23,220 -7.4% |
| 2022 | $1,216 | $25,080 |
Find assessor info on the county website
Monthly payment
Climate risks
Neighborhood: Alderbrook
Nearby schools
Schools provided by the listing agent
- Elementary: Hutchens/Dawes
- Middle: Bernice J Causey
- High: Baker
Source: GCMLS. This data may not be complete. We recommend contacting the local school district to confirm school assignments for this home.
Similar homes
- $235,2503 bd2 ba1.4k sqft10087 Scott Plantation Dr N, Mobile, AL 36695For Sale
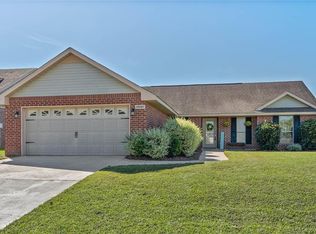 MLS ID #7839163, Stephany Scheinert, Wellhouse Real Estate West LLC. GCMLS
 - $246,9003 bd2 ba1.5k sqft2507 Bentridge Dr W, Mobile, AL 36695For Sale
 MLS ID #7831877, Bennett Jackson, Skyline Realty. GCMLS
 - $245,0003 bd2 ba1.7k sqft9579 Polo Pl N, Mobile, AL 36695For Sale
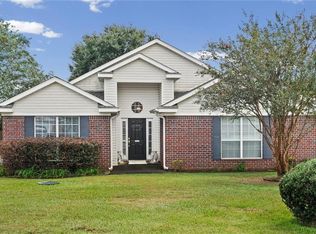 MLS ID #7850350, Catherine Quinley, Roberts Brothers Eastern Shore. GCMLS
 - $234,9003 bd3 ba1.5k sqft9650 Hamilton Creek Dr S, Mobile, AL 36695For Sale
 MLS ID #7830634, Krista Honeycutt, Exit Allstar Realty. GCMLS
