Welcome to The Kendall by Rock Creek Homes in the Villas at Hidden Lake Estates! This beautiful home showcases thoughtful design, exceptional craftsmanship, and an inviting open-concept layout. The reverse 1.5-story floor plan offers 4 bedrooms, 4 full bathrooms, and 3,026 square feet of finished living space.
The main level features a spacious great room with vaulted ceilings and an abundance of natural light, flowing seamlessly into the kitchen and dining area. The well-appointed kitchen offers ample cabinetry, generous prep space, and a convenient pantry. The main-level primary suite provides a private retreat with a private bathroom and walk-in closet, while an additional bedroom and full bath offer flexibility for guests or a home office.
Downstairs, the finished lower level is designed for entertaining and everyday living, featuring a large recreation room, bar area, two additional bedrooms, and two full bathrooms. An expansive unfinished storage area provides plenty of room for additional storage needs.
With a functional reverse 1.5-story design, generous bedroom accommodations, and open concept living, The Kendall offers a wonderful example of the lifestyle available in the Villas at Hidden Lake Estates. Enjoy Cedar Creek's amazing amenity package that includes 3 neighborhood pools, community clubhouse with exercise room and indoor basketball court, lit pickleball and tennis courts, access to 65 acre lake, monthly neighborhood events, trails, playgrounds and more!
Active
$911,225
24975 W 109th St, Olathe, KS 66061
4beds
3,026sqft
Single Family Residence
Built in 2026
10,018 Square Feet Lot
$-- Zestimate®
$301/sqft
$255/mo HOA
What's special
Large recreation roomExceptional craftsmanshipBar areaThoughtful designAbundance of natural lightExpansive unfinished storage areaConvenient pantry
- 17 days
- 94
- 3
Zillow last checked:
Listing updated:
Listed by:
Mary Lou Long 913-481-6357,
Cedar Creek Realty LLC,
Avery Hyer 913-927-8804,
Cedar Creek Realty LLC
Source: Heartland MLS as distributed by MLS GRID,MLS#: 2644018
Facts & features
Interior
Bedrooms & bathrooms
- Bedrooms: 4
- Bathrooms: 4
- Full bathrooms: 4
Primary bedroom
- Features: Ceiling Fan(s)
- Level: Main
Bedroom 2
- Level: Main
Bedroom 3
- Features: Ceiling Fan(s), Luxury Vinyl
- Level: Lower
Bedroom 4
- Features: Ceiling Fan(s), Luxury Vinyl
- Level: Lower
Basement
- Features: Built-in Features, Luxury Vinyl, Wet Bar
- Level: Lower
Kitchen
- Features: Built-in Features, Kitchen Island, Quartz Counter
- Level: Main
Living room
- Features: Ceiling Fan(s), Fireplace
- Level: Main
Heating
- Natural Gas
Cooling
- Electric
Appliances
- Included: Dishwasher, Disposal, Refrigerator, Gas Range, Stainless Steel Appliance(s)
- Laundry: Main Level
Features
- Ceiling Fan(s), Kitchen Island, Vaulted Ceiling(s), Wet Bar
- Basement: Basement BR,Finished,Walk-Out Access
- Number of fireplaces: 1
Interior area
- Total structure area: 3,026
- Total interior livable area: 3,026 sqft
- Finished area above ground: 1,584
- Finished area below ground: 1,442
Property
Parking
- Total spaces: 3
- Parking features: Attached, Garage Faces Front
- Attached garage spaces: 3
Lot
- Size: 10,018 Square Feet
Details
- Parcel number: DP76460000 0036
Construction
Type & style
- Home type: SingleFamily
- Architectural style: Traditional
- Property subtype: Single Family Residence
Materials
- Stucco & Frame
- Roof: Composition
Condition
- Under Construction
- New construction: Yes
- Year built: 2026
Details
- Builder model: Kendall
- Builder name: Rock Creek Homes
Utilities & green energy
- Sewer: Public Sewer
- Water: Public
Community & HOA
Community
- Subdivision: Cedar Creek - The Villas at Hidden Lake
HOA
- Has HOA: Yes
- Amenities included: Clubhouse, Community Center, Exercise Room, Party Room, Pickleball Court(s), Play Area, Pool, Tennis Court(s), Trail(s)
- Services included: Maintenance Grounds, Snow Removal
- HOA fee: $255 monthly
- HOA name: Cedar Creek Homes Association
Location
- Region: Olathe
Financial & listing details
- Price per square foot: $301/sqft
- Tax assessed value: $152,730
- Annual tax amount: $12,959
- Date on market: 9/27/2026
- Listing terms: Cash,Conventional,FHA,VA Loan
- Ownership: Private
Estimated market value
Not available
Estimated sales range
Not available
Not available
Price history
| Date | Event | Price |
|---|---|---|
| 9/27/2026 | Listed for sale | $911,225$301/sqft |
Source:  Heartland MLS as distributed by MLS GRID #2644018 Report a problem Heartland MLS as distributed by MLS GRID #2644018 Report a problem | ||
Public tax history
| Year | Property taxes | Tax assessment |
|---|---|---|
| 2025 | $2,865 +20.7% | $18,328 +15% |
| 2024 | $2,373 +2.9% | $15,942 |
| 2023 | $2,306 +82.2% | $15,942 +51.5% |
| 2022 | $1,266 | $10,522 |
Find assessor info on the county website
Monthly payment
Est. payment
Payment breakdown
Explore the cost of this home by adjusting the details. Changes won't be saved.Climate risks
Neighborhood: Cedar Creek
Nearby schools
Schools provided by the listing agent
- Elementary: Cedar Creek
- Middle: Mission Trail
- High: Olathe West
Source: Heartland MLS as distributed by MLS GRID. This data may not be complete. We recommend contacting the local school district to confirm school assignments for this home.
Similar homes
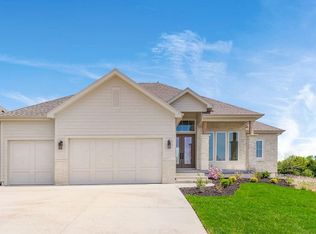
- $913,6254 bd4 ba3k sqft10791 S Shady Bend Rd, Olathe, KS 66061New Construction
 MLS ID #2643922, Mary Lou Long, Cedar Creek Realty LLC. Heartland MLS as distributed by MLS GRID
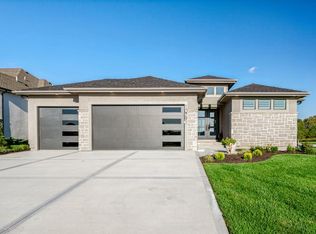
 - $897,7254 bd4 ba3k sqft10799 S Houston St, Olathe, KS 66061New Construction
 MLS ID #2644014, Mary Lou Long, Cedar Creek Realty LLC. Heartland MLS as distributed by MLS GRID
 - $889,4754 bd4 ba3.1k sqft25019 W 109th St, Olathe, KS 66061New Construction
 MLS ID #2644015, Dennis Frank, Cedar Creek Realty LLC. Heartland MLS as distributed by MLS GRID
 - $836,6254 bd4 ba2.8k sqft10822 S Green Rd, Olathe, KS 66061New ConstructionMLS ID #2644011, Dennis Frank, Cedar Creek Realty LLC. Heartland MLS as distributed by MLS GRID
