Recently remodeled 2 story home with walk-out basement and set up for entertaining, sitting on a beautiful acre lot with no HOA. Open concept kitchen, living, and dining with vaulted ceilings make this home feel roomy and elegant. This home was completely remodeled five year ago including roof, electrical, plumbing, windows, flooring, kitchen, and bathrooms. Tile and granite throughout, custom cabinets, stainless steel appliances, deck, custom carport with Bead board ceiling, foam insulation, all in Beech School zone! Walk-out basement could be in-law suite, for teenagers, man cave, or income producing rental.
Active
$625,000
2498 Centerpoint Rd, Hendersonville, TN 37075
4beds
3,215sqft
Single Family Residence, Residential
Built in 1961
0.97 Acres Lot
$-- Zestimate®
$194/sqft
$-- HOA
What's special
Stainless steel appliancesWalk-out basementVaulted ceilingsTile and granite throughoutCustom cabinetsFoam insulation
- 37 days
- 1,402
- 152
Likely to sell faster than
Zillow last checked:
Listing updated:
Listed by:
Justin French 615-739-1112,
simpliHOM 855-856-9466
Source: RealTracs MLS as distributed by MLS GRID,MLS#: 3515129
Facts & features
Interior
Bedrooms & bathrooms
- Bedrooms: 4
- Bathrooms: 3
- Full bathrooms: 3
- Main level bedrooms: 3
Bedroom 1
- Features: Full Bath
- Level: Full Bath
- Area: 270 Square Feet
- Dimensions: 15x18
Bedroom 2
- Area: 110 Square Feet
- Dimensions: 11x10
Bedroom 3
- Area: 180 Square Feet
- Dimensions: 10x18
Primary bathroom
- Features: Suite
- Level: Suite
Den
- Features: Combination
- Level: Combination
- Area: 575 Square Feet
- Dimensions: 23x25
Dining room
- Features: Combination
- Level: Combination
- Area: 120 Square Feet
- Dimensions: 12x10
Kitchen
- Area: 165 Square Feet
- Dimensions: 11x15
Living room
- Features: Great Room
- Level: Great Room
- Area: 299 Square Feet
- Dimensions: 23x13
Other
- Area: 176 Square Feet
- Dimensions: 11x16
Heating
- Central
Cooling
- Ceiling Fan(s), Central Air
Appliances
- Included: Electric Oven, Electric Range, Dishwasher, Microwave, Refrigerator, Stainless Steel Appliance(s)
- Laundry: Electric Dryer Hookup, Washer Hookup
Features
- Ceiling Fan(s), Extra Closets, High Ceilings, Open Floorplan, Walk-In Closet(s)
- Flooring: Wood, Luxury Vinyl, Tile
- Basement: Exterior Entry,Finished,Full
Interior area
- Total structure area: 3,215
- Total interior livable area: 3,215 sqft
- Finished area above ground: 1,608
- Finished area below ground: 1,607
Property
Parking
- Total spaces: 8
- Parking features: Attached, Gravel
- Carport spaces: 2
- Uncovered spaces: 6
Features
- Levels: Two
- Stories: 2
- Patio & porch: Patio, Covered, Deck
Lot
- Size: 0.97 Acres
Details
- Parcel number: 139 02200 000
- Special conditions: Standard
Construction
Type & style
- Home type: SingleFamily
- Architectural style: Ranch
- Property subtype: Single Family Residence, Residential
Materials
- Brick, Vinyl Siding
- Roof: Asphalt
Condition
- New construction: No
- Year built: 1961
Utilities & green energy
- Sewer: Septic Tank
- Water: Public
- Utilities for property: Water Available
Community & HOA
Community
- Security: Smoke Detector(s)
- Subdivision: Kizer Subdivision
HOA
- Has HOA: No
Location
- Region: Hendersonville
Financial & listing details
- Price per square foot: $194/sqft
- Tax assessed value: $476,100
- Annual tax amount: $2,706
- Date on market: 8/28/2026
Estimated market value
Not available
Estimated sales range
Not available
Not available
Price history
| Date | Event | Price |
|---|---|---|
| 8/28/2026 | Listed for sale | $625,000+2.5%$194/sqft |
Source:  RealTracs MLS as distributed by MLS GRID #3515129 Report a problem RealTracs MLS as distributed by MLS GRID #3515129 Report a problem | ||
| 12/7/2021 | Pending sale | $609,900+8.9%$190/sqft |
Source: RealTracs MLS as distributed by MLS GRID #2295290 Report a problem | ||
| 12/6/2021 | Sold | $560,000-8.2%$174/sqft |
Source: RealTracs MLS as distributed by MLS GRID #2295290 Report a problem | ||
| 12/3/2021 | Contingent | $609,900$190/sqft |
Source: RealTracs MLS as distributed by MLS GRID #2295290 Report a problem | ||
| 11/10/2021 | Price change | $609,900-0.8%$190/sqft |
Source: RealTracs MLS as distributed by MLS GRID #2295290 Report a problem | ||
| 11/1/2021 | Listed for sale | $614,900-0.8%$191/sqft |
Source: RealTracs MLS as distributed by MLS GRID #2295290 Report a problem | ||
| 10/18/2021 | Contingent | $619,900$193/sqft |
Source: RealTracs MLS as distributed by MLS GRID #2295290 Report a problem | ||
| 10/13/2021 | Price change | $619,900-0.3%$193/sqft |
Source: RealTracs MLS as distributed by MLS GRID #2295290 Report a problem | ||
| 10/12/2021 | Price change | $621,900-0.5%$193/sqft |
Source: RealTracs MLS as distributed by MLS GRID #2295290 Report a problem | ||
| 9/29/2021 | Listed for sale | $625,000+223.8%$194/sqft |
Source: RealTracs MLS as distributed by MLS GRID #2295290 Report a problem | ||
| 8/12/2019 | Sold | $193,000$60/sqft |
Source: Public Record Report a problem | ||
Public tax history
| Year | Property taxes | Tax assessment |
|---|---|---|
| 2025 | $2,706 +60% | $119,025 |
| 2024 | $1,691 -5.9% | $119,025 +49.2% |
| 2023 | $1,797 -0.5% | $79,775 -75% |
| 2022 | $1,805 +0% | $319,100 |
| 2021 | $1,805 | $319,100 |
| 2020 | $1,805 | $319,100 |
| 2019 | $1,805 +35% | $319,100 +49.3% |
| 2018 | $1,336 | $213,800 |
| 2017 | -- | -- |
| 2016 | -- | -- |
| 2015 | -- | -- |
| 2014 | -- | -- |
| 2011 | $1,275 +32.2% | $47,751 |
| 2010 | $965 | $47,751 |
| 2009 | $965 | $47,751 |
| 2008 | -- | $47,751 +8.7% |
| 2007 | $1,002 | $43,941 |
| 2006 | $1,002 +0.5% | $43,941 +14.1% |
| 2005 | $997 | $38,507 |
| 2004 | $997 | $38,507 |
| 2002 | $997 | $38,507 +9.8% |
| 2001 | -- | $35,065 -75% |
| 2000 | -- | $140,261 |
Find assessor info on the county website
Monthly payment
Est. payment
Payment breakdown
Explore the cost of this home by adjusting the details. Changes won't be saved.Climate risks
Neighborhood: 37075
Nearby schools
Schools provided by the listing agent
- Elementary: Madison Creek Elementary
- Middle: T. W. Hunter Middle School
- High: Beech Sr High School
Source: RealTracs MLS as distributed by MLS GRID. This data may not be complete. We recommend contacting the local school district to confirm school assignments for this home.
- $---- bd-- ba-- sqft2498 Centerpoint Rd, Hendersonville, TN 37075Off Market
- $511,600-- bd2 ba1.6k sqft2490 Center Point Rd, Hendersonville, TN 37075Off Market
- $439,900-- bd2 ba1.5k sqft3405 Long Hollow Pike, Hendersonville, TN 37075Off Market
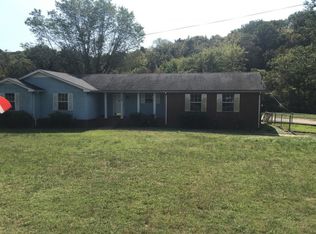
- $579,3003 bd3 ba2.7k sqft2499 Centerpoint Rd, Hendersonville, TN 37075Off Market
Similar homes
- $644,9004 bd3 ba2.9k sqft1010 Hearthside Ct S, Hendersonville, TN 37075For Sale

 MLS ID #3597976, Lori Guinan. RealTracs MLS as distributed by MLS GRID
 - $624,9003 bd3 ba2.8k sqft1015 Stafford Ct, Hendersonville, TN 37075For Sale
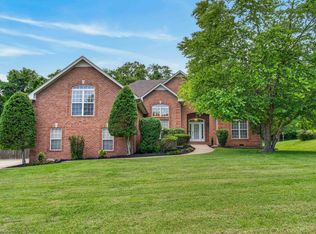 MLS ID #3232813, Gayle M. Halvorson. RealTracs MLS as distributed by MLS GRID
 - $--3 bd2 ba1.7k sqft119 Wonder Valley Rd, Hendersonville, TN 37075Auction
 MLS ID #3314447, Barry Huber. RealTracs MLS as distributed by MLS GRID
 - $664,9004 bd3 ba2.7k sqft1006 Westbank Dr, Hendersonville, TN 37075For Sale
 MLS ID #3596544, Sonja Kelly. RealTracs MLS as distributed by MLS GRID
 - $645,9004 bd4 ba2.8k sqft109 Windham Dr, Hendersonville, TN 37075For SaleMLS ID #3598399, Veronica Crutcher. RealTracs MLS as distributed by MLS GRID
- $599,9853 bd2 ba2.9k sqft1208 Newmans Trl, Hendersonville, TN 37075For SaleMLS ID #3594532, Bernie Gallerani. RealTracs MLS as distributed by MLS GRID
- $609,9003 bd3 ba2.3k sqft117 Willow Bend Dr, Hendersonville, TN 37075For SaleMLS ID #3601740, Pete Mummert. RealTracs MLS as distributed by MLS GRID
- $649,0004 bd3 ba3k sqft118 Manor Way, Hendersonville, TN 37075For SaleMLS ID #3518395, Erin Krueger. RealTracs MLS as distributed by MLS GRID
- $574,9003 bd2 ba2.7k sqft1017 Newmans Trl, Hendersonville, TN 37075For SaleMLS ID #3601337, Drew Gaw. RealTracs MLS as distributed by MLS GRID
- $744,9004 bd3 ba3k sqft1035 Margaret Dr, Hendersonville, TN 37075For SaleMLS ID #3601728, Natasha Holcomb. RealTracs MLS as distributed by MLS GRID
- $629,9003 bd3 ba2.3k sqft102 Stonehaven Way, Hendersonville, TN 37075For SaleMLS ID #3529488, Dawn Lesueur REALTOR® SRS, ABR. RealTracs MLS as distributed by MLS GRID
- $549,9004 bd4 ba3k sqft1046 Island Brook Dr, Hendersonville, TN 37075For SaleMLS ID #3520374, Bernie Gallerani. RealTracs MLS as distributed by MLS GRID
- $580,0003 bd3 ba2.3k sqft210 The Hollows Ct, Hendersonville, TN 37075For SaleMLS ID #3531708, Judy Wood. RealTracs MLS as distributed by MLS GRID
- $522,0003 bd2 ba2.2k sqft1017 Stafford Ct, Hendersonville, TN 37075For SaleMLS ID #3541276, Angela Ballou. RealTracs MLS as distributed by MLS GRID
- $699,9994 bd3 ba2.5k sqft3720 Long Hollow Pike, Goodlettsville, TN 37072For SaleMLS ID #3529369, David L. Wampler. RealTracs MLS as distributed by MLS GRID
- $549,9003 bd2 ba2.1k sqft1009 Stafford Ct, Hendersonville, TN 37075For SaleMLS ID #3268423, Edward (Eddie) Rockensock. RealTracs MLS as distributed by MLS GRID
- $749,9005 bd4 ba4.1k sqft104 Windham Dr, Hendersonville, TN 37075For SaleMLS ID #3597745, Eddie Cox. RealTracs MLS as distributed by MLS GRID
- $625,0004 bd4 ba2.5k sqft821 Westchester Cir, Hendersonville, TN 37075For SaleMLS ID #3223069, Brenda S. Kersey Broker ABR GRI. RealTracs MLS as distributed by MLS GRID
