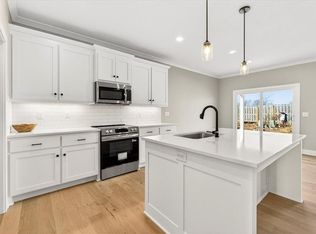
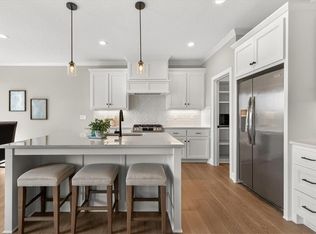
LOCK IN YOUR SUMMER MOVE & PRICED TO SELL! Currently in the framing stage with an estimated July 2026 completion, this home allows you to skip the design-phase delays and be settled in just in time for late summer! Designed for effortless modern living, the open-concept main level is perfect for entertaining. The kitchen is a standout, featuring upgraded quartz countertops, custom shaker cabinetry, a gas range, a walk-in pantry, and under-cabinet lighting. The great room serves as the heart of the home, anchored by a dramatic floor-to-ceiling stone fireplace with a 40" Allusion electric insert. The main-level primary suite offers a true retreat with a spacious walk-in closet, quartz-topped vanity, and a luxury walk-in shower with bench seating—plus the convenience of direct access to the laundry room. The fully finished lower level provides excellent additional living space with a large family room, two guest bedrooms, and a full bathroom. Enjoy a low-maintenance lifestyle in Mize Hill with a covered patio and a fully sodded/irrigated yard maintained by the HOA. This home is currently under construction and priced for a quick sale. Contact Lexie Shores today for more details on this July move-in opportunity!
Pending
$500,070
24980 W 94th Pl, Lenexa, KS 66227
3beds
2,000sqft
Villa
Built in 2026
0.25 Acres Lot
$-- Zestimate®
$250/sqft
$257/mo HOA
What's special
Dramatic floor-to-ceiling stone fireplaceFully finished lower levelMain-level primary suiteTwo guest bedroomsCovered patioOpen-concept main levelQuartz-topped vanity
- 230 days
- 3
- 0
Zillow last checked:
Listing updated:
Listed by:
Lexie Shores 816-541-1221,
ReeceNichols - Lees Summit,
Rob Ellerman Team 816-304-4434,
ReeceNichols - Lees Summit
Source: Heartland MLS as distributed by MLS GRID,MLS#: 2604082
Facts & features
Interior
Bedrooms & bathrooms
- Bedrooms: 3
- Bathrooms: 3
- Full bathrooms: 2
- 1/2 bathrooms: 1
Primary bedroom
- Features: All Carpet
- Level: Main
Bedroom 2
- Features: All Carpet
- Level: Lower
Bedroom 3
- Features: All Carpet
- Level: Lower
Primary bathroom
- Features: Ceramic Tiles, Double Vanity, Shower Only, Walk-In Closet(s)
- Level: Main
Bathroom 3
- Features: Ceramic Tiles, Quartz Counter
- Level: Lower
Dining room
- Features: Wood Floor
- Level: Main
Great room
- Features: Fireplace, Wood Floor
- Level: Main
Half bath
- Features: Ceramic Tiles
- Level: Main
Kitchen
- Features: Granite Counters, Kitchen Island, Pantry, Wood Floor
- Level: Main
Laundry
- Features: Ceramic Tiles, Quartz Counter
- Level: Main
Recreation room
- Features: All Carpet
- Level: Lower
Heating
- Forced Air
Cooling
- Electric
Appliances
- Included: Dishwasher, Disposal, Humidifier, Microwave, Stainless Steel Appliance(s)
- Laundry: Laundry Room, Main Level
Features
- Custom Cabinets, Kitchen Island, Painted Cabinets, Pantry, Walk-In Closet(s)
- Flooring: Carpet, Ceramic Tile, Wood
- Windows: Thermal Windows
- Basement: Basement BR,Finished,Full,Sump Pump
- Number of fireplaces: 1
- Fireplace features: Electric, Great Room
Interior area
- Total structure area: 2,000
- Total interior livable area: 2,000 sqft
- Finished area above ground: 1,198
- Finished area below ground: 802
Property
Parking
- Total spaces: 2
- Parking features: Attached, Garage Door Opener, Garage Faces Front
- Attached garage spaces: 2
Features
- Patio & porch: Deck- Covered, Patio
Lot
- Size: 0.25 Acres
- Features: City Limits, City Lot, Level, Sprinkler-In Ground
Details
- Parcel number: 999999
Construction
Type & style
- Home type: SingleFamily
- Architectural style: Traditional
- Property subtype: Villa
Materials
- Frame, Stone Veneer
- Roof: Composition
Condition
- Under Construction
- New construction: Yes
- Year built: 2026
Details
- Builder model: Newberry Villa
- Builder name: Lambie Homes
Utilities & green energy
- Sewer: Public Sewer
- Water: Public
Community & HOA
Community
- Security: Smoke Detector(s)
- Subdivision: Mize Hill
HOA
- Has HOA: Yes
- Amenities included: Pool
- Services included: Curbside Recycle, Maintenance Grounds, Snow Removal, Trash
- HOA fee: $257 monthly
Location
- Region: Lenexa
Financial & listing details
- Price per square foot: $250/sqft
- Annual tax amount: $234
- Date on market: 2/26/2026
- Listing terms: Cash,Conventional,FHA,VA Loan
- Ownership: Private
- Road surface type: Paved
Estimated market value
Not available
Estimated sales range
Not available
Not available
Price history
| Date | Event | Price |
|---|---|---|
| 3/23/2026 | Pending sale | $500,070$250/sqft |
Source:  Heartland MLS as distributed by MLS GRID #2604082 Report a problem Heartland MLS as distributed by MLS GRID #2604082 Report a problem | ||
| 2/26/2026 | Listed for sale | $500,070$250/sqft |
Source: Heartland MLS as distributed by MLS GRID #2604082 Report a problem | ||
Public tax history
Tax history is unavailable.
Monthly payment
Est. payment
Payment breakdown
Explore the cost of this home by adjusting the details. Changes won't be saved.Climate risks
Neighborhood: 66227
Nearby schools
Schools provided by the listing agent
- Elementary: Canyon Creek
- Middle: Prairie Trail
- High: Olathe Northwest
Source: Heartland MLS as distributed by MLS GRID. This data may not be complete. We recommend contacting the local school district to confirm school assignments for this home.
Similar homes
- $525,9004 bd3 ba2.2k sqft9468 Shady Bend Rd, Lenexa, KS 66227New Construction
 MLS ID #2589229, Lexie Shores, ReeceNichols - Lees Summit. Heartland MLS as distributed by MLS GRID
 - $499,9003 bd3 ba2k sqft24948 W 94th Pl, Lenexa, KS 66227New Construction
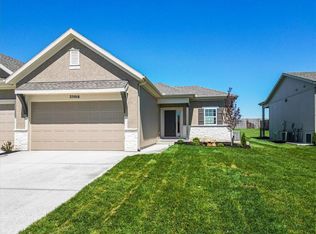 MLS ID #2619682, Lexie Shores, ReeceNichols - Lees Summit. Heartland MLS as distributed by MLS GRID
 - $510,0003 bd3 ba2.1k sqft22212 W 82nd Ter, Lenexa, KS 66220New Construction
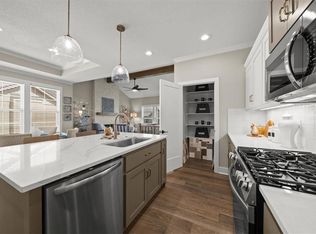 MLS ID #2623304, Angie Renaud, Weichert, Realtors Welch & Co.. Heartland MLS as distributed by MLS GRID
 - $590,0003 bd3 ba2k sqft9312 Freedom St, Lenexa, KS 66227New Construction
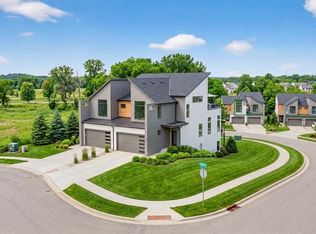 MLS ID #2603343, Lisa Brewer, ReeceNichols -Johnson County W. Heartland MLS as distributed by MLS GRID
