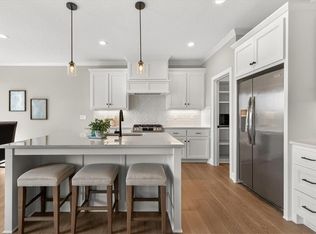
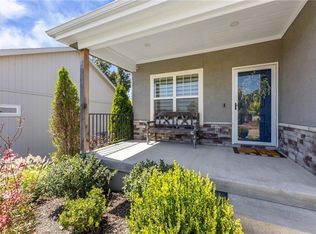
LOCK IN YOUR SUMMER MOVE & PRICED TO SELL! Beat the summer rush and secure this stunning Newberry reverse 1.5-story by Lambie Homes. Currently in the framing stage with an estimated July 2026 completion, this is a rare opportunity to bypass the year-long building queue and move into Lenexa’s premier maintenance-provided community! This thoughtfully designed 3-bedroom, 2.5-bathroom floor plan is the gold standard for modern, open-concept living. The gourmet kitchen flows seamlessly into the dining and great room areas, creating an expansive space perfect for hosting. The great room serves as a true architectural centerpiece, anchored by a dramatic floor-to-ceiling stone fireplace with a 40" Allusion electric insert. The main-level primary suite is designed for ultimate comfort, featuring a spacious walk-in closet, quartz-topped vanity, and a luxury walk-in shower with bench seating—plus direct, private access to the laundry room. Downstairs, the fully finished lower level provides incredible versatility with a massive family room, additional bedrooms, and a full bathroom—ideal for a home office, guest quarters, or a hobby enthusiast. Mize Hill offers a sophisticated "lock-and-leave" lifestyle where the HOA handles the exterior maintenance, giving you more time to enjoy the planned community pool, walking trails, and the nearby beauty of Cedar Station Park and Mize Lake. This home is currently under construction and priced for an immediate sale. Don’t wait for the drywall to go up—contact Lexie Shores today to secure this July move-in!
Pending
$494,800
24982 W 94th Pl, Lenexa, KS 66227
3beds
2,000sqft
Villa
Built in 2026
0.26 Acres Lot
$-- Zestimate®
$247/sqft
$257/mo HOA
What's special
Massive family roomGourmet kitchenQuartz-topped vanitySpacious walk-in closetModern open-concept living
- 230 days
- 10
- 0
Zillow last checked:
Listing updated:
Listed by:
Lexie Shores 816-541-1221,
ReeceNichols - Lees Summit,
Rob Ellerman Team 816-304-4434,
ReeceNichols - Lees Summit
Source: Heartland MLS as distributed by MLS GRID,MLS#: 2604084
Facts & features
Interior
Bedrooms & bathrooms
- Bedrooms: 3
- Bathrooms: 3
- Full bathrooms: 2
- 1/2 bathrooms: 1
Primary bedroom
- Features: All Carpet
- Level: Main
Bedroom 2
- Features: All Carpet
- Level: Lower
Bedroom 3
- Features: All Carpet
- Level: Lower
Primary bathroom
- Features: Ceramic Tiles, Double Vanity, Shower Only, Walk-In Closet(s)
- Level: Main
Bathroom 3
- Features: Ceramic Tiles, Quartz Counter
- Level: Lower
Dining room
- Features: Wood Floor
- Level: Main
Great room
- Features: Fireplace, Wood Floor
- Level: Main
Half bath
- Features: Ceramic Tiles
- Level: Main
Kitchen
- Features: Granite Counters, Kitchen Island, Pantry, Wood Floor
- Level: Main
Laundry
- Features: Ceramic Tiles, Quartz Counter
- Level: Main
Recreation room
- Features: All Carpet
- Level: Lower
Heating
- Forced Air
Cooling
- Electric
Appliances
- Included: Dishwasher, Disposal, Humidifier, Microwave, Stainless Steel Appliance(s)
- Laundry: Laundry Room, Main Level
Features
- Custom Cabinets, Kitchen Island, Painted Cabinets, Pantry, Walk-In Closet(s)
- Flooring: Carpet, Ceramic Tile, Wood
- Windows: Thermal Windows
- Basement: Basement BR,Finished,Full,Sump Pump
- Number of fireplaces: 1
- Fireplace features: Electric, Great Room
Interior area
- Total structure area: 2,000
- Total interior livable area: 2,000 sqft
- Finished area above ground: 1,198
- Finished area below ground: 802
Property
Parking
- Total spaces: 2
- Parking features: Attached, Garage Door Opener, Garage Faces Front
- Attached garage spaces: 2
Features
- Patio & porch: Deck- Covered, Patio
Lot
- Size: 0.26 Acres
- Features: City Limits, City Lot, Level, Sprinkler-In Ground
Details
- Parcel number: 999999
Construction
Type & style
- Home type: SingleFamily
- Architectural style: Traditional
- Property subtype: Villa
Materials
- Frame, Stone Veneer
- Roof: Composition
Condition
- Under Construction
- New construction: Yes
- Year built: 2026
Details
- Builder model: Newberry Villa
- Builder name: Lambie Homes
Utilities & green energy
- Sewer: Public Sewer
- Water: Public
Community & HOA
Community
- Security: Smoke Detector(s)
- Subdivision: Mize Hill
HOA
- Has HOA: Yes
- Amenities included: Pool
- Services included: Curbside Recycle, Maintenance Grounds, Snow Removal, Trash
- HOA fee: $257 monthly
Location
- Region: Lenexa
Financial & listing details
- Price per square foot: $247/sqft
- Annual tax amount: $234
- Date on market: 2/26/2026
- Listing terms: Cash,Conventional,FHA,VA Loan
- Ownership: Private
- Road surface type: Paved
Estimated market value
Not available
Estimated sales range
Not available
Not available
Price history
| Date | Event | Price |
|---|---|---|
| 3/19/2026 | Pending sale | $494,800$247/sqft |
Source:  Heartland MLS as distributed by MLS GRID #2604084 Report a problem Heartland MLS as distributed by MLS GRID #2604084 Report a problem | ||
| 2/26/2026 | Listed for sale | $494,800$247/sqft |
Source: Heartland MLS as distributed by MLS GRID #2604084 Report a problem | ||
Public tax history
Tax history is unavailable.
Monthly payment
Est. payment
Payment breakdown
Explore the cost of this home by adjusting the details. Changes won't be saved.Climate risks
Neighborhood: 66227
Nearby schools
Schools provided by the listing agent
- Elementary: Canyon Creek
- Middle: Prairie Trail
- High: Olathe Northwest
Source: Heartland MLS as distributed by MLS GRID. This data may not be complete. We recommend contacting the local school district to confirm school assignments for this home.
Similar homes
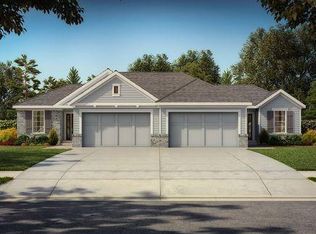
- $525,9004 bd3 ba2.2k sqft9468 Shady Bend Rd, Lenexa, KS 66227New Construction
 MLS ID #2589229, Lexie Shores, ReeceNichols - Lees Summit. Heartland MLS as distributed by MLS GRID
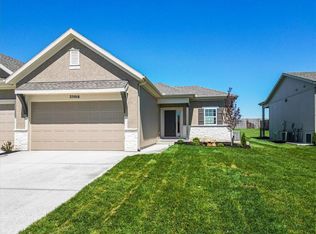
 - $499,9003 bd3 ba2k sqft24948 W 94th Pl, Lenexa, KS 66227New Construction
 MLS ID #2619682, Lexie Shores, ReeceNichols - Lees Summit. Heartland MLS as distributed by MLS GRID
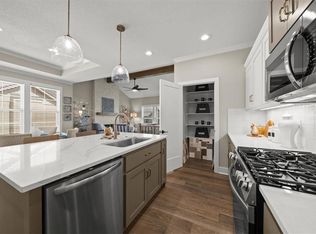
 - $510,0003 bd3 ba2.1k sqft22212 W 82nd Ter, Lenexa, KS 66220New Construction
 MLS ID #2623304, Angie Renaud, Weichert, Realtors Welch & Co.. Heartland MLS as distributed by MLS GRID
 - $520,0003 bd3 ba2.1k sqft12526 S Hedge Ct, Olathe, KS 66061For Sale
 MLS ID #2639880, Pam Kedish, Kedish Realty, Inc.. Heartland MLS as distributed by MLS GRID
