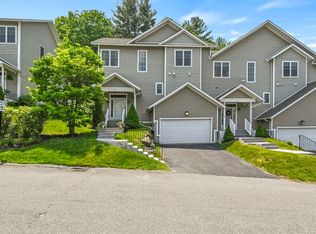
Perfect vacation or full-time Condo in a great spot at The Pines at Bousquet. Tons of year round activities at your finger tips in the Berkshires. This fabulous End unit has 3 stories of finished space including 5 Bedrooms, 4.5 baths, eat-in kitchen, large living room with gas fireplace & large den in lower level. An abundance of natural light throughout with tons of windows, a great feature for this end unit. A First floor Primary bedroom with en-suite full bath is a bonus. Other features include a screened in porch with an awesome view, lower patio perfect for your grill & entertaining & plenty of windows. Enjoy the 2021 renovations at Bousquet Mountain Complex, plenty of shopping close by & many cultural activities. This condo currently has tenants with a lease in place to Feb. 2028. See Realtor remarks for more details. Don't wait to see this Great Condo with monthly income in place.
Pending
$599,900
25 Alpine Trl #6-A, Pittsfield, MA 01201
5beds
2,994sqft
Condominium, Townhouse
Built in 2005
-- sqft lot
$-- Zestimate®
$200/sqft
$455/mo HOA
What's special
- 65 days
- 7
- 2
Zillow last checked:
Listing updated:
Listed by:
Deborah Lincourt 508-509-1337,
BDH Real Estate, Inc 413-443-7274
Source: MLS PIN,MLS#: 72957685
Facts & features
Interior
Bedrooms & bathrooms
- Bedrooms: 5
- Bathrooms: 5
- Full bathrooms: 4
- 1/2 bathrooms: 1
- Main level bathrooms: 2
- Main level bedrooms: 1
Primary bedroom
- Features: Bathroom - 3/4, Ceiling Fan(s), Flooring - Wall to Wall Carpet, Closet - Double
- Level: Main,First
Bedroom 2
- Features: Bathroom - Full, Closet, Flooring - Wall to Wall Carpet
- Level: Second
Bedroom 3
- Features: Closet, Flooring - Wall to Wall Carpet
- Level: Second
Bedroom 4
- Features: Closet, Flooring - Wall to Wall Carpet
- Level: Second
Bedroom 5
- Features: Closet, Flooring - Wall to Wall Carpet
- Level: Basement
Primary bathroom
- Features: Yes
Bathroom 1
- Features: Bathroom - 3/4, Bathroom - Double Vanity/Sink, Bathroom - Tiled With Shower Stall, Closet - Linen, Flooring - Stone/Ceramic Tile
- Level: Main,First
Bathroom 2
- Features: Bathroom - Half, Flooring - Stone/Ceramic Tile
- Level: Main,First
Bathroom 3
- Features: Bathroom - Full, Bathroom - Tiled With Tub & Shower, Closet - Linen, Flooring - Stone/Ceramic Tile
- Level: Second
Family room
- Features: Closet, Flooring - Wall to Wall Carpet, Exterior Access, Slider
- Level: Basement
Kitchen
- Features: Flooring - Stone/Ceramic Tile, Dining Area, Pantry, Countertops - Stone/Granite/Solid, Stainless Steel Appliances, Gas Stove
- Level: Main,First
Living room
- Features: Cathedral Ceiling(s), Flooring - Wall to Wall Carpet, Slider, Closet - Double
- Level: Main,First
Heating
- Forced Air, Natural Gas
Cooling
- Central Air
Appliances
- Included: None
- Laundry: Electric Dryer Hookup, Exterior Access, Washer Hookup, First Floor, In Unit
Features
- Cathedral Ceiling(s), Closet - Double, Bathroom - 3/4, Bathroom - With Shower Stall, Entrance Foyer, Sitting Room, Bathroom, Internet Available - Unknown
- Flooring: Tile, Carpet, Flooring - Stone/Ceramic Tile, Flooring - Wall to Wall Carpet
- Has basement: Yes
- Number of fireplaces: 1
- Fireplace features: Living Room
- Common walls with other units/homes: End Unit
Interior area
- Total structure area: 2,994
- Total interior livable area: 2,994 sqft
- Finished area above ground: 2,094
- Finished area below ground: 900
Property
Parking
- Total spaces: 4
- Parking features: Attached, Off Street
- Attached garage spaces: 2
- Uncovered spaces: 2
Features
- Entry location: Unit Placement(Street)
- Patio & porch: Screened, Deck, Patio
- Exterior features: Porch - Screened, Deck, Patio
- Pool features: Association, In Ground
Details
- Parcel number: PITT M:G02 B:0199 L:007,4674568
- Zoning: R43
Construction
Type & style
- Home type: Townhouse
- Property subtype: Condominium, Townhouse
Materials
- Conventional (2x4-2x6)
- Roof: Shingle
Condition
- Year built: 2005
Utilities & green energy
- Electric: 200+ Amp Service
- Sewer: Public Sewer
- Water: Public
- Utilities for property: for Gas Range
Community & HOA
Community
- Features: Shopping, Pool
- Security: Security System
HOA
- Amenities included: Pool
- Services included: Insurance, Maintenance Structure, Road Maintenance, Maintenance Grounds, Snow Removal
- HOA fee: $455 monthly
Location
- Region: Pittsfield
Financial & listing details
- Price per square foot: $200/sqft
- Tax assessed value: $417,200
- Annual tax amount: $8,031
- Date on market: 8/11/2026
- Listing terms: Delayed Occupancy,Other (See Remarks)
- Exclusions: Ask Agent For List Of Tenant Owned Items...Most Listed In Disclosures.
Estimated market value
Not available
Estimated sales range
Not available
Not available
Price history
| Date | Event | Price |
|---|---|---|
| 9/23/2026 | Pending sale | $599,900$200/sqft |
Source: MLS PIN #72957685 Report a problem | ||
| 6/3/2022 | Listing removed | -- |
Source: MLS PIN #72957685 Report a problem | ||
| 4/16/2022 | Price change | $599,900-7.7%$200/sqft |
Source: MLS PIN #72957685 Report a problem | ||
| 3/25/2022 | Listed for sale | $649,900$217/sqft |
Source: MLS PIN #72957685 Report a problem | ||
Public tax history
Tax history is unavailable.
Monthly payment
Est. payment
Payment breakdown
Explore the cost of this home by adjusting the details. Changes won't be saved.Climate risks
Neighborhood: 01201
Nearby schools
Schools provided by the listing agent
- Elementary: Stearns
- Middle: Reid
- High: Taconic
Source: MLS PIN. This data may not be complete. We recommend contacting the local school district to confirm school assignments for this home.

Similar homes
- $549,9004 bd2 ba2.6k sqft551 Tamarack Rd, Pittsfield, MA 01201For Sale
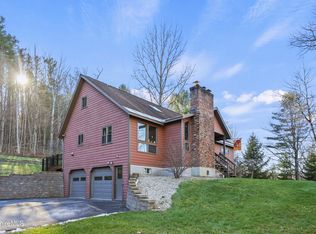 MLS ID #248359, Douglas Collins, Lamacchia Realty, Inc. - Dalton. BCMLS
 - $594,9004 bd3 ba2.4k sqft4 Filomena Dr, Pittsfield, MA 01201For Sale
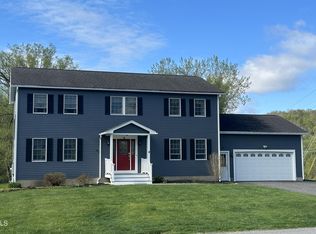 MLS ID #250964, Joseph Jennings, SIGNATURE ASSOCIATES. BCMLS
 - $649,9004 bd3 ba3.2k sqft10 Lori Ct, Pittsfield, MA 01201For Sale
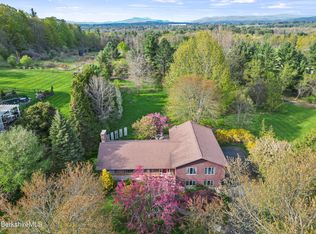 MLS ID #250446, Tonia L. Scalise, WILLIAM PITT SOTHEBY'S - LENOX. BCMLS
 - $648,9003 bd3 ba2.7k sqft36 Alpine Trl, Pittsfield, MA 01201For Sale
 MLS ID #250859, Matthew Hayden Jarck, WILLIAM PITT SOTHEBY'S - LENOX. BCMLS
