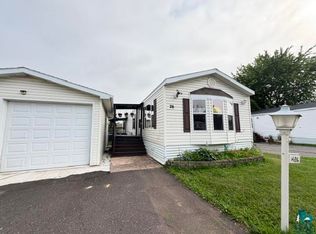
Welcome to this comfortable 2 bedroom, 2 bath home located in the Zenith Terrace community. This well cared for home offers convenient one-level living with an easy, open floor plan and spacious living areas. Step inside to an inviting open-concept design filled with natural light from large, newer vinyl windows throughout. The spacious kitchen features abundant cabinetry and ample counter space, with a convenient adjoining laundry area. The primary bedroom includes a private bath with a walk-in shower featuring grab bars and a double vanity. A generously sized second bedroom and full bath provide additional comfortable living space. Outside, enjoy a large deck, storage shed, durable metal roof, and an oversized one-stall garage complete with a workbench and space for additional storage. With its comfortable layout, generous storage, and convenient one-level design, this home is ready to welcome its next owner!
Pending
$69,900
25 Arbutus Dr, Duluth, MN 55810
2beds
1,100sqft
Mobile Home
Built in 1989
-- sqft lot
$-- Zestimate®
$64/sqft
$-- HOA
What's special
Convenient one-level livingStorage shedOversized one-stall garageInviting open-concept designEasy open floor planDurable metal roofLarge deck
- 31 days
- 256
- 21
Likely to sell faster than
Zillow last checked:
Listing updated:
Listed by:
Abbie Litchke 218-940-2339,
Messina & Associates Real Estate
Source: Lake Superior Area Realtors as distributed by MLS GRID,MLS#: 6128107
Facts & features
Interior
Bedrooms & bathrooms
- Bedrooms: 2
- Bathrooms: 2
- Full bathrooms: 1
- 3/4 bathrooms: 1
Primary bedroom
- Description: Large Primary bedroom with large closet
- Level: Main
- Area: 156 Square Feet
- Dimensions: 13 x 12
Bedroom
- Description: Large bedroom with closet
- Level: Main
- Area: 117 Square Feet
- Dimensions: 9 x 13
Bathroom
- Description: Full bathroom conveniently located near bedroom
- Level: Main
- Area: 45 Square Feet
- Dimensions: 5 x 9
Bathroom
- Description: Primary bath adjoins bedroom, with walk in shower, grab bars and double sink
- Level: Main
- Area: 48 Square Feet
- Dimensions: 12 x 4
Dining room
- Description: Connected to Kitchen
- Level: Main
- Area: 210 Square Feet
- Dimensions: 15 x 14
Kitchen
- Description: Spacious kitchen with ample storage
- Level: Main
- Area: 144 Square Feet
- Dimensions: 9 x 16
Laundry
- Description: Laundry area with cabinetry and closet storage
- Level: Main
- Area: 25 Square Feet
- Dimensions: 5 x 5
Living room
- Description: Bright and open living area
- Level: Main
- Area: 255 Square Feet
- Dimensions: 15 x 17
Heating
- Forced Air
Cooling
- Central Air
Appliances
- Included: Dryer, Microwave, Range, Refrigerator, Washer
Features
- Windows: Vinyl Windows
- Has basement: No
- Has fireplace: No
Interior area
- Total interior livable area: 1,100 sqft
- Finished area above ground: 1,100
- Finished area below ground: 0
Property
Parking
- Total spaces: 1
- Parking features: Off Street, Concrete, Detached, Electrical Service, Slab
- Garage spaces: 1
- Has uncovered spaces: Yes
Accessibility
- Accessibility features: No Stairs Internal, Grab Bars In Bathroom
Features
- Patio & porch: Deck
- Has view: Yes
- View description: Typical
Lot
- Features: Level
Details
- Additional structures: Storage Shed
- Foundation area: 1400
- Parcel number: 010000001945
- On leased land: Yes
- Lease amount: $750
Construction
Type & style
- Home type: SingleFamily
- Property subtype: Mobile Home
Materials
- Vinyl, Manufactured (Post-6/'76)
- Roof: Metal
Condition
- Previously Owned
- Year built: 1989
Utilities & green energy
- Electric: Minnesota Power
- Sewer: Public Sewer
- Water: Public
Community & HOA
HOA
- Has HOA: No
Location
- Region: Duluth
Financial & listing details
- Price per square foot: $64/sqft
- Tax assessed value: $46,800
- Annual tax amount: $436
- Date on market: 9/22/2026
- Cumulative days on market: 20 days
- Road surface type: Paved
- Body type: Single Wide
Estimated market value
Not available
Estimated sales range
Not available
$1,802/mo
Price history
| Date | Event | Price |
|---|---|---|
| 10/13/2026 | Pending sale | $69,900$64/sqft |
Source:  Lake Superior Area Realtors as distributed by MLS GRID #6128107 Report a problem | ||
| 9/29/2026 | Contingent | $69,900$64/sqft |
Source: Lake Superior Area Realtors as distributed by MLS GRID #6128107 Report a problem | ||
| 9/22/2026 | Listed for sale | $69,900$64/sqft |
Source: Lake Superior Area Realtors as distributed by MLS GRID #6128107 Report a problem | ||
Public tax history
| Year | Property taxes | Tax assessment |
|---|---|---|
| 2025 | -- | $46,800 |
Find assessor info on the county website
Monthly payment
Est. payment
Payment breakdown
Explore the cost of this home by adjusting the details. Changes won't be saved.Climate risks
Neighborhood: Bayview Heights
Similar homes
- $64,0003 bd1 ba924 sqft7 Juniper Ln, Duluth, MN 55810For Sale
 MLS ID #6127889, Braelyn M Sathers, JS Realty. Lake Superior Area Realtors as distributed by MLS GRID
- $56,0002 bd2 ba1.2k sqft39 Foxtail ave, Duluth, MN 55810For Sale
 MLS ID #6127574, Braelyn M Sathers, JS Realty. Lake Superior Area Realtors as distributed by MLS GRID
- $80,0003 bd2 ba1.2k sqft26 Kalmia Dr, Duluth, MN 55810For Sale
 MLS ID #6126732, Braelyn M Sathers, JS Realty. Lake Superior Area Realtors as distributed by MLS GRID
- $57,0003 bd2 ba1.2k sqft22 Elder Dr, Duluth, MN 55810For Sale
 MLS ID #6125758, Kristopher Kapsner, RE/MAX Results. Lake Superior Area Realtors as distributed by MLS GRID
- $54,9003 bd1 ba1.3k sqft1520 W 1st St, Duluth, MN 55806For Sale
 MLS ID #7162244, Bruce E Bjorklund, Bjorklund Realty, Inc.. NorthstarMLS as distributed by MLS GRID
- $75,0002 bd1 ba1.2k sqft4106 E 1st St, Superior, WI 54880For SaleMLS ID #7106152, Dawn Bell, Realty ONE Group Choice. NorthstarMLS as distributed by MLS GRID
