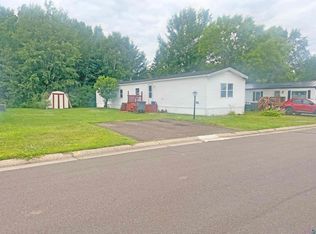
Second owner, beautiful, single wide manufactured home on a bright corner lot in Birchwood Estates! Read to the end to see the large list of improvements. The Seller has added over $40k since they bought it! This three bedroom, two bathroom home is different than all others that have sold recently! The open floor plan allows you the comfort of entertaining, while the split bedroom layout affords you the privacy you've always wanted. Entering from the large front porch, the living room is bright and beautiful and provides plenty of space for a dining table and plenty of comfortable seating. The kitchen has a large island with a breakfast bar, a new single, deep stainless steel sink, and a dishwasher. There is a newer refrigerator and gas stove with a large vent hood, perfect for anyone who enjoys cooking or just looking fancy. There is plenty of cabinet storage for your small appliances and a pantry for food storage. Off of the kitchen is the spacious master bedroom with a private master bath. The bedroom has a forced air heat source, a vinyl single hung window and access to the private master bathroom with a large closet area. The bathroom also has a tub with a shower, vinyl flooring, and vanity and ceiling lights. On the other side of the home are the two other bedrooms, both with nicely sized closets, heat sources, and vinyl windows. The guest bathroom is also on this side of the home and has a tub with a shower, vinyl flooring, and a vanity light and vent fan. The laundry is in the hallway for your convenience, along with the forced air furnace and 200 amp electrical panel. Outside you have a shed for storage and a driveway for off-street parking. The corner lot allows for plenty of space between you and your neighbors, and this is probably the most green space in the neighborhood. The $514 per month lot rent includes water, sewer, and garbage. Recent improvements include the following: New flooring throughout $14k, new central air, new storage shed $6k, New carport, new washing machine and dryer, new covered front porch, new skirting and insulation, new finishing inside and completely repainted, new large and deep kitchen sink and faucet.
For sale
Price cut: $10K (8/17)
$110,000
4474 Birchwood Dr, Hermantown, MN 55811
3beds
1,216sqft
Mobile Home
Built in 2015
-- sqft lot
$-- Zestimate®
$90/sqft
$400/mo HOA
What's special
- 98 days |
- 7 |
- 0 |
Zillow last checked:
Listing updated:
Listed by:
Tom Acton 218-310-8859,
RE/MAX Results,
Leah Hollenbach 715-718-1555,
RE/MAX Results
Source: Lake Superior Area Realtors as distributed by MLS GRID,MLS#: 6125128
Facts & features
Interior
Bedrooms & bathrooms
- Bedrooms: 3
- Bathrooms: 2
- Full bathrooms: 2
- Main level bedrooms: 1
Primary bedroom
- Description: Forced air heat cooling, carpet, vinyl window, ceiling light, private master bath with large closet area
- Level: Main
- Area: 154 Square Feet
- Dimensions: 14 x 11
Bedroom
- Description: Forced air heat source, vinyl plank flooring, vinyl window, ceiling light, 2'2x5'8 closet with access to water heater
- Level: Main
- Area: 96 Square Feet
- Dimensions: 12 x 8
Bedroom
- Description: Forced air heat cooling, vinyl plank flooring, vinyl window, ceiling light, 2'2x3'3 closet
- Level: Main
- Area: 72 Square Feet
- Dimensions: 8 x 9
Bathroom
- Description: Full, private master bath with vinyl flooring, tub with shower, vent fan, vanity light, ceiling light, 5'6x3'9 closet area, forced air heat/cooling
- Level: Main
- Area: 50 Square Feet
- Dimensions: 5 x 10
Bathroom
- Description: Full bath, including tub with shower, vinyl plank flooring, vent fan, vanity light, GFCI outlet, forced air heat source
- Level: Main
- Area: 40 Square Feet
- Dimensions: 5 x 8
Kitchen
- Description: Forced air heat cooling, vinyl plank floor, vinyl window, ceiling light, SS fridge & dishwasher, stainless gas stove, laminate counters, GFCIs, pantry
- Level: Main
- Area: 252 Square Feet
- Dimensions: 14 x 18
Laundry
- Description: New white washer and dryer, vinyl plank flooring, ceiling light
- Level: Main
- Area: 40 Square Feet
- Dimensions: 5 x 8
Living room
- Description: Forced air heat cooling, vinyl plank floor, 2 single hung vinyl windows, ceiling fan with light
- Level: Main
- Area: 210 Square Feet
- Dimensions: 15 x 14
Heating
- Forced Air, Natural Gas
Cooling
- None
Appliances
- Included: Water Heater-Electric, Dishwasher, Dryer, Range, Refrigerator, Washer
- Laundry: Main Level
Features
- Eat In Kitchen, Kitchen Island, Vaulted Ceilings
- Windows: Double Glazed, Vinyl Windows
- Has basement: Yes
- Has fireplace: No
Interior area
- Total interior livable area: 1,216 sqft
- Finished area above ground: 1,216
- Finished area below ground: 0
Property
Parking
- Total spaces: 2
- Parking features: Off Street, Concrete, None, Slab
- Garage spaces: 2
- Has uncovered spaces: Yes
Accessibility
- Accessibility features: Accessible Doors, No Stairs Internal
Features
- Patio & porch: Porch
- Has view: Yes
- View description: Typical
Lot
- Features: Corner Lot, Tree Coverage - Light, Level
Details
- Additional structures: Storage Shed
- Foundation area: 1216
- Parcel number: 395000002616
- On leased land: Yes
- Lease amount: $400
- Zoning description: Residential
Construction
Type & style
- Home type: SingleFamily
- Property subtype: Mobile Home
Materials
- Vinyl, Manufactured (Post-6/'76)
- Foundation: Concrete Perimeter
- Roof: Asphalt Shingle
Condition
- Previously Owned
- New construction: No
- Year built: 2015
Utilities & green energy
- Electric: Minnesota Power
- Sewer: Public Sewer
- Water: Public
Community & HOA
HOA
- Has HOA: Yes
- Services included: Trash, Water
- HOA fee: $400 monthly
Location
- Region: Hermantown
Financial & listing details
- Price per square foot: $90/sqft
- Tax assessed value: $48,000
- Annual tax amount: $528
- Date on market: 5/11/2026
- Cumulative days on market: 101 days
- Listing terms: Cash,Other
- Body type: Single Wide
Estimated market value
Not available
Estimated sales range
Not available
Not available
Price history
| Date | Event | Price |
|---|---|---|
| 8/17/2026 | Price change | $110,000-8.3%$90/sqft |
Source:  Lake Superior Area Realtors as distributed by MLS GRID #6125128 Report a problem Lake Superior Area Realtors as distributed by MLS GRID #6125128 Report a problem | ||
| 7/27/2026 | Price change | $120,000-4%$99/sqft |
Source: Lake Superior Area Realtors as distributed by MLS GRID #6125128 Report a problem | ||
| 6/15/2026 | Price change | $125,000-3.8%$103/sqft |
Source: Lake Superior Area Realtors as distributed by MLS GRID #6125128 Report a problem | ||
| 5/11/2026 | Listed for sale | $130,000$107/sqft |
Source: Lake Superior Area Realtors as distributed by MLS GRID #6125128 Report a problem | ||
Public tax history
| Year | Property taxes | Tax assessment |
|---|---|---|
| 2020 | $478 | $48,000 |
| 2019 | $478 +2.6% | $48,000 +0.6% |
| 2018 | $466 | $47,700 |
| 2017 | $466 +2.2% | $47,700 |
| 2016 | $456 | $47,700 |
Find assessor info on the county website
Monthly payment
Est. payment
Payment breakdown
Explore the cost of this home by adjusting the details. Changes won't be saved.Climate risks
Neighborhood: 55811
Nearby schools
GreatSchools rating
- 8/10Hermantown Middle SchoolGrades: 5-8Distance: 2 mi
- 10/10Hermantown Senior High SchoolGrades: 9-12Distance: 2 mi
- 8/10Hermantown Elementary SchoolGrades: K-4Distance: 2.2 mi
- $35,100-- bd-- ba-- sqft4454 Birchwood Dr, Hermantown, MN 55811Off Market
- $53,1003 bd2 ba1.5k sqft4454 Birchwood Dr, Hermantown, MN 55811Off Market
- $---- bd-- ba-- sqft4967 Dogwood Ln, Hermantown, MN 55811Off Market
- $34,900-- bd-- ba-- sqft4967 Dogwood Ln, Hermantown, MN 55811Off Market
- $27,200-- bd-- ba-- sqft4967 Dogwood Ln, Hermantown, MN 55811Off Market
- $4,200-- bd-- ba-- sqft4965 Dogwood Ln, Hermantown, MN 55811Off Market
- $4,6002 bd1 ba938 sqft4965 Dogwood Ln, Hermantown, MN 55811Off Market
- $53,9003 bd1 ba1.4k sqft4476 Birchwood Dr, Hermantown, MN 55811Off Market
A local agent can set up tours, give advice and negotiate with sellers.
A local lender can help you make sure your offer is ready when you are.
Similar homes
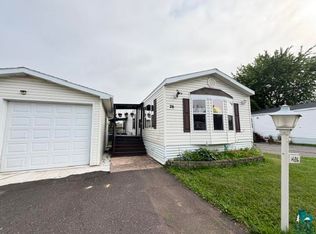
- $111,9003 bd2 ba1.2k sqft5051 Alpine Dr, Hermantown, MN 55811For Sale
 MLS ID #6126617, Tanya Templer, Messina & Associates Real Estate. Lake Superior Area Realtors as distributed by MLS GRID
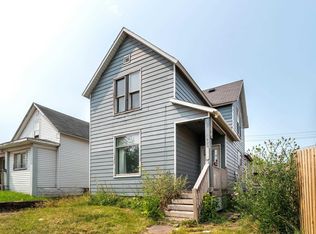
 - $76,0003 bd2 ba1.2k sqft5067 Alpine Dr, Hermantown, MN 55811For Sale
 MLS ID #6126971, Gayle Ankarlo, CMRA, LLC. Lake Superior Area Realtors as distributed by MLS GRID
 - $90,0003 bd2 ba1.2k sqft26 Kalmia Dr, Duluth, MN 55810For Sale
 MLS ID #6126732, Braelyn M Sathers, JS Realty. Lake Superior Area Realtors as distributed by MLS GRID
 - $124,9002 bd1 ba1.3k sqft425 N 52nd Ave W, Duluth, MN 55807For Sale
 MLS ID #6127331, Deanna Bennett, Messina & Associates Real Estate. Lake Superior Area Realtors as distributed by MLS GRID
 - $115,0002 bd2 ba1k sqft3201 Chestnut St, Duluth, MN 55806For SaleMLS ID #6126962, Dan Buetow, RE/MAX Results. Lake Superior Area Realtors as distributed by MLS GRID
- $--3 bd1 ba936 sqft619 N 6th Ave E, Duluth, MN 55805AuctionAuction.com 1
- $125,4253 bd1 ba1.3k sqft614 E 9th St, Duluth, MN 55805For SaleMLS ID #6126171, Tim Collelo, Tim Collelo Realty, LLC. Lake Superior Area Realtors as distributed by MLS GRID
- $109,9003 bd2 ba1.2k sqft1109 Lincoln STREET, Superior, WI 54880ActiveMLS ID #1966894, Kathleen Bak. WIREX MLS
- $84,9003 bd2 ba1.2k sqft27 Juniper Ln, Duluth, MN 55810For SaleMLS ID #6126673, Mike Raivala, RE/MAX Results. Lake Superior Area Realtors as distributed by MLS GRID
- $109,9003 bd1 ba940 sqft201 19th St, Cloquet, MN 55720For SaleMLS ID #6126328, Tim Collelo, Tim Collelo Realty, LLC. Lake Superior Area Realtors as distributed by MLS GRID
- $155,5003 bd2 ba1.3k sqft12 Redwood Dr, Duluth, MN 55810For SaleMLS ID #6127040, Kelly D Kellar, Coldwell Banker Realty - Duluth. Lake Superior Area Realtors as distributed by MLS GRID
- $129,9002 bd1 ba890 sqft1110 N 8th Ave E, Duluth, MN 55805For Sale
 MLS ID #7111276, Ben Greene, Epique Realty. NorthstarMLS as distributed by MLS GRID
 - $125,0002 bd1 ba840 sqft1075 86th Ave W, Duluth, MN 55808For SaleMLS ID #6127287, Jessie Erickson, Messina & Associates Real Estate. Lake Superior Area Realtors as distributed by MLS GRID
- $57,0003 bd2 ba1.2k sqft22 Elder Dr, Duluth, MN 55810For SaleMLS ID #6125758, Kristopher Kapsner, RE/MAX Results. Lake Superior Area Realtors as distributed by MLS GRID
- $135,0004 bd2 ba1.6k sqft2110 Ohio Ave, Superior, WI 54880For SaleMLS ID #6126718, Melissa A Wiita, Adolphson Real Estate. Lake Superior Area Realtors as distributed by MLS GRID
- $145,0002 bd1 ba768 sqft513 N 60th Ave W, Duluth, MN 55807-1900For SaleMLS ID #6127094, Christine Ojanen, Century 21 Atwood. Lake Superior Area Realtors as distributed by MLS GRID
- $140,0002 bd1 ba822 sqft421 S 69th Ave W, Duluth, MN 55807For SaleMLS ID #6127039, Paul L Docauer, RE/MAX Advantage Plus - Blaine. Lake Superior Area Realtors as distributed by MLS GRID
- $140,0003 bd2 ba1.4k sqft1323 Birch Ave, Superior, WI 54880For SaleMLS ID #6126704, Tim Collelo, Tim Collelo Realty, LLC. Lake Superior Area Realtors as distributed by MLS GRID
- $60,0004 bd2 ba1.2k sqft619 Weeks Ave, Superior, WI 54880For SaleMLS ID #6126391, Adam Johnson, eXp Realty, LLC- MN. Lake Superior Area Realtors as distributed by MLS GRID
- $137,5002 bd1 ba652 sqft1535 97th Ave W, Duluth, MN 55808For SaleMLS ID #6126921, Kristi M Wills, Coldwell Banker Realty - Duluth. Lake Superior Area Realtors as distributed by MLS GRID
