Welcome to 25 Benjamin Way, a 3-bedroom, 2.5-bath home situated on a spacious 0.49-acre lot on a quiet residential street in South Windsor. Offering 1,810 square feet of living space, the home features a finished lower level, two-car garage, and a functional layout with plenty of potential. Built in 1983, the property is being sold as-is in its current condition and presents an excellent opportunity for investors, renovators, or anyone looking to create a home tailored to their own taste. The nearly half-acre lot offers valuable potential to expand the existing footprint and create additional living space, subject to town approvals and permitting. Conveniently located near South Windsor schools, including Eli Terry Elementary, as well as shopping, dining, parks, and major commuter routes. Enjoy the privacy and peaceful setting of a quiet neighborhood street while being close to the amenities that make South Windsor such a desirable community. Bring your vision and unlock the potential of this well-located property with a generous lot and exciting possibilities for renovation and expansion.
Under contract
$369,900
25 Benjamin Way, South Windsor, CT 06074
3beds
1,810sqft
Single Family Residence
Built in 1983
0.49 Acres Lot
$367,400 Zestimate®
$204/sqft
$-- HOA
What's special
Two-car garageQuiet residential streetFinished lower levelFunctional layout
- 33 days
- 2,066
- 103
Likely to sell faster than
Zillow last checked:
Listing updated:
Listed by:
The Valentine Team of William Pitt Sotheby's International Realty,
Daniela Vincent (860)303-2546,
William Pitt Sotheby's Int'l 860-536-5900
Source: Smart MLS,MLS#: 24210529
Facts & features
Interior
Bedrooms & bathrooms
- Bedrooms: 3
- Bathrooms: 3
- Full bathrooms: 2
- 1/2 bathrooms: 1
Primary bedroom
- Features: Bedroom Suite, Full Bath
- Level: Main
- Area: 157.69 Square Feet
- Dimensions: 11.83 x 13.33
Bedroom
- Level: Main
- Area: 133.92 Square Feet
- Dimensions: 9.92 x 13.5
Bedroom
- Level: Main
- Area: 114.62 Square Feet
- Dimensions: 10.42 x 11
Bathroom
- Features: Laundry Hookup
- Level: Lower
- Area: 76.83 Square Feet
- Dimensions: 6.5 x 11.82
Dining room
- Features: Balcony/Deck
- Level: Main
- Area: 132.14 Square Feet
- Dimensions: 11.17 x 11.83
Kitchen
- Level: Main
- Area: 129.18 Square Feet
- Dimensions: 10.92 x 11.83
Living room
- Level: Main
- Area: 198.81 Square Feet
- Dimensions: 11.75 x 16.92
Rec play room
- Features: Sliders
- Level: Lower
- Area: 398.97 Square Feet
- Dimensions: 16.92 x 23.58
Heating
- Forced Air, Natural Gas
Cooling
- None
Appliances
- Included: Gas Range, Range Hood, Refrigerator, Dishwasher, Washer, Gas Water Heater, Water Heater
Features
- Doors: French Doors
- Basement: Full
- Attic: Crawl Space,Access Via Hatch
- Has fireplace: No
Interior area
- Total structure area: 1,810
- Total interior livable area: 1,810 sqft
- Finished area above ground: 1,236
- Finished area below ground: 574
Property
Parking
- Total spaces: 2
- Parking features: Attached
- Attached garage spaces: 2
Features
- Patio & porch: Deck
Lot
- Size: 0.49 Acres
- Features: Level, Cul-De-Sac
Details
- Parcel number: 713021
- Zoning: RROS
Construction
Type & style
- Home type: SingleFamily
- Architectural style: Ranch
- Property subtype: Single Family Residence
Materials
- Vinyl Siding
- Foundation: Concrete Perimeter, Raised
- Roof: Asphalt
Condition
- New construction: No
- Year built: 1983
Utilities & green energy
- Sewer: Public Sewer
- Water: Public
Community & HOA
Community
- Features: Library, Medical Facilities, Park, Shopping/Mall
HOA
- Has HOA: No
Location
- Region: South Windsor
Financial & listing details
- Price per square foot: $204/sqft
- Tax assessed value: $216,600
- Annual tax amount: $8,016
- Date on market: 9/29/2026
Estimated market value
$367,400
$349,000 - $386,000
$3,261/mo
Price history
| Date | Event | Price |
|---|---|---|
| 10/21/2026 | Pending sale | $369,900$204/sqft |
Source:  Smart MLS #24210529 Report a problem | ||
| 9/29/2026 | Listed for sale | $369,900$204/sqft |
Source: Smart MLS #24210529 Report a problem | ||
Public tax history
| Year | Property taxes | Tax assessment |
|---|---|---|
| 2025 | $7,713 +3.3% | $216,600 |
| 2024 | $7,464 +4% | $216,600 |
| 2023 | $7,178 +10.1% | $216,600 +28.8% |
| 2022 | $6,521 +2.4% | $168,200 |
| 2021 | $6,368 0% | $168,200 |
| 2020 | $6,371 -1.6% | $168,200 |
| 2019 | $6,476 +2.2% | $168,200 |
| 2018 | $6,336 +0.9% | $168,200 +2% |
| 2017 | $6,279 +4.2% | $164,900 |
| 2015 | $6,025 +2.9% | $164,900 |
| 2014 | $5,856 +1.8% | $164,900 |
| 2013 | $5,755 +7.3% | $164,900 -9.5% |
| 2012 | $5,364 +2.3% | $182,250 |
| 2011 | $5,245 +1.5% | $182,250 |
| 2010 | $5,165 +1.8% | $182,250 |
| 2009 | $5,074 +1.5% | $182,250 |
| 2008 | $4,997 +12.1% | $182,250 +33.1% |
| 2007 | $4,457 | $136,960 |
| 2006 | $4,457 +1.9% | $136,960 |
| 2005 | $4,376 +2.3% | $136,960 |
| 2004 | $4,277 +4.8% | $136,960 |
| 2003 | $4,080 +25.9% | $136,960 +39.7% |
| 1997 | $3,240 | $98,030 |
Find assessor info on the county website
Monthly payment
Est. payment
Payment breakdown
Explore the cost of this home by adjusting the details. Changes won't be saved.Climate risks
Neighborhood: 06074

Similar homes
- $373,9003 bd2 ba1.3k sqft10 Hayes Road, South Windsor, CT 06074For Sale
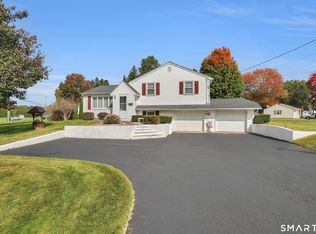
 MLS ID #24212149, Claudia Donovan, LPT Realty - IConn Team. Smart MLS
- $450,0003 bd2 ba1.6k sqft655 Nevers Road, South Windsor, CT 06074For Sale
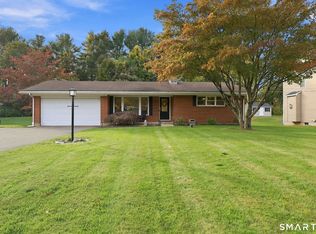 MLS ID #24216823, James Knurek, Coldwell Banker Realty. Smart MLS
- $369,9003 bd2 ba1.3k sqft796 Avery Street, South Windsor, CT 06074For Sale
 MLS ID #24199044, Margaret M. Shea, Shea & Company Real Estate,LLC. Smart MLS
- $399,9004 bd2 ba1.8k sqft80 Strong Road, South Windsor, CT 06074For Sale
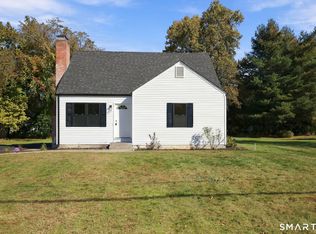 MLS ID #24214539, James Knurek, Coldwell Banker Realty. Smart MLS
- $424,9003 bd2 ba2.6k sqft411 Griffin Road, South Windsor, CT 06074For SaleMLS ID #24191796, Santo Gulino, William Raveis Real Estate. Smart MLS
- $379,9003 bd2 ba1.4k sqft26 Wellwood Circle, Vernon, CT 06066For SaleMLS ID #24218023, Adrian Scarpa, Marino Realty LLC. Smart MLS
- $420,0003 bd2 ba1.3k sqft43 Manor Lane, South Windsor, CT 06074For SaleMLS ID #24212702, Rohan Long, The Bella Group, LLC. Smart MLS
- $380,0003 bd2 ba1.8k sqft7 Bittersweet Lane #7, South Windsor, CT 06074For SaleMLS ID #24202200, Himanshu Singh, Singh Realty. Smart MLS
- $399,9003 bd3 ba1.6k sqft37 Tallwood Drive, Vernon, CT 06066For SaleMLS ID #24217545, Kathleen M. Sitek, Berkshire Hathaway NE Prop.. Smart MLS
- $355,9002 bd3 ba1.6k sqftStrawbridge, South Windsor, CT 06074For SaleMLS ID #24216960, Suzy Couture, Better Homes and Gardens Real Estate Executive Real Estate. Smart MLS
- $529,0004 bd3 ba2.1k sqft150 Skyline Drive, South Windsor, CT 06074For SaleMLS ID #24214089, Leah T. Murchie, Coldwell Banker Realty. Smart MLS
- $389,9504 bd2 ba2k sqft76 Griffin Road, East Windsor, CT 06016For SaleMLS ID #24171397, Alex King, Lock and Key Realty, Inc. Smart MLS
- $519,9003 bd3 ba1.8k sqft820 Foster St Extension, South Windsor, CT 06074For SaleMLS ID #24210123, James Knurek, Coldwell Banker Realty. Smart MLS
- $399,0003 bd2 ba1.8k sqft41 Birch Street, Vernon, CT 06066For SaleMLS ID #24216507, Barbara Rivera, Agnelli Real Estate. Smart MLS
- $377,7773 bd2 ba1.5k sqft161 Hamilton Drive, Manchester, CT 06042For SaleMLS ID #24201708, Sheri A. Whiting, CENTURY 21 AllPoints Realty. Smart MLS
- $375,0003 bd2 ba1.5k sqft585 Hartford Turnpike, Vernon, CT 06066For SaleMLS ID #24213111, Matthew Dacosta, Coldwell Banker Calabro. Smart MLS
- $340,0003 bd2 ba1.7k sqft24 Giddings Avenue, Windsor, CT 06095For SaleMLS ID #24213135, Holly A. Keating, Agnelli Real Estate. Smart MLS
- $339,0003 bd2 ba1.6k sqft72 East Street, Vernon, CT 06066For SaleMLS ID #24217049, Dianna Sleis, Coldwell Banker Realty. Smart MLS
- $365,0003 bd1 ba1.1k sqft39 Emily Drive, Vernon, CT 06066For SaleMLS ID #24215617, Dante Burgos, Coldwell Banker Realty. Smart MLS
- $364,9003 bd1 ba912 sqft14 Wilson Lane, Vernon, CT 06066For SaleMLS ID #24213901, Todd Schneider, RE/MAX One. Smart MLS
