Welcome home to this beautifully renovated Montclair residence, where thoughtful updates, versatile living spaces and an unbeatable location come together. A charming front porch welcomes you into a bright, open-concept Living & Dining area filled with natural light. The adjacent mud room can serve as a 2nd entrance.The space flows into the sparkling new kitchen featuring SS appliances, abundant cabinetry, and access to the enclosed deck.Sliders from both the kitchen and Living/Dining area open to the indoor/outdoor space overlooking the extensive fenced-in backyard.The 1st floor offers a flexible bonus room with access to a full bath, ideal for a potential bedroom, home office, den, or playroom. Upstairs, the spacious primary bedroom features 2 large closets and a gleaming new ensuite, joined by 2 additional bedrooms and a beautifully appointed hall bath. The finished 3rd floor adds a 4th bedroom and can easily serve as a family room, office, studio, or private retreat. A finished basement with laundry, 1/2 bath, and recreation space provides even more room to spread out.Ideally located on a quiet side street, this home offers the neighborhood feel buyers love while remaining close to everything Montclair has to offer. Conveniently situated between Walnut Street Station and just 0.4 miles from Bay Street Station, NYC commuting and Montclair's restaurants, shops, culture, and amenities are all within easy reach. Beautifully renovated, wonderfully versatile, and move-in ready!
Under contract
$899,000
25 Cloverhill Pl, Montclair Twp., NJ 07042
4beds
--sqft
Single Family Residence
Built in 1907
7,405 Square Feet Lot
$-- Zestimate®
$--/sqft
$-- HOA
What's special
- 26 days
- 4,943
- 591
Likely to sell faster than
Zillow last checked:
Listing updated:
Listed by:
Silvia Zappala 973-783-7400,
Keller Williams - Nj Metro Group
Source: GSMLS,MLS#: 4052097
Facts & features
Interior
Bedrooms & bathrooms
- Bedrooms: 4
- Bathrooms: 4
- Full bathrooms: 3
- 1/2 bathrooms: 1
Primary bedroom
- Description: Full Bath
Bedroom 1
- Level: Second
- Area: 180
- Dimensions: 15 x 12
Bedroom 2
- Level: First
- Area: 130
- Dimensions: 10 x 13
Bedroom 3
- Level: Second
- Area: 130
- Dimensions: 10 x 13
Bedroom 4
- Level: Second
- Area: 100
- Dimensions: 10 x 10
Primary bathroom
- Features: Stall Shower
Dining room
- Features: Living/Dining Combo
- Level: First
Kitchen
- Features: Kitchen Island
- Level: First
- Area: 234
- Dimensions: 18 x 13
Living room
- Level: First
- Area: 304
- Dimensions: 16 x 19
Basement
- Features: Laundry Room, Powder Room, Rec Room, Storage Room, Utility Room
Heating
- 2 Units, Forced Air, Natural Gas
Cooling
- 2 Units
Appliances
- Included: Carbon Monoxide Detector, Dishwasher, Kitchen Exhaust Fan, Microwave, Refrigerator, Wall Oven(s) - Gas, Gas Water Heater
- Laundry: In Basement
Features
- Flooring: Tile, Wood
- Windows: Blinds
- Basement: Yes,Partially Finished,Full
- Has fireplace: No
Property
Parking
- Total spaces: 3
- Parking features: 1 Car Width, Asphalt, Detached Garage
- Garage spaces: 1
- Uncovered spaces: 3
Features
- Exterior features: Curbs, Sidewalk
Lot
- Size: 7,405 Square Feet
- Dimensions: 50 x 145 IRR
Details
- Parcel number: 1613042080000000130000
Construction
Type & style
- Home type: SingleFamily
- Architectural style: Colonial
- Property subtype: Single Family Residence
Materials
- Stucco, Vinyl Siding
- Roof: Asphalt Shingle
Condition
- Year built: 1907
- Major remodel year: 2023
Utilities & green energy
- Gas: Gas-Natural
- Sewer: Public Sewer
- Water: Public
- Utilities for property: Natural Gas Connected, Cable Available, Garbage Included
Community & HOA
Community
- Security: Carbon Monoxide Detector
Location
- Region: Montclair
Financial & listing details
- Tax assessed value: $591,300
- Annual tax amount: $20,790
- Date on market: 9/14/2026
- Exclusions: Personal items.
- Ownership type: Fee Simple
Estimated market value
Not available
Estimated sales range
Not available
$6,780/mo
Price history
| Date | Event | Price |
|---|---|---|
| 9/25/2026 | Pending sale | $899,000 |
Source:  GSMLS #4052097 Report a problem GSMLS #4052097 Report a problem | ||
| 9/11/2026 | Listed for sale | $899,000-5.4% |
Source:  NJMLS #26030107 Report a problem NJMLS #26030107 Report a problem | ||
| 7/27/2023 | Sold | $950,000+18.9% |
Source: GSMLS #3843880 Report a problem | ||
| 6/28/2023 | Pending sale | $799,000 |
Source: GSMLS #3843880 Report a problem | ||
| 6/16/2023 | Listed for sale | $799,000 |
Source: GSMLS #3843880 Report a problem | ||
| 6/16/2023 | Pending sale | $799,000 |
Source: GSMLS #3843880 Report a problem | ||
| 5/31/2023 | Price change | $799,000-15.8% |
Source: NJMLS #23014549 Report a problem | ||
| 5/16/2023 | Listed for sale | $949,000+4.2% |
Source: NJMLS #23014549 Report a problem | ||
| 7/1/2022 | Listing removed | -- |
Source:  RE/MAX International Report a problem RE/MAX International Report a problem | ||
| 2/3/2022 | Listed for sale | $911,000+160.3% |
Source: NJMLS #22003478 Report a problem | ||
| 7/28/2021 | Sold | $350,000-13.2% |
Source: GSMLS #3704655 Report a problem | ||
| 1/8/2020 | Listing removed | $403,085 |
Source: Auction.com Report a problem | ||
| 12/14/2019 | Price change | $403,0850% |
Source: Auction.com Report a problem | ||
| 12/8/2019 | Price change | $403,234-0.1% |
Source: Auction.com Report a problem | ||
| 12/4/2019 | Price change | $403,453+35.2% |
Source: Auction.com Report a problem | ||
| 12/3/2019 | Price change | $298,461+0% |
Source: Auction.com Report a problem | ||
| 12/1/2019 | Price change | $298,4390% |
Source: Auction.com Report a problem | ||
| 11/30/2019 | Price change | $298,564+0.2% |
Source: Auction.com Report a problem | ||
| 11/26/2019 | Price change | $298,110+0% |
Source: Auction.com Report a problem | ||
| 11/24/2019 | Price change | $298,040+0.1% |
Source: Auction.com Report a problem | ||
| 11/22/2019 | Price change | $297,683+122.3% |
Source: Auction.com Report a problem | ||
| 11/19/2019 | Listed for sale | -- |
Source: Auction.com Report a problem | ||
| 2/15/2001 | Sold | $133,900 |
Source: Public Record Report a problem | ||
Public tax history
| Year | Property taxes | Tax assessment |
|---|---|---|
| 2025 | $20,790 +3.6% | $591,300 +0.3% |
| 2024 | $20,067 +87.1% | $589,700 +80.8% |
| 2023 | $10,725 +1.8% | $326,200 |
| 2022 | $10,540 +1.6% | $326,200 |
| 2021 | $10,370 +1% | $326,200 |
| 2020 | $10,262 +40.8% | $326,200 |
| 2019 | $7,288 | $326,200 |
| 2018 | $7,288 -16.5% | $326,200 +35.9% |
| 2017 | $8,725 +3.1% | $240,100 |
| 2016 | $8,466 +3.5% | $240,100 |
| 2015 | $8,183 +3.2% | $240,100 |
| 2014 | $7,926 +1.5% | $240,100 |
| 2013 | $7,810 -16.7% | $240,100 |
| 2012 | $9,378 +1.7% | $240,100 -34.4% |
| 2011 | $9,225 +5.5% | $366,200 |
| 2010 | $8,741 +3.7% | $366,200 |
| 2009 | $8,426 +7% | $366,200 |
| 2008 | $7,873 +3.8% | $366,200 |
| 2007 | $7,584 | $366,200 +158.8% |
| 2006 | -- | $141,500 |
| 2005 | -- | $141,500 |
| 2004 | $6,948 | $141,500 |
| 2003 | -- | $141,500 |
| 2002 | -- | $141,500 |
| 2001 | -- | $141,500 |
Find assessor info on the county website
Monthly payment
Est. payment
Payment breakdown
Explore the cost of this home by adjusting the details. Changes won't be saved.Climate risks
Neighborhood: 07042
Nearby schools
Schools provided by the listing agent
- Elementary: Magnet
- Middle: Magnet
- High: Montclair
Source: GSMLS. This data may not be complete. We recommend contacting the local school district to confirm school assignments for this home.
Similar homes
- $1,299,0005 bd6 ba-- sqft39 Walnut Cres, Montclair Twp., NJ 07042For Sale
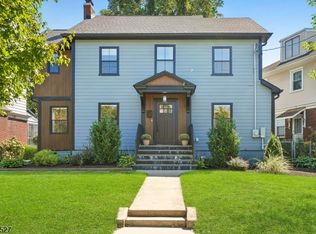 MLS ID #4054313, Kathleen Mcdonough, Prominent Properties Sir. GSMLS
 - $695,0003 bd3 ba-- sqft161 Willowdale Ave, Montclair Twp., NJ 07042For Sale
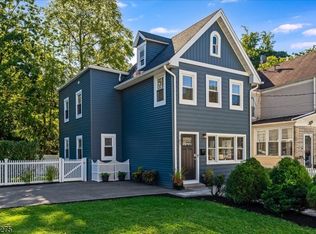 MLS ID #4053260, John Frenzer, Compass New Jersey Llc. GSMLS
 - $925,0004 bd4 ba-- sqft1627 Broad St, Bloomfield Twp., NJ 07003For Sale
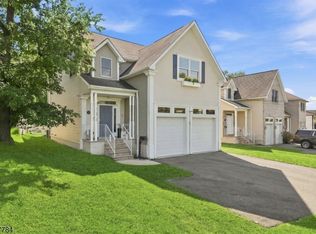 MLS ID #4055534, Stephanie Radecki, Prominent Properties Sir. GSMLS
 - $899,9994 bd4 ba-- sqft9 Edgewood Ave, West Orange Twp., NJ 07052For Sale
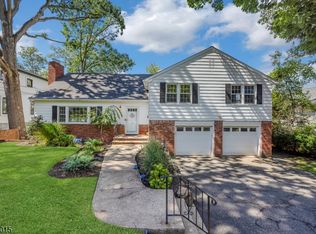 MLS ID #4051273, Christopher Greco, Coldwell Banker Realty. GSMLS
 - $699,0003 bd2 ba-- sqft345 Broughton Ave, Bloomfield, NJ 07003For Sale
 MLS ID #2705685R, KARINA CASTRO. All Jersey MLS
