Under contract-accepting backup offers. <INVESTOR SPECIAL><HIGHEST & BEST BY 06/15/2026> Seller reserves the right to accept a highest and best prior to the deadline. This is an INCREDIBLE OPPORTUNITY priced aggressively in the growing city of Eustis, located in the heart of Lake County where continued residential expansion and increasing demand are driving strong interest from both homeowners and investors. Positioned in the established Lynnhurst area, this property offers a rare combination of lot size, flexibility, and upside in a market where opportunities like this are becoming increasingly difficult to find. Situated on an oversized lot just under half an acre, the property features a spacious setting with mature trees, a paver/cobblestone-style driveway, fenced yard, and multiple outdoor structures including storage sheds and a gazebo, along with a covered and enclosed rear porch—creating a layout with strong potential for customization, expansion, or repositioning. The private yard and outdoor spaces provide flexibility for entertaining, storage, or future improvements. Inside, the home offers a functional layout with multiple living areas including a family room and Florida room, creating flexibility for both everyday living and redesign. The main living space features a wood-burning fireplace, adding character and a natural focal point. The interior includes a mix of wood, tile, and carpet flooring, along with features such as stone countertops, a wet bar, and ceiling fans (buyer to verify). The kitchen layout is practical and connected to the main living areas, with existing appliances including range, refrigerator, and microwave (buyer to verify inclusion). A major highlight is the presence of an attached in-law suite with its own kitchen and private living space, offering exceptional versatility. This setup creates strong potential for multi-generational living, guest accommodations, or additional income-producing use (buyer to verify use and compliance)—a feature that is increasingly in demand and rarely found at this price point. The layout offers a primary bedroom on the main floor, with overall design and flow that can be enhanced to significantly increase value. The interior presents a value-add opportunity with the ability to modernize and improve finishes depending on a buyer’s vision. From a condition standpoint, the property is being sold as-is. Seller has limited knowledge of the property; buyer to verify all information and conduct any inspections during the inspection period. Property is in a pre-foreclosure situation (buyer to verify details). Eustis and the surrounding Lake County area continue to attract buyers due to their affordability compared to Orlando, access to lakes and outdoor recreation, and proximity to Mount Dora, Tavares, and major roadways connecting into Central Florida employment hubs. Ongoing development throughout the area, including new residential communities and infrastructure improvements, continues to support long-term demand. With no HOA and no rental restrictions (buyer to verify), the property offers flexibility for investors, renovators, or buyers looking to maximize the potential of a larger property with multiple living configurations. Opportunities with this level of upside, land, and versatility are rare. Seller is requesting highest and best by 06/15/2026. Serious buyers should act quickly.
Under contract
$315,000
25 E CHESLEY AVENUE, EUSTIS, FL 32726
4beds
2,323sqft
:
Get pre-qualified$2,088/mo
Single Family Residence
Built in 1984
0.44 Acres Lot
$304,700 Zestimate®
$136/sqft
$-- HOA
What's special
Fenced yardCeiling fansWet barWood-burning fireplaceStone countertops
- 90 days |
- 217 |
- 11 |
Likely to sell faster than
Zillow last checked:
Listing updated:
Listed by:
Harrison Wilfley 850-296-0904,
RICHARD PETERS REALTY LLC 786-418-1388
Source: Stellar MLS,MLS#: TB8501680 Originating MLS: Suncoast Tampa
Originating MLS: Suncoast Tampa
Facts & features
Interior
Bedrooms & bathrooms
- Bedrooms: 4
- Bathrooms: 4
- Full bathrooms: 4
Rooms
- Room types: Family Room, Utility Room, Storage Rooms
Primary bedroom
- Features: Walk-In Closet(s)
- Level: First
Kitchen
- Level: First
Living room
- Level: First
Heating
- Central, Electric
Cooling
- Central Air
Appliances
- Included: Microwave, Range, Refrigerator
- Laundry: Electric Dryer Hookup, Laundry Room, Washer Hookup
Features
- Ceiling Fan(s), Primary Bedroom Main Floor, Solid Surface Counters, Solid Wood Cabinets, Stone Counters, Wet Bar, In-Law Floorplan
- Flooring: Carpet, Ceramic Tile, Hardwood
- Doors: French Doors
- Has fireplace: Yes
- Fireplace features: Wood Burning
Interior area
- Total structure area: 3,698
- Total interior livable area: 2,323 sqft
Video & virtual tour
Property
Parking
- Total spaces: 2
- Parking features: Garage - Attached
- Attached garage spaces: 2
Features
- Levels: One
- Stories: 1
- Patio & porch: Covered, Deck, Enclosed, Front Porch, Porch, Rear Porch, Screened
- Exterior features: Irrigation System, Lighting, Private Mailbox, Private Yard, Storage
- Fencing: Chain Link,Fenced,Other,Wood
Lot
- Size: 0.44 Acres
- Residential vegetation: Mature Landscaping, Trees/Landscaped
Details
- Additional structures: Gazebo, Shed(s), Storage
- Parcel number: 141926150000500700
- Zoning: RT
- Special conditions: None
Construction
Type & style
- Home type: SingleFamily
- Architectural style: Florida,Ranch
- Property subtype: Single Family Residence
Materials
- Stucco, Wood Frame
- Foundation: Slab
- Roof: Shingle
Condition
- New construction: No
- Year built: 1984
Utilities & green energy
- Sewer: Public Sewer
- Water: Public
- Utilities for property: BB/HS Internet Available, Cable Available, Electricity Available, Electricity Connected, Public, Sewer Connected, Water Connected
Community & HOA
Community
- Security: Smoke Detector(s)
- Pet fee: $0 monthly
- Subdivision: EUSTIS LYNNHURST
HOA
- Has HOA: No
Location
- Region: Eustis
Financial & listing details
- Price per square foot: $136/sqft
- Tax assessed value: $313,811
- Annual tax amount: $6,233
- Date on market: 4/27/2026
- Cumulative days on market: 69 days
- Listing terms: Cash,Conventional,FHA,VA Loan
- Ownership: Fee Simple
- Total actual rent: 0
- Electric utility on property: Yes
- Road surface type: Asphalt, Paved
Foreclosure details
Estimated market value
$304,700
$289,000 - $320,000
$2,565/mo
Price history
| Date | Event | Price |
|---|---|---|
| 7/8/2026 | Contingent | $315,000$136/sqft |
Source:  Stellar MLS #TB8501680 Report a problem Stellar MLS #TB8501680 Report a problem | ||
| 6/26/2026 | Pending sale | $315,000$136/sqft |
Source: Stellar MLS #TB8501680 Report a problem | ||
| 4/28/2026 | Listed for sale | $315,000-1.6%$136/sqft |
Source: Stellar MLS #TB8501680 Report a problem | ||
| 4/17/2025 | Listing removed | $320,000$138/sqft |
Source: Stellar MLS #O6235530 Report a problem | ||
| 4/11/2025 | Pending sale | $320,000$138/sqft |
Source: Stellar MLS #O6235530 Report a problem | ||
| 3/31/2025 | Price change | $320,000-5.9%$138/sqft |
Source: Stellar MLS #O6235530 Report a problem | ||
| 3/18/2025 | Price change | $340,000-1.4%$146/sqft |
Source: Stellar MLS #O6235530 Report a problem | ||
| 3/11/2025 | Price change | $345,000-1.4%$149/sqft |
Source: Stellar MLS #O6235530 Report a problem | ||
| 2/7/2025 | Price change | $350,000-2%$151/sqft |
Source: Stellar MLS #O6235530 Report a problem | ||
| 1/18/2025 | Price change | $357,000-0.6%$154/sqft |
Source: Stellar MLS #O6235530 Report a problem | ||
| 12/19/2024 | Price change | $359,000-1.4%$155/sqft |
Source: Stellar MLS #O6235530 Report a problem | ||
| 11/22/2024 | Price change | $364,000-0.3%$157/sqft |
Source: Stellar MLS #O6235530 Report a problem | ||
| 11/5/2024 | Listed for sale | $365,000$157/sqft |
Source: Stellar MLS #O6235530 Report a problem | ||
| 9/23/2024 | Pending sale | $365,000$157/sqft |
Source: Stellar MLS #O6235530 Report a problem | ||
| 8/24/2024 | Listed for sale | $365,000-5.2%$157/sqft |
Source: Stellar MLS #O6235530 Report a problem | ||
| 8/12/2024 | Listing removed | -- |
Source: Stellar MLS #G5079778 Report a problem | ||
| 7/5/2024 | Price change | $384,995-1.3%$166/sqft |
Source: Stellar MLS #G5079778 Report a problem | ||
| 6/14/2024 | Price change | $389,995-2.5%$168/sqft |
Source: Stellar MLS #G5079778 Report a problem | ||
| 5/21/2024 | Price change | $399,995-2.4%$172/sqft |
Source: Stellar MLS #G5079778 Report a problem | ||
| 4/30/2024 | Price change | $410,000-4.6%$176/sqft |
Source: Stellar MLS #G5079778 Report a problem | ||
| 4/6/2024 | Price change | $429,900-2.3%$185/sqft |
Source: Stellar MLS #G5079778 Report a problem | ||
| 3/17/2024 | Listed for sale | $439,900+12.8%$189/sqft |
Source: Stellar MLS #G5079778 Report a problem | ||
| 3/17/2023 | Listing removed | -- |
Source: Zillow Rentals Report a problem | ||
| 2/5/2023 | Listed for rent | $2,700$1/sqft |
Source: Zillow Rentals Report a problem | ||
| 12/17/2022 | Listing removed | $389,995+8%$168/sqft |
Source: Stellar MLS #G5060983 Report a problem | ||
| 5/20/2022 | Sold | $361,000+438.8%$155/sqft |
Source: Public Record Report a problem | ||
| 12/15/2015 | Sold | $67,000$29/sqft |
Source: Stellar MLS #R4703399 Report a problem | ||
Public tax history
| Year | Property taxes | Tax assessment |
|---|---|---|
| 2025 | $6,233 -0.8% | $313,811 +0.8% |
| 2024 | $6,284 +3.3% | $311,434 +2.4% |
| 2023 | $6,081 +89% | $304,021 +52.1% |
| 2022 | $3,218 +4% | $199,890 +3% |
| 2021 | $3,093 -2.9% | $194,077 +1.4% |
| 2020 | $3,186 +8.4% | $191,398 +7.7% |
| 2019 | $2,938 +87.8% | $177,711 +53.5% |
| 2018 | $1,565 | $115,771 +156.6% |
| 2017 | $1,565 +262.8% | $45,110 +2.1% |
| 2016 | $431 +3.4% | $44,183 +1.6% |
| 2015 | $417 -56.9% | $43,493 +1.5% |
| 2014 | $968 +6.4% | $42,867 +1.9% |
| 2013 | $910 -25.1% | $42,052 -27.6% |
| 2012 | $1,215 -20% | $58,064 -21.9% |
| 2011 | $1,519 -14.4% | $74,325 -15.9% |
| 2010 | $1,775 -9.7% | $88,339 -12.3% |
| 2009 | $1,966 -10.6% | $100,744 -12.6% |
| 2008 | $2,199 +1.3% | $115,272 +3.2% |
| 2007 | $2,172 +248.1% | $111,703 +106% |
| 2006 | $624 +2.8% | $54,234 +3% |
| 2005 | $607 +5.5% | $52,655 |
| 2004 | $575 +2.8% | -- |
| 2003 | $560 +4.8% | $51,373 +4.9% |
| 2002 | $534 +8% | $48,994 +1.6% |
| 2001 | $495 -52.3% | $48,223 |
| 2000 | $1,037 | $48,223 |
Find assessor info on the county website
Monthly payment
Est. payment
Payment breakdown
Explore the cost of this home by adjusting the details. Changes won't be saved.Climate risks
Neighborhood: 32726
Nearby schools
GreatSchools rating
- 2/10Eustis Heights Elementary SchoolGrades: PK-5Distance: 0.4 mi
- 3/10Eustis Middle SchoolGrades: 6-8Distance: 3 mi
- 3/10Eustis High SchoolGrades: 9-12Distance: 1.1 mi
- $207,3003 bd1 ba1.1k sqft109 E Chesley Ave, Eustis, FL 32726Off Market
- $279,3003 bd2 ba1.4k sqft70 E Idlewild Ave, Eustis, FL 32726Off Market
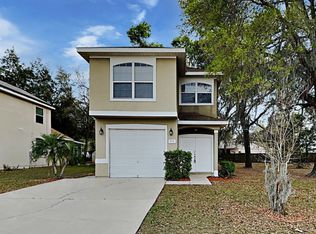
- $242,5004 bd2 ba1k sqft111 E Chesley Ave, Eustis, FL 32726Off Market
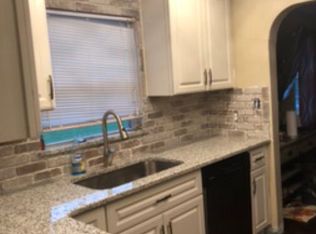
- $284,1003 bd3 ba1.4k sqft88 E Idlewild Ave, Eustis, FL 32726Off Market
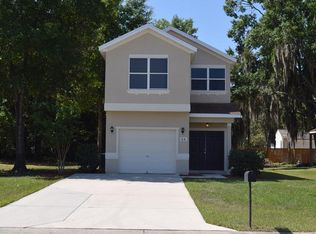
- $---- bd-- ba-- sqft2101 S Bay St, Eustis, FL 32726Off Market
- $251,7003 bd2 ba1.2k sqft30 E Chesley Ave, Eustis, FL 32726Off Market
- $---- bd-- ba-- sqft10 E Chesley Ave, Eustis, FL 32726Off Market
- $243,9003 bd2 ba1.1k sqft115 E Chesley Ave, Eustis, FL 32726Off Market
A local agent can set up tours, give advice and negotiate with sellers.
Similar homes
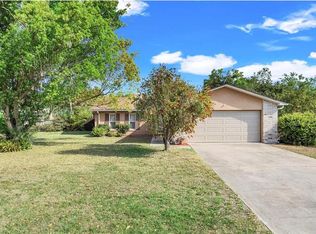
- $332,9003 bd2 ba1.4k sqft13635 BERKSHIRE COURT, GRAND ISLAND, FL 32735For Sale
 MLS ID #O6428159, Candace Garber, TRUDEALS REALTY CORP. Stellar MLS
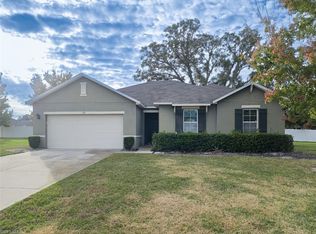
 - $299,9004 bd3 ba2.6k sqft1029 MICHELLE COURT, TAVARES, FL 32778For Sale
 MLS ID #O6383819, Michael Didomenico, Jr, DIDOMENICO REALTY GROUP. Stellar MLS
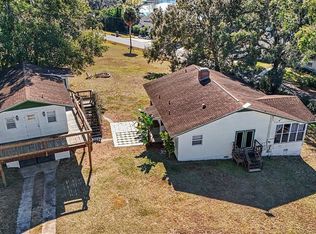
 - $359,0003 bd2 ba1.7k sqft324 SUNNY FIELD CT, EUSTIS, FL 32726For Sale
 MLS ID #225025822, Tatyana Vasilkova, REMAX Affinity Mercato. SWFLMLS
 - $374,9002 bd2 ba1.4k sqft1725 HAMILTON STREET, EUSTIS, FL 32726For Sale
 MLS ID #G5111753, Brooke Vermeulen, VERMEULEN REALTY. Stellar MLS
 - $276,0003 bd2 ba1.4k sqft827 DORA AVENUE, TAVARES, FL 32778For SaleMLS ID #O6423654, Karen Albright, OPENDOOR BROKERAGE LLC. Stellar MLS
- $329,0004 bd2 ba1.6k sqft830 N SUNSET DRIVE, MOUNT DORA, FL 32757For SaleMLS ID #O6348338, Kristal Mason, ORLANDO HOME DEALER LLC. Stellar MLS
- $296,0003 bd3 ba1.8k sqft22415 HORIZON VISTAS DRIVE, EUSTIS, FL 32736For SaleMLS ID #O6415811, Karen Albright, OPENDOOR BROKERAGE LLC. Stellar MLS
- $350,0004 bd2 ba1.6k sqft25121 ALGONQUIN AVENUE, SORRENTO, FL 32776For SaleMLS ID #G5115313, Jason Short, EXIT REALTY TRI-COUNTY. Stellar MLS
- $430,0005 bd3 ba2.3k sqft301 E ATWATER AVENUE, EUSTIS, FL 32726For SaleMLS ID #G5108348, Braden Verkaik, NARROW ROAD REALTY. Stellar MLS
- $340,0003 bd2 ba1.9k sqft209 FIRST STREET, TAVARES, FL 32778For SaleMLS ID #S5142540, Carlos DeJesus, EXIT REALTY 4CORNERS. Stellar MLS
- $320,0004 bd2 ba1.8k sqft31806 PARKDALE DRIVE, LEESBURG, FL 34748For SaleMLS ID #TB8520395, Dana Cates, FOUNDATION REALTY GROUP. Stellar MLS
- $459,9003 bd2 ba2.3k sqft3151 BRIGHTON ROAD, EUSTIS, FL 32726For SaleMLS ID #G5113884, Logan Wilson, RLW REALTY. Stellar MLS
- $341,8803 bd2 ba1.8k sqft28042 LOIS DRIVE, TAVARES, FL 32778For SaleMLS ID #O6416888, Eva Hockenberry, MAINSTAY BROKERAGE LLC. Stellar MLS
- $459,0004 bd3 ba1.6k sqft300 PINECREST ROAD, MOUNT DORA, FL 32757For SaleMLS ID #G5115340, Brad Verkaik, NARROW ROAD REALTY. Stellar MLS
- $298,0003 bd2 ba1.5k sqft4475 CAICOS DRIVE, TAVARES, FL 32778For SaleMLS ID #O6422528, Charles Marchese, EASY STREET REALTY FLORIDA,INC. Stellar MLS
- $199,9003 bd2 ba1.4k sqft612 KENSINGTON STREET, EUSTIS, FL 32726For SaleMLS ID #G5113593, Alessandro DiMare, COAST TO COAST REAL ESTATE PRO. Stellar MLS
- $335,0003 bd2 ba1.3k sqft5234 MAGNOLIA TERRACE, FRUITLAND PARK, FL 34731For SaleMLS ID #O6412465, Jenny Wemert, WEMERT GROUP REALTY LLC. Stellar MLS
- $275,0003 bd2 ba1.3k sqft4169 WALTHAM FOREST DRIVE, TAVARES, FL 32778For SaleMLS ID #G5109072, Mackenzie Verkaik, NARROW ROAD REALTY. Stellar MLS
- $267,0002 bd2 ba1.5k sqft32 GORDON COURT, LEESBURG, FL 34788For SaleMLS ID #G5114638, Sierra Pereira, LPT REALTY, LLC. Stellar MLS
- $292,0003 bd2 ba1.7k sqft501 ROSE AVENUE, FRUITLAND PARK, FL 34731For SaleMLS ID #S5153164, Andres Figueroa, TRUE FLORIDA REALTY LLC. Stellar MLS
