New construction by a reputable local builder, expected to be move-in ready by summer! This gorgeous modern hi-ranch offers a bright, open layout with cathedral ceilings, red oak floors, central air, and a gas fireplace as the focal point of the main living area. The main level features a spacious primary suite along with two guest bedrooms and a full bath. The finished lower level adds incredible flexibility with a fourth bedroom, full bath, and additional living space, perfect for guests, home office, or recreation. 9-foot ceilings throughout enhance the airy feel.
Enjoy outdoor living on the 14x16 deck overlooking pastoral views and a peaceful, lightly wooded setting.
Located in the Red Hook School District, and just a few minutes to Red Hook Village, schools, and a short stroll to beloved Rose Hill Farm. Only 19 minutes to Amtrak and about 5 miles to the Taconic Parkway, ideal for commuters.
A beautiful blend of modern construction, thoughtful design, and Hudson Valley lifestyle.
Pending
$899,000
25 Fraleigh Lane, Red Hook, NY 12571
3beds
1,856sqft
Single Family Residence, Residential
Built in 2026
1.6 Acres Lot
$-- Zestimate®
$484/sqft
$-- HOA
What's special
Central airPeaceful lightly wooded settingBright open layoutSpacious primary suiteRed oak floorsCathedral ceilings
- 147 days
- 37
- 0
Zillow last checked:
Listing updated:
Listed by:
Margaret Mondello Real Estate 845-519-7016,
Margaret Mondello 845-519-7016
Source: OneKey® MLS as distributed by MLS GRID,MLS#: 993395
Facts & features
Interior
Bedrooms & bathrooms
- Bedrooms: 3
- Bathrooms: 3
- Full bathrooms: 2
- 1/2 bathrooms: 1
Dining room
- Description: Open Floor Plan
- Level: First
Kitchen
- Description: Open Floor Plan
- Level: First
Living room
- Description: Open Floor Plan
- Level: First
Heating
- Propane
Cooling
- Central Air
Appliances
- Included: Dishwasher, Dryer, Gas Range, Microwave, Refrigerator, Stainless Steel Appliance(s), Washer
Features
- First Floor Bedroom, First Floor Full Bath, Cathedral Ceiling(s), Ceiling Fan(s), Double Vanity, Eat-in Kitchen, Entrance Foyer, Open Floorplan, Pantry, Primary Bathroom
- Flooring: Hardwood, Tile
- Doors: ENERGY STAR Qualified Doors
- Basement: Finished,Full
- Attic: Full
- Number of fireplaces: 1
- Fireplace features: Gas, Living Room
Interior area
- Total structure area: 1,856
- Total interior livable area: 1,856 sqft
Property
Parking
- Total spaces: 2
- Parking features: Driveway, Garage, Garage Door Opener
- Garage spaces: 2
- Has uncovered spaces: Yes
Features
- Levels: Multi/Split
- Patio & porch: Deck
- Has view: Yes
- View description: Park/Greenbelt
Lot
- Size: 1.6 Acres
- Features: Back Yard, Cleared, Front Yard, Landscaped
Details
- Parcel number: 1348896373000022480000
- Special conditions: None
Construction
Type & style
- Home type: SingleFamily
- Architectural style: Contemporary,Hi Ranch
- Property subtype: Single Family Residence, Residential
Materials
- Frame
Condition
- Year built: 2026
Utilities & green energy
- Sewer: Septic Tank
- Water: Well
- Utilities for property: Electricity Connected, Propane, Trash Collection Private
Community & HOA
HOA
- Has HOA: No
Location
- Region: Red Hook
Financial & listing details
- Price per square foot: $484/sqft
- Tax assessed value: $103,700
- Annual tax amount: $2,123
- Date on market: 4/30/2026
- Cumulative days on market: 147 days
- Listing agreement: Exclusive Right To Sell
- Listing terms: Cash,Conventional
- Electric utility on property: Yes
Estimated market value
Not available
Estimated sales range
Not available
Not available
Price history
| Date | Event | Price |
|---|---|---|
| 6/3/2026 | Pending sale | $899,000$484/sqft |
Source:  OneKey® MLS as distributed by MLS GRID #993395 Report a problem OneKey® MLS as distributed by MLS GRID #993395 Report a problem | ||
| 5/1/2026 | Listed for sale | $899,000+444.8%$484/sqft |
Source: OneKey® MLS as distributed by MLS GRID #993395 Report a problem | ||
| 8/21/2025 | Sold | $165,000$89/sqft |
Source: OneKey® MLS as distributed by MLS GRID #896127 Report a problem | ||
| 8/12/2025 | Pending sale | $165,000$89/sqft |
Source: OneKey® MLS as distributed by MLS GRID #896127 Report a problem | ||
| 7/31/2025 | Listed for sale | $165,000+101.2%$89/sqft |
Source: OneKey® MLS as distributed by MLS GRID #896127 Report a problem | ||
| 9/17/2021 | Sold | $82,000$44/sqft |
Source:  HVCRMLS #138295 Report a problem HVCRMLS #138295 Report a problem | ||
| 8/31/2021 | Contingent | $82,000$44/sqft |
Source:  Columbia Greene Northern Dutchess MLS #138295 Report a problem Columbia Greene Northern Dutchess MLS #138295 Report a problem | ||
| 7/19/2021 | Pending sale | $82,000$44/sqft |
Source: Columbia Greene Northern Dutchess MLS #138295 Report a problem | ||
| 7/4/2021 | Listed for sale | $82,000$44/sqft |
Source: Columbia Greene Northern Dutchess MLS #138295 Report a problem | ||
Public tax history
Tax history is unavailable.
Monthly payment
Climate risks
Neighborhood: 12571
Nearby schools
Schools provided by the listing agent
- Elementary: Mill Road-Primary Grades
- Middle: Linden Avenue Middle School
- High: Red Hook Senior High School
Source: OneKey® MLS as distributed by MLS GRID. This data may not be complete. We recommend contacting the local school district to confirm school assignments for this home.
Similar homes
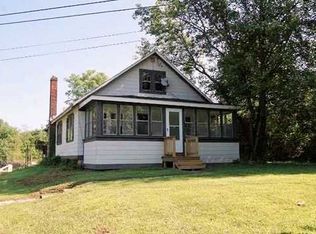
- $950,0003 bd3 ba1.8k sqft262 Linden Avenue, Red Hook, NY 12571For Sale

 MLS ID #1022522, Vida Odescalchi, Listing by: Legacy Land & Homes LLC. OneKey® MLS as distributed by MLS GRID
 - $595,0003 bd3 ba1.8k sqft97 Spencer Drive, Red Hook, NY 12571For Sale
 MLS ID #999126, Tracy Dober, Listing by: Rouse + Co Real Estate LLC. OneKey® MLS as distributed by MLS GRID
 - $539,0003 bd2 ba2k sqft287 Norton Road, Red Hook, NY 12571For Sale
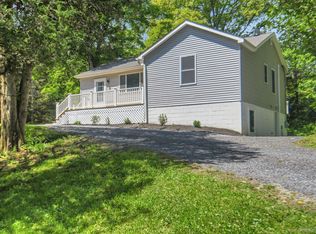 MLS ID #1008213, Amanda Wilcox, Listing by: eXp Realty. OneKey® MLS as distributed by MLS GRID
 - $499,0003 bd2 ba1.4k sqft127 Spring Lake Road, Red Hook, NY 12571For Sale
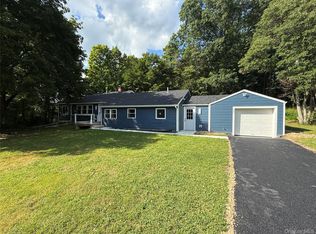 MLS ID #1042703, Spyros Spyrou, Listing by: RE/MAX Town & Country. OneKey® MLS as distributed by MLS GRID
 - $575,0003 bd3 ba1.8k sqft1763 County Route 19, Red Hook, NY 12571For SaleMLS ID #998510, Catherine Mondello, Listing by: Mondello Upstate Properties. OneKey® MLS as distributed by MLS GRID
- $875,0003 bd3 ba1.6k sqft133-141 Shelley Hill Road, Stanfordville, NY 12581For SaleMLS ID #1006691, Karen Rae, Listing by: Houlihan Lawrence Inc.. OneKey® MLS as distributed by MLS GRID
- $765,0004 bd2 ba1.8k sqft133 White Schoolhouse Road, Rhinebeck, NY 12572For SaleMLS ID #1037254, Jason Nadeau, Listing by: Compass Greater NY, LLC. OneKey® MLS as distributed by MLS GRID
- $895,0003 bd3 ba2.2k sqft71 W Pine Road, Staatsburg, NY 12580For SaleMLS ID #1034739, Daniel L. Staley, Listing by: Staley Real Estate, LLC. OneKey® MLS as distributed by MLS GRID
- $879,0004 bd2 ba1.7k sqft2727 County Route 8, Elizaville, NY 12523For SaleMLS ID #1036419, Patricia A. Hinkein, Listing by: Patricia A. Hinkein Realty. OneKey® MLS as distributed by MLS GRID
- $949,0003 bd2 ba2.1k sqft5012 Albany Post, Staatsburg, NY 12580For SaleMLS ID #1019148, David L. White, Listing by: Owner Entry.com. OneKey® MLS as distributed by MLS GRID
- $875,0003 bd2 ba2k sqft21 Woodland Lane, Palenville, NY 12463For SaleMLS ID #1002603, Baris Demirel, Listing by: Serhant LLC. OneKey® MLS as distributed by MLS GRID
- $460,0002 bd2 ba1.6k sqft175 Nevis Road, Tivoli, NY 12583For SaleMLS ID #1050674, Gerard Smith, Listing by: Serhant LLC. OneKey® MLS as distributed by MLS GRID
- $699,0003 bd3 ba2.5k sqft60 Camp Drive, Rhinebeck, NY 12572For SaleMLS ID #987969, Rebecca Hanlon, Listing by: Corcoran Country Living. OneKey® MLS as distributed by MLS GRID
- $850,0004 bd3 ba2.5k sqft23 S Creek Road, Staatsburg, NY 12580For SaleMLS ID #980223, Robin Bermudez, Listing by: Compass Greater NY, LLC. OneKey® MLS as distributed by MLS GRID
- $799,9993 bd2 ba1.1k sqft1063 Sawkill Road, Kingston, NY 12401For SaleMLS ID #945918, Vincent Reda, Listing by: Keller Williams Realty. OneKey® MLS as distributed by MLS GRID
- $995,0004 bd4 ba2.6k sqft61 Rymph Road, Staatsburg, NY 12580For SaleMLS ID #1037208, Susan Whalen, Listing by: George T Whalen Real Estate. OneKey® MLS as distributed by MLS GRID
- $599,0003 bd3 ba2.4k sqft21 Huyler Drive, Hyde Park, NY 12538For SaleMLS ID #1053409, Rebecca Fang, Listing by: Winzone Realty Inc. OneKey® MLS as distributed by MLS GRID
